
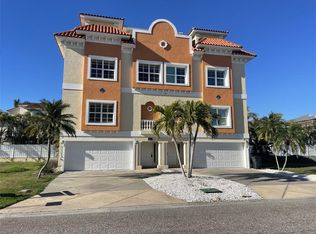
This isn't simply a home near the beach—it's a lifestyle. Walk two blocks to the Gulf, enjoy nearby restaurants, shopping and boating, then come home, take the elevator to your private rooftop terrace and watch the sun disappear over the water. Welcome to 138 175th Ave E in Redington Shores—an extensively renovated 4-bedroom, 3-bath coastal residence with a rare 3+ car garage, just two blocks from the white sugar-sand beaches of the Gulf of America. The showstopper is the spectacular private rooftop terrace with Gulf views, creating the perfect retreat for sunset cocktails, entertaining and unforgettable Florida evenings. Add NO HOA, private beach access, an elevator to all four floors. This home delivers the coastal lifestyle from top to bottom. Extensively renovated in 2023 and more recently, the home blends sophisticated finishes with substantial construction. The fully remodeled open-concept chef's kitchen features custom soft-close cabinetry, upgraded KitchenAid appliances—including a 36-inch dual-fuel gas range/electric oven and built-in 42-inch refrigerator—Italian Calacatta marble countertops, a dramatic waterfall island, Kohler fixtures and Crate & Barrel pendant lighting. The completely remodeled primary bath feels like a private spa, featuring a Japanese stone soaking tub, oversized glass-enclosed shower, Italian Calacatta marble, custom cabinetry, Toto toilet and Fortis Italian brass fixtures. Both additional full baths have also been beautifully renovated with custom cabinetry, designer tile, marble countertops, Toto toilets and upgraded fixtures. Improvements continue throughout with oversized 40-inch porcelain tile installed over sound-absorbing WhisperMat, PGT double-pane hurricane-rated windows and sliders, new window treatments, lighting, Hunter ceiling fans, custom closet systems, PVC trim and baseboards, oak hardwood stair treads and fresh Sherwin-Williams interior paint. Ceilings on the first living level were raised to an impressive 10'6" and 9', enhancing the home's open, airy feel. Upstairs, the private rooftop terrace overlooking the Gulf may become your favorite "room" in the house. Artificial turf and a new Pecora HD1000 high-density decking system create an incredible outdoor entertaining space, while 240V electrical is already in place for a future spa or hot tub. Imagine ending each day watching spectacular sunsets over the Gulf from your own rooftop. The construction is equally impressive, with all-block concrete construction and hollow-core precast concrete floors on every level. A hydraulic elevator provides access to all four floors, while the oversized 3+ car garage offers exceptional space for vehicles, beach gear, bikes, golf carts and all the toys that come with coastal living. Additional upgrades include a new HVAC handler and condenser, whole-home water filtration and softener system, hardwired Lorex four-camera security system, Ford OEM EV charging station, updated electrical, new door hardware and garage shelving. Even the practical details stand out: NO HOA, ownership interest in beach access and transferable AAA flood insurance with a confirmed annual premium of only $977. Redington Shores also had the third-lowest 2025 millage rate among 52 cities/districts within Pinellas County.
For sale
$1,150,000
138 175TH AVENUE E, REDINGTON SHORES, FL 33708
4beds
2,544sqft
Townhouse
Built in 2006
2,513 Square Feet Lot
$-- Zestimate®
$452/sqft
$-- HOA
What's special
Hydraulic elevatorFresh sherwin-williams interior paintDramatic waterfall islandCompletely remodeled primary bathSpectacular private rooftop terraceDesigner tileNew window treatments
- 53 days
- 179
- 9
Zillow last checked:
Listing updated:
Listed by:
Erin Edwards 727-330-4774,
ENGEL & VOLKERS BELLEAIR 727-461-1000
Source: Stellar MLS,MLS#: TB8536626 Originating MLS: Suncoast Tampa
Originating MLS: Suncoast Tampa
Facts & features
Interior
Bedrooms & bathrooms
- Bedrooms: 4
- Bathrooms: 3
- Full bathrooms: 3
Rooms
- Room types: Den/Library/Office, Utility Room
Primary bedroom
- Features: Walk-In Closet(s)
- Level: Third
Kitchen
- Level: Second
Living room
- Level: Second
Heating
- Electric
Cooling
- Central Air
Appliances
- Included: Bar Fridge, Dishwasher, Disposal, Microwave, Range, Range Hood, Refrigerator, Tankless Water Heater, Water Filtration System, Wine Refrigerator
- Laundry: Electric Dryer Hookup, Laundry Room
Features
- Ceiling Fan(s), Dry Bar, Elevator, High Ceilings, PrimaryBedroom Upstairs, Solid Surface Counters, Stone Counters, Thermostat
- Flooring: Porcelain Tile, Hardwood
- Windows: Window Treatments
- Has fireplace: No
Interior area
- Total structure area: 4,258
- Total interior livable area: 2,544 sqft
Video & virtual tour
Property
Parking
- Total spaces: 4
- Parking features: Oversized
- Attached garage spaces: 4
Features
- Levels: Three Or More
- Stories: 3
- Exterior features: Balcony
- Fencing: Vinyl
- Has view: Yes
- View description: Water, Gulf/Ocean - Partial
- Has water view: Yes
- Water view: Water,Gulf/Ocean - Partial
- Waterfront features: Gulf/Ocean Access
Lot
- Size: 2,513 Square Feet
- Dimensions: 30 x 84
Details
- Parcel number: 323015304380050060
- Special conditions: None
Construction
Type & style
- Home type: Townhouse
- Property subtype: Townhouse
Materials
- Block
- Foundation: Slab
- Roof: Tile
Condition
- New construction: No
- Year built: 2006
Utilities & green energy
- Sewer: Public Sewer
- Water: Public
- Utilities for property: BB/HS Internet Available, Cable Available, Electricity Available, Electricity Connected, Public, Street Lights, Water Connected
Community & HOA
Community
- Features: None
- Security: Security System, Security System Owned, Smoke Detector(s)
- Pet fee: $0 monthly
- Subdivision: GAY SHORES
HOA
- Has HOA: No
- Services included: None
Location
- Region: Redington Shores
Financial & listing details
- Price per square foot: $452/sqft
- Tax assessed value: $1,024,737
- Annual tax amount: $12,236
- Date on market: 8/20/2026
- Cumulative days on market: 54 days
- Ownership: Fee Simple
- Total actual rent: 0
- Electric utility on property: Yes
- Road surface type: Paved
Estimated market value
Not available
Estimated sales range
Not available
Not available
Price history
| Date | Event | Price |
|---|---|---|
| 8/20/2026 | Listed for sale | $1,150,000+9%$452/sqft |
Source:  Stellar MLS #TB8536626 Report a problem Stellar MLS #TB8536626 Report a problem | ||
| 5/24/2022 | Sold | $1,055,000+202.3%$415/sqft |
Source: Public Record Report a problem | ||
| 6/5/2019 | Listing removed | $349,000$137/sqft |
Source: COLDWELL BANKER RESIDENTIAL #U8026695 Report a problem | ||
| 12/5/2018 | Listed for sale | $349,000-16.5%$137/sqft |
Source: COLDWELL BANKER RESIDENTIAL #U8026695 Report a problem | ||
| 3/31/2009 | Sold | $418,000-35.6%$164/sqft |
Source: Public Record Report a problem | ||
| 5/12/2008 | Listing removed | $649,000$255/sqft |
Source: Listhub #7330371 Report a problem | ||
| 4/29/2008 | Listed for sale | $649,000-7.3%$255/sqft |
Source: Listhub #7330371 Report a problem | ||
| 10/25/2006 | Sold | $700,000+326.8%$275/sqft |
Source: Public Record Report a problem | ||
| 9/3/2003 | Sold | $164,000$64/sqft |
Source: Public Record Report a problem | ||
Public tax history
| Year | Property taxes | Tax assessment |
|---|---|---|
| 2025 | $12,237 +5.9% | $847,374 +2.9% |
| 2024 | $11,557 -4.9% | $823,493 -2.6% |
| 2023 | $12,146 +4.7% | $845,536 +5.2% |
| 2022 | $11,601 +37.2% | $803,580 +58.8% |
| 2021 | $8,459 +12.6% | $506,190 +10% |
| 2020 | $7,511 -0.4% | $460,173 +1.9% |
| 2019 | $7,542 | $451,503 +10% |
| 2018 | $7,542 +9.6% | $410,457 -5.1% |
| 2017 | $6,879 -0.8% | $432,462 +8.3% |
| 2016 | $6,934 -1.2% | $399,257 +2.5% |
| 2015 | $7,017 +4.8% | $389,487 +1.3% |
| 2014 | $6,697 +7.6% | $384,628 +8% |
| 2013 | $6,223 +14.6% | $356,185 +20.2% |
| 2012 | $5,432 | $296,438 +0.8% |
| 2011 | -- | $294,170 +0.1% |
| 2010 | -- | $294,000 -7.2% |
| 2009 | -- | $316,640 -38.2% |
| 2008 | $8,926 | $512,000 -7% |
| 2007 | -- | $550,600 +177.5% |
| 2005 | -- | $198,400 +33.8% |
| 2004 | $2,802 +106.1% | $148,300 +18.3% |
| 2003 | $1,359 +26.8% | $125,400 +34% |
| 2002 | $1,072 | $93,600 +7.7% |
| 2001 | $1,072 +17.2% | $86,900 +9.6% |
| 2000 | $914 | $79,300 |
Find assessor info on the county website
Monthly payment
Est. payment
Payment breakdown
Explore the cost of this home by adjusting the details. Changes won't be saved.Climate risks
Neighborhood: 33708
Similar homes
- $1,119,0003 bd3 ba1.9k sqft17717 GULF BOULEVARD #604, REDINGTON SHORES, FL 33708For Sale
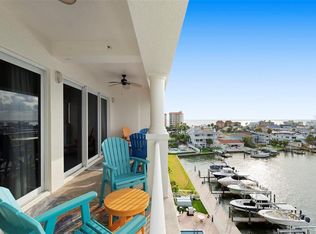
 MLS ID #TB8527064, Colleen Neelon PA, COASTAL PROPERTIES GROUP INTERNATIONAL. Stellar MLS
 - $1,100,0003 bd3 ba1.9k sqft17715 GULF BOULEVARD #303, REDINGTON SHORES, FL 33708For Sale
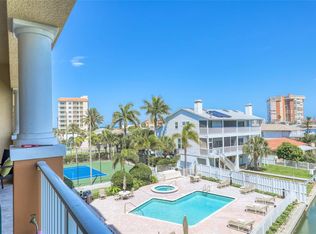 MLS ID #TB8553260, Kristin Vincelli, BEACHWISE REAL ESTATE. Stellar MLS
 - $1,180,0003 bd3 ba1.9k sqft17735 GULF BOULEVARD #306, REDINGTON SHORES, FL 33708For Sale
 MLS ID #TB8553866, Beth McQueeney-Miller, BEACHES & BEYOND REALTY LLC. Stellar MLS
 - $1,200,0004 bd3 ba2.1k sqft130 177TH TER W, REDINGTON SHORES, FL 33708For Sale
 MLS ID #O6390736, Jeff Powell, ALL FLORIDA PREMIER REALTY GROUP LLC. Stellar MLS
 - $1,097,0004 bd3 ba2.2k sqft324 173RD AVENUE E, NORTH REDINGTON BEACH, FL 33708For SaleMLS ID #TB8505750, Kristin Leon, COASTAL PROPERTIES GROUP INTERNATIONAL. Stellar MLS
- $949,0003 bd3 ba1.9k sqft17735 GULF BOULEVARD #204, REDINGTON SHORES, FL 33708For SaleMLS ID #TB8538627, Catherine Delorenzo, REALTY EXPERTS. Stellar MLS
- $1,125,0003 bd3 ba1.5k sqft17450 GULF BOULEVARD #104, REDINGTON SHORES, FL 33708For SaleMLS ID #TB8454433, Melody Hunter, CHARLES RUTENBERG REALTY INC. Stellar MLS
- $1,100,0003 bd3 ba1.4k sqft17450 GULF BOULEVARD #103, REDINGTON SHORES, FL 33708For SaleMLS ID #TB8405634, Nila Postupack, REALTY EXPERTS. Stellar MLS
- $1,150,0005 bd4 ba2.7k sqft15405 GULF BOULEVARD #B2, MADEIRA BEACH, FL 33708For SaleMLS ID #TB8541144, Jonathon McLeod, PA, NEXTHOME LUXE COASTAL. Stellar MLS
- $879,0003 bd3 ba2.2k sqft113 YACHT CLUB CIRCLE, NORTH REDINGTON BEACH, FL 33708For SaleMLS ID #S5148392, Kathryn Valentine, THREE MOUNTAINS REALTY. Stellar MLS
- $890,0002 bd2 ba1.4k sqft17980 GULF BOULEVARD #401, REDINGTON SHORES, FL 33708For SaleMLS ID #TB8540034, Angela Grieco, PREMIER SOTHEBY'S INTL REALTY. Stellar MLS
- $749,0002 bd2 ba1.4k sqft17408 GULF BLVD #1302, REDINGTON SHORES, FL 33708For SaleMLS ID #TB8449636, Dave Lewis, CHARLES RUTENBERG REALTY INC. Stellar MLS
- $999,9993 bd2 ba1.8k sqft430 173RD AVENUE E, NORTH REDINGTON BEACH, FL 33708For SaleMLS ID #TB8346275, Robert Lord, CHARLES RUTENBERG REALTY INC. Stellar MLS
- $925,0004 bd3 ba2.7k sqft8209 134TH STREET, SEMINOLE, FL 33776For SaleMLS ID #TB8548295, Sapir Simply, ARC REALTY GROUP. Stellar MLS
- $1,285,0003 bd3 ba2.2k sqft16115 4TH STREET E, REDINGTON BEACH, FL 33708For SaleMLS ID #D6147982, Jayson Burtch, CENTURY 21 SUNBELT REALTY. Stellar MLS
- $1,025,0002 bd2 ba1.4k sqft18317 SUNSET BOULEVARD, REDINGTON SHORES, FL 33708For SaleMLS ID #O6437596, Fook Snipper, PARK PLACE REAL ESTATE. Stellar MLS
- $1,300,0003 bd3 ba2k sqft15394 2ND STREET E, MADEIRA BEACH, FL 33708For SaleMLS ID #TB8553238, Jamieson Fitzpatrick, PRISTINE FLORIDA PROPERTIES LLC. Stellar MLS
- $950,0003 bd2 ba1.3k sqft17334 GULF BOULEVARD #203, NORTH REDINGTON BEACH, FL 33708For SaleMLS ID #TB8515247, Nila Postupack, REALTY EXPERTS. Stellar MLS
