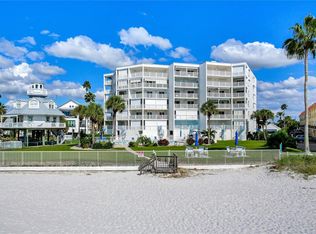
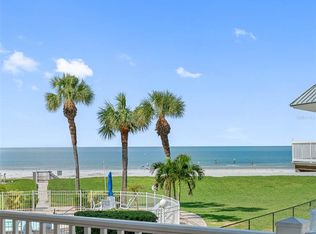
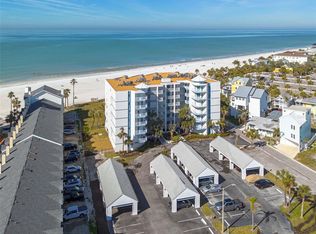
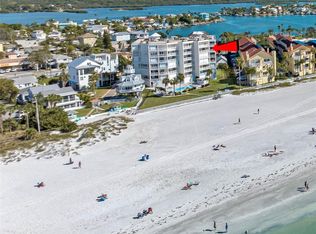
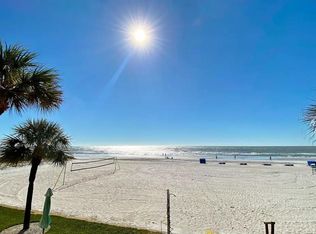
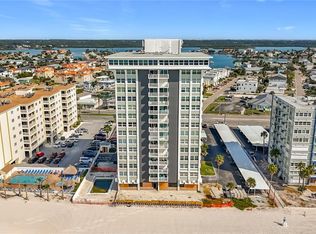
Excellent Gulf-front opportunity! Desirable SW Corner Unit in the well-known Lighthouse Pointe. Soaring blue and green views as far as the eye can see from this 4th floor SW corner direct beachfront unit! Updated 2 bedroom, 2 bath condominium with 3 balconies features porcelain plank floors, white shiplap walls, updated modern insert fireplace and plantation shutters. Kitchen features Kraft-Maid soft-close cabinetry, Silestone quartz, glass tile backsplash, stainless appliances, closet pantry, breakfast bar and Gulf views. Open-concept living and dining corner location with access to Gulf-front balcony offering incredible views. Primary en-suite with huge walk-in closet and balcony with Gulf views. En-suite bath updated with walk-in shower, custom Kraft-Maid cabinetry and quartz. Sunrises in 2nd oversized bedroom accommodates 2 queen beds, walk-in closet, and has French doors to balcony with Intracoastal water views. Central 2nd bath with updated marble-style tile walk-in shower, custom cabinetry and quartz. This 1,405 SF unit lives large with foyer, extra hall closet, laundry closet with washer and dryer, and personal storage closet off your balcony. Electric storm shutters protect all the sliding glass doors and the Gulf-front balcony’s storm shutters are on the perimeter, so there is no need to pull in patio furniture due to weather. Unit comes with 1 assigned carport parking and plenty of guest parking. Lighthouse Pointe is a boutique building with only 36 units on 200 feet of prime beach/Gulf frontage and it is the widest beach south of Sand Key Park. Lighthouse Pointe sits on 2.5 acres and is impressive with its manicured lawn on the Gulf side offering lush landscaping that surrounds the pool area. They don't make them like this anymore. Building offers secured lobby, poolside restroom, designated landscaped pet walk, and community storage for your kayak, paddleboard or bicycle. Pet Friendly allowing owners 2 pets max 30 lb each. In front of Lighthouse Pointe is a replica of a U.S. lighthouse, which has made this development an iconic landmark along the Redington beaches.
For sale
$890,000
17980 GULF BOULEVARD #401, REDINGTON SHORES, FL 33708
2beds
1,405sqft
Condominium
Built in 1981
-- sqft lot
$830,100 Zestimate®
$633/sqft
$1,236/mo HOA
What's special
Breakfast barSilestone quartzExtra hall closetPorcelain plank floorsWhite shiplap wallsPlantation shuttersUpdated modern insert fireplace
- 49 days
- 222
- 21
Zillow last checked:
Listing updated:
Listed by:
Angela Grieco 727-455-7595,
PREMIER SOTHEBY'S INTL REALTY 727-595-1604,
Nikki Priest 727-421-9439,
PREMIER SOTHEBY'S INTL REALTY
Source: Stellar MLS,MLS#: TB8540034 Originating MLS: Suncoast Tampa
Originating MLS: Suncoast Tampa
Facts & features
Interior
Bedrooms & bathrooms
- Bedrooms: 2
- Bathrooms: 2
- Full bathrooms: 2
Rooms
- Room types: Great Room, Utility Room
Primary bedroom
- Features: Ceiling Fan(s), En Suite Bathroom, Walk-In Closet(s)
- Level: First
- Area: 240 Square Feet
- Dimensions: 15x16
Bedroom 2
- Features: Ceiling Fan(s), Walk-In Closet(s)
- Level: First
- Area: 255 Square Feet
- Dimensions: 17x15
Primary bathroom
- Features: En Suite Bathroom, Exhaust Fan, Shower No Tub, Single Vanity, Stone Counters
- Level: First
- Area: 63 Square Feet
- Dimensions: 7x9
Bathroom 2
- Features: Exhaust Fan, Shower No Tub, Single Vanity, Stone Counters
- Level: First
- Area: 48 Square Feet
- Dimensions: 6x8
Balcony porch lanai
- Features: Storage Closet
- Level: First
- Area: 132 Square Feet
- Dimensions: 12x11
Dining room
- Features: Built-In Shelving
- Level: First
- Area: 180 Square Feet
- Dimensions: 12x15
Foyer
- Features: Built-in Closet
- Level: First
- Area: 60 Square Feet
- Dimensions: 6x10
Kitchen
- Features: Breakfast Bar, Pantry, Stone Counters, Built-in Closet
- Level: First
- Area: 204 Square Feet
- Dimensions: 17x12
Laundry
- Level: First
- Area: 18 Square Feet
- Dimensions: 6x3
Living room
- Features: Ceiling Fan(s)
- Level: First
- Area: 210 Square Feet
- Dimensions: 14x15
Heating
- Central
Cooling
- Central Air
Appliances
- Included: Dishwasher, Disposal, Dryer, Electric Water Heater, Exhaust Fan, Ice Maker, Microwave, Range, Refrigerator, Washer
- Laundry: In Kitchen, Inside, Laundry Closet
Features
- Built-in Features, Ceiling Fan(s), Crown Molding, Elevator, Living Room/Dining Room Combo, Solid Wood Cabinets, Stone Counters, Thermostat, Walk-In Closet(s)
- Flooring: Porcelain Tile
- Doors: Outdoor Shower, Sliding Doors
- Windows: Hurricane Shutters
- Has fireplace: Yes
- Fireplace features: Insert, Non Wood Burning
- Common walls with other units/homes: Corner Unit,End Unit
Interior area
- Total structure area: 1,405
- Total interior livable area: 1,405 sqft
Video & virtual tour
Property
Parking
- Total spaces: 1
- Parking features: Assigned, Ground Level, Guest
- Carport spaces: 1
Features
- Levels: One
- Stories: 1
- Patio & porch: Covered, Rear Porch, Side Porch
- Exterior features: Balcony, Dog Run, Lighting, Outdoor Shower, Private Mailbox, Storage
- Pool features: Child Safety Fence, Deck, Gunite, Heated, In Ground
- Has view: Yes
- View description: Pool, Water, Beach, Gulf/Ocean - Full
- Has water view: Yes
- Water view: Water,Beach,Gulf/Ocean - Full
- Waterfront features: Gulf/Ocean Front, Waterfront, Beach, Beach Access, Gulf/Ocean Access, Seawall
- Body of water: GULF OF MEXICO
Lot
- Size: 2.5 Acres
- Dimensions: 200 x 545
- Features: Landscaped
Details
- Parcel number: 313015517590004010
- Special conditions: None
Construction
Type & style
- Home type: Condo
- Architectural style: Coastal
- Property subtype: Condominium
Materials
- Block, Stucco
- Foundation: Slab, Raised
- Roof: Built-Up
Condition
- New construction: No
- Year built: 1981
Utilities & green energy
- Sewer: Public Sewer
- Water: Public
- Utilities for property: Cable Connected, Electricity Connected, Public, Sewer Connected, Street Lights, Water Connected
Community & HOA
Community
- Features: Gulf/Ocean Front, Water Access, Waterfront, Buyer Approval Required, Deed Restrictions, Pool
- Security: Fire Sprinkler System, Key Card Entry, Security Lights, Smoke Detector(s)
- Pet fee: $0 monthly
- Subdivision: LIGHTHOUSE POINTE CONDO
HOA
- Has HOA: Yes
- Amenities included: Cable TV, Elevator(s), Lobby Key Required, Pool, Storage
- Services included: Cable TV, Community Pool, Reserve Fund, Insurance, Internet, Maintenance Structure, Maintenance Grounds, Manager, Pool Maintenance, Sewer, Trash, Water
- HOA fee: $1,236 monthly
- HOA name: Jim Vancherlon
Location
- Region: Redington Shores
Financial & listing details
- Price per square foot: $633/sqft
- Tax assessed value: $845,758
- Annual tax amount: $12,818
- Date on market: 8/20/2026
- Cumulative days on market: 49 days
- Listing terms: Cash,Conventional
- Ownership: Condominium
- Total actual rent: 0
- Electric utility on property: Yes
- Road surface type: Asphalt
Estimated market value
$830,100
$789,000 - $872,000
$5,059/mo
Price history
| Date | Event | Price |
|---|---|---|
| 8/20/2026 | Listed for sale | $890,000+14.8%$633/sqft |
Source:  Stellar MLS #TB8540034 Report a problem Stellar MLS #TB8540034 Report a problem | ||
| 4/19/2021 | Sold | $775,000$552/sqft |
Source: Public Record Report a problem | ||
| 4/8/2021 | Pending sale | $775,000$552/sqft |
Source: Stellar MLS #U8117622 Report a problem | ||
| 4/6/2021 | Listed for sale | $775,000+44.9%$552/sqft |
Source: Stellar MLS #U8117622 Report a problem | ||
| 8/24/2015 | Sold | $535,000-4.4%$381/sqft |
Source: Public Record Report a problem | ||
| 6/18/2015 | Pending sale | $559,900$399/sqft |
Source: Coldwell Banker Sun Vista Realty #U7735407 Report a problem | ||
| 5/5/2015 | Listed for sale | $559,900+41.7%$399/sqft |
Source: COLDWELL BANKER SUN VISTA #U7735407 Report a problem | ||
| 1/3/2012 | Sold | $395,000-9.2%$281/sqft |
Source: Stellar MLS #U7528924 Report a problem | ||
| 10/27/2011 | Listed for sale | $435,000+150.1%$310/sqft |
Source: RE/MAX All Star #U7528924 Report a problem | ||
| 8/5/1999 | Sold | $173,900$124/sqft |
Source: Public Record Report a problem | ||
Public tax history
| Year | Property taxes | Tax assessment |
|---|---|---|
| 2025 | $12,819 +3.4% | $845,758 +5% |
| 2024 | $12,397 +10.4% | $805,824 +10% |
| 2023 | $11,231 +11% | $732,567 +10% |
| 2022 | $10,121 +204.4% | $665,970 +45% |
| 2021 | $3,325 -0.1% | $459,341 +1.4% |
| 2020 | $3,328 +0.8% | $452,999 +2.3% |
| 2019 | $3,302 | $442,814 +1.9% |
| 2018 | $3,302 +1.1% | $434,557 +2.1% |
| 2017 | $3,265 +4.5% | $425,619 +5.3% |
| 2016 | $3,125 -54.6% | $404,377 +5.7% |
| 2015 | $6,891 +3.4% | $382,481 +3.7% |
| 2014 | $6,667 +8.7% | $368,928 +10.3% |
| 2013 | $6,132 +3.6% | $334,334 +3.5% |
| 2012 | $5,918 | $322,958 +6% |
| 2011 | -- | $304,547 -2.8% |
| 2010 | -- | $313,456 +10% |
| 2009 | -- | $284,960 -19.3% |
| 2008 | $6,156 | $353,100 -20.7% |
| 2007 | -- | $445,500 +18% |
| 2005 | -- | $377,500 +30% |
| 2004 | $5,488 +13.9% | $290,400 +14.6% |
| 2003 | $4,818 +36.9% | $253,400 +19.2% |
| 2002 | $3,519 | $212,600 +16.4% |
| 2001 | $3,519 +30.8% | $182,600 +30.1% |
| 2000 | $2,692 | $140,400 |
Find assessor info on the county website
Monthly payment
Est. payment
Payment breakdown
Explore the cost of this home by adjusting the details. Changes won't be saved.Climate risks
Neighborhood: 33708
- $655,0002 bd2 ba1.2k sqft17980 Gulf Blvd APT 103, Redington Shores, FL 33708Sold
- $890,0002 bd2 ba1.4k sqft17980 Gulf Blvd APT 106, Redington Shores, FL 33708Sold
- $750,0002 bd2 ba1.2k sqft17980 Gulf Blvd APT 403, Redington Shores, FL 33708Sold
- $840,0002 bd2 ba1.4k sqft17980 Gulf Blvd APT 501, Redington Shores, FL 33708Sold
Similar homes
- $884,9003 bd2 ba1.4k sqft18400 GULF BOULEVARD #1208, INDIAN SHORES, FL 33785For Sale
 MLS ID #TB8555042, Alina Giasi, MILLION DOLLAR CLUB. Stellar MLS
 - $749,0002 bd2 ba1.4k sqft17408 GULF BLVD #1302, REDINGTON SHORES, FL 33708For Sale
 MLS ID #TB8449636, Dave Lewis, CHARLES RUTENBERG REALTY INC. Stellar MLS
 - $749,0003 bd2 ba1.5k sqft18201 GULF BOULEVARD #201, REDINGTON SHORES, FL 33708For Sale
 MLS ID #TB8374171, Lisa Morlock, COASTAL PROPERTIES GROUP INTERNATIONAL. Stellar MLS
 - $659,0002 bd2 ba1k sqft18304 GULF BOULEVARD #105, REDINGTON SHORES, FL 33708For Sale
 MLS ID #A4687771, Kelli Eggen, COLDWELL BANKER REALTY. Stellar MLS
 - $1,100,0003 bd3 ba1.9k sqft17715 GULF BOULEVARD #303, REDINGTON SHORES, FL 33708For SaleMLS ID #TB8553260, Kristin Vincelli, BEACHWISE REAL ESTATE. Stellar MLS
- $1,119,0003 bd3 ba1.9k sqft17717 GULF BOULEVARD #604, REDINGTON SHORES, FL 33708For SaleMLS ID #TB8527064, Colleen Neelon PA, COASTAL PROPERTIES GROUP INTERNATIONAL. Stellar MLS
- $545,0002 bd2 ba1.1k sqft17580 GULF BOULEVARD #403, REDINGTON SHORES, FL 33708For SaleMLS ID #TB8459166, James Henning, COMPASS FLORIDA LLC. Stellar MLS
- $485,0001 bd2 ba1k sqft17920 GULF BOULEVARD #302, REDINGTON SHORES, FL 33708For SaleMLS ID #TB8516757, Pete Doiron, DOIRON REALTY INC. Stellar MLS
- $649,5002 bd2 ba971 sqft17035 GULF BOULEVARD #122, NORTH REDINGTON BEACH, FL 33708For SaleMLS ID #TB8549560, Austin Holmes, COASTAL PROPERTIES GROUP INTER. Stellar MLS
- $645,0002 bd2 ba1.1k sqft17900 GULF BOULEVARD #6C, REDINGTON SHORES, FL 33708For SaleMLS ID #TB8547116, Mike Cassens, PA, GOOD 2 GO PROPERTY, LLC. Stellar MLS
- $794,9002 bd2 ba1.4k sqft18400 GULF BOULEVARD #1312, INDIAN SHORES, FL 33785For SaleMLS ID #TB8486657, Jeffrey Stuben, PA, DALTON WADE INC. Stellar MLS
- $635,5002 bd2 ba1.1k sqft17580 GULF BOULEVARD #302, REDINGTON SHORES, FL 33708For SaleMLS ID #TB8449235, Bill Kulaga, AGILE GROUP REALTY. Stellar MLS
- $559,9002 bd2 ba1.3k sqft19531 GULF BOULEVARD #604, INDIAN SHORES, FL 33785For SaleMLS ID #TB8556192, Rich Rippetoe, COASTAL PROPERTIES GROUP INTERNATIONAL. Stellar MLS
- $660,0001 bd1 ba895 sqft17200 GULF BOULEVARD #408, NORTH REDINGTON BEACH, FL 33708For SaleMLS ID #TB8553436, Holly Swendson, REALTY EXPERTS. Stellar MLS
- $739,0002 bd2 ba1.3k sqft16330 GULF BOULEVARD #306, REDINGTON BEACH, FL 33708For SaleMLS ID #TB8519973, Kimberly Tucker, LOMBARDO TEAM REAL ESTATE LLC. Stellar MLS
- $914,8883 bd2 ba1.5k sqft19519 GULF BOULEVARD #202, INDIAN SHORES, FL 33785For SaleMLS ID #TB8534089, Roger Hogan, PREMIER SOTHEBY'S INTL REALTY. Stellar MLS
- $949,0003 bd3 ba1.9k sqft17735 GULF BOULEVARD #204, REDINGTON SHORES, FL 33708For SaleMLS ID #TB8538627, Catherine Delorenzo, REALTY EXPERTS. Stellar MLS
- $604,9002 bd2 ba1.3k sqft17920 GULF BOULEVARD #301, REDINGTON SHORES, FL 33708For SaleMLS ID #TB8516245, Gloria Pion, CHARLES RUTENBERG REALTY INC. Stellar MLS
- $685,0002 bd2 ba1.2k sqft18450 GULF BOULEVARD #213, INDIAN SHORES, FL 33785For SaleMLS ID #TB8544361, Shelly Sidhu, RE/MAX PREMIER GROUP. Stellar MLS
- $950,0003 bd2 ba1.3k sqft17334 GULF BOULEVARD #203, NORTH REDINGTON BEACH, FL 33708For SaleMLS ID #TB8515247, Nila Postupack, REALTY EXPERTS. Stellar MLS
