Come enjoy the good life in this spacious 1 bedroom - 1 bathroom condominium at the popular Ram Sea in N. Redington Beach. Ram Sea 408 is a full size condo with a fantastic view from the private balcony overlooking miles of sugar sand beach for leisurely strolls or just basking in the sun. Excellent second home and/or vacation rental (rental numbers available on request). Sliding glass doors and windows are all PGT high impact rated. Tastefully furnished and very beachy, this property is turn key. Professional on-site management is a plus not found in many similar locations. Ram Sea also features a large, heated pool and heated Jacuzzi spa. Everyone loves the beach side tiki huts, outdoor gas grills, and the abundance of new pool deck furniture. Local beach concessions on the beach for cabana rentals, paddle boards, kayaks and more... Centrally located between St. Petersburg Beach and Clearwater Beach and just 20 minutes from St Pete/Clearwater Airport and 40 minutes from Tampa International Airport. Many, many entertainment venues such as Busch Gardens and Zoo Tampa, museums, art venues, St Pete Pier and Clearwater's Pier 60 and everything in between.
For sale
$660,000
17200 GULF BOULEVARD #408, NORTH REDINGTON BEACH, FL 33708
1beds
895sqft
Condominium
Built in 1980
-- sqft lot
$618,500 Zestimate®
$737/sqft
$834/mo HOA
What's special
Tastefully furnishedPrivate balconyLarge heated poolBeach side tiki hutsOutdoor gas grillsHeated jacuzzi spa
- 9 days
- 166
- 7
Likely to sell faster than
Zillow last checked:
Listing updated:
Listed by:
Holly Swendson 727-773-5422,
REALTY EXPERTS 727-888-1000,
Nila Postupack 727-644-5306,
REALTY EXPERTS
Source: Stellar MLS,MLS#: TB8553436 Originating MLS: Suncoast Tampa
Originating MLS: Suncoast Tampa
Facts & features
Interior
Bedrooms & bathrooms
- Bedrooms: 1
- Bathrooms: 1
- Full bathrooms: 1
Primary bedroom
- Features: Walk-In Closet(s)
- Level: First
- Area: 154 Square Feet
- Dimensions: 14x11
Kitchen
- Features: Pantry
- Level: First
- Area: 84 Square Feet
- Dimensions: 7x12
Living room
- Level: First
- Area: 225 Square Feet
- Dimensions: 15x15
Heating
- Central, Electric
Cooling
- Central Air
Appliances
- Included: Dishwasher, Disposal, Electric Water Heater, Ice Maker, Microwave, Range, Refrigerator
- Laundry: Common Area, Outside
Features
- Living Room/Dining Room Combo, Open Floorplan, Primary Bedroom Main Floor, Solid Wood Cabinets, Thermostat, Walk-In Closet(s)
- Flooring: Laminate, Tile
- Doors: Outdoor Grill, Outdoor Shower, Sliding Doors
- Has fireplace: No
- Furnished: Yes
Interior area
- Total structure area: 895
- Total interior livable area: 895 sqft
Video & virtual tour
Property
Parking
- Parking features: Deeded, Ground Level, Guest
Features
- Levels: One
- Stories: 1
- Patio & porch: Deck, Rear Porch
- Exterior features: Balcony, Irrigation System, Lighting, Outdoor Grill, Outdoor Shower, Sidewalk
- Has private pool: Yes
- Pool features: Deck, Gunite, Heated, In Ground, Lighting, Outside Bath Access, Tile
- Has spa: Yes
- Spa features: Heated, In Ground
- Fencing: Other
- Has view: Yes
- View description: Water, Beach, Gulf/Ocean - Full
- Has water view: Yes
- Water view: Water,Beach,Gulf/Ocean - Full
- Waterfront features: Gulf/Ocean Front, Beach, Gulf/Ocean, Beach Access, Gulf/Ocean Access, Seawall
- Body of water: GULF OF MEXICO
Lot
- Size: 1.13 Acres
- Features: CoastalConstruction Control Line, Flood Insurance Required, FloodZone, In County, Landscaped, Near Marina, Near Public Transit, Sidewalk
Details
- Parcel number: 053115735430004080
- Zoning: CT
- Special conditions: None
Construction
Type & style
- Home type: Condo
- Architectural style: Contemporary
- Property subtype: Condominium
Materials
- Block, Concrete, Stucco
- Foundation: Slab
- Roof: Other
Condition
- New construction: No
- Year built: 1980
Utilities & green energy
- Sewer: Public Sewer
- Water: Public
- Utilities for property: BB/HS Internet Available, Cable Connected, Electricity Available, Phone Available, Public, Sewer Connected, Sprinkler Recycled, Water Connected
Community & HOA
Community
- Features: Gulf/Ocean Front, Association Recreation - Owned, Buyer Approval Required, Deed Restrictions, Irrigation-Reclaimed Water, No Truck/RV/Motorcycle Parking, Pool, Sidewalks, Special Community Restrictions
- Security: Fire Sprinkler System, Smoke Detector(s)
- Pet fee: $0 monthly
- Subdivision: RAM-SEA I
HOA
- Has HOA: Yes
- Amenities included: Cable TV, Elevator(s), Fence Restrictions, Laundry, Maintenance, Pool, Spa/Hot Tub, Vehicle Restrictions
- Services included: Cable TV, Community Pool, Internet, Maintenance Structure, Maintenance Grounds, Manager, Pest Control, Pool Maintenance, Recreational Facilities, Sewer, Trash, Water
- HOA fee: $834 monthly
- HOA name: Harbeck Hospitality
Location
- Region: North Redington Beach
Financial & listing details
- Price per square foot: $737/sqft
- Tax assessed value: $574,733
- Annual tax amount: $8,602
- Date on market: 10/2/2026
- Cumulative days on market: 10 days
- Listing terms: Cash,Conventional
- Ownership: Fee Simple
- Total actual rent: 0
- Electric utility on property: Yes
- Road surface type: Paved
Estimated market value
$618,500
$588,000 - $649,000
$2,717/mo
Price history
| Date | Event | Price |
|---|---|---|
| 10/3/2026 | Listed for sale | $660,000+1.5%$737/sqft |
Source:  Stellar MLS #TB8553436 Report a problem Stellar MLS #TB8553436 Report a problem | ||
| 11/14/2023 | Sold | $650,000$726/sqft |
Source: Stellar MLS #U8217904 Report a problem | ||
| 10/22/2023 | Pending sale | $650,000$726/sqft |
Source: Stellar MLS #U8217904 Report a problem | ||
| 10/20/2023 | Listed for sale | $650,000+55.1%$726/sqft |
Source: Stellar MLS #U8217904 Report a problem | ||
| 7/12/2009 | Listing removed | $419,000$468/sqft |
Source: Weichert Realtors Sun Sand Sea #7396338 Report a problem | ||
| 5/17/2009 | Listed for sale | $419,000+7.4%$468/sqft |
Source: Weichert Realtors Sun Sand Sea #7396338 Report a problem | ||
| 8/11/2004 | Sold | $390,000$436/sqft |
Source: Public Record Report a problem | ||
Public tax history
| Year | Property taxes | Tax assessment |
|---|---|---|
| 2025 | $8,602 +2% | $574,733 -4.1% |
| 2024 | $8,432 +33.2% | $599,582 +43.4% |
| 2023 | $6,329 +6.2% | $418,033 +10% |
| 2022 | $5,957 +7.4% | $380,030 +10% |
| 2021 | $5,546 +13% | $345,482 +10% |
| 2020 | $4,910 +4.4% | $314,075 +5.6% |
| 2019 | $4,701 | $297,492 -4.2% |
| 2018 | $4,701 -5.1% | $310,514 +8.9% |
| 2017 | $4,956 +12.5% | $285,060 +5.6% |
| 2016 | $4,405 +2.7% | $269,940 +5.5% |
| 2015 | $4,290 +3.1% | $255,836 +2.2% |
| 2014 | $4,160 +9.9% | $250,381 +13% |
| 2013 | $3,786 +6.6% | $221,523 +6.5% |
| 2012 | $3,551 | $207,977 -4% |
| 2011 | -- | $216,649 -7.8% |
| 2010 | -- | $234,948 -6.6% |
| 2009 | -- | $251,560 -14.3% |
| 2008 | $4,812 | $293,700 -21% |
| 2007 | -- | $371,800 +16.3% |
| 2005 | -- | $319,600 +44.4% |
| 2004 | $4,031 +0.7% | $221,300 +1.3% |
| 2003 | $4,004 +58.9% | $218,400 +37.1% |
| 2002 | $2,520 | $159,300 +17.6% |
| 2001 | $2,520 +27.1% | $135,500 +26.4% |
| 2000 | $1,982 | $107,200 |
Find assessor info on the county website
Monthly payment
Est. payment
Payment breakdown
Explore the cost of this home by adjusting the details. Changes won't be saved.Climate risks
Neighborhood: 33708
Nearby schools
Schools provided by the listing agent
- Elementary: Bauder Elementary-PN
- Middle: Seminole Middle-PN
- High: Seminole High-PN
Source: Stellar MLS. This data may not be complete. We recommend contacting the local school district to confirm school assignments for this home.
- $689,0001 bd1 ba895 sqft17200 Gulf Blvd #202, North Redington Beach, FL 33708For Sale

- $580,0001 bd1 ba895 sqft17200 Gulf Blvd #302, North Redington Beach, FL 33708Sold

- $984,0003 bd2 ba1.3k sqft17200 Gulf Blvd #503, North Redington Beach, FL 33708Sold
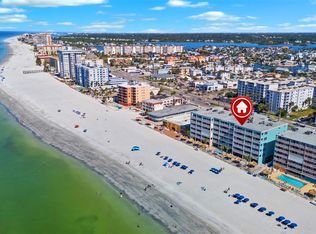
- $--2 bd2 ba1.2k sqft17200 Gulf Blvd, North redington beach, FL 33708Off Market

Similar homes
- $635,5002 bd2 ba1.1k sqft17580 GULF BOULEVARD #302, REDINGTON SHORES, FL 33708For Sale
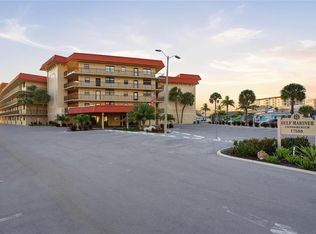
 MLS ID #TB8449235, Bill Kulaga, AGILE GROUP REALTY. Stellar MLS
 - $659,0002 bd2 ba1k sqft18304 GULF BOULEVARD #105, REDINGTON SHORES, FL 33708For Sale
 MLS ID #A4687771, Kelli Eggen, COLDWELL BANKER REALTY. Stellar MLS
 - $689,0001 bd1 ba895 sqft17200 GULF BOULEVARD #202, NORTH REDINGTON BEACH, FL 33708For SaleMLS ID #TB8515393, Nila Postupack, REALTY EXPERTS. Stellar MLS
- $589,0002 bd2 ba1k sqft16308 GULF BOULEVARD #408, REDINGTON BEACH, FL 33708For Sale
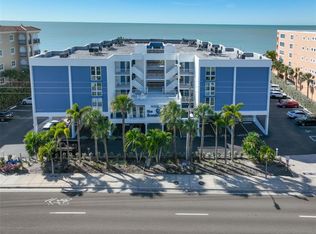 MLS ID #TB8543565, Timothy Dube, CHARLES RUTENBERG REALTY INC. Stellar MLS
 - $619,9002 bd2 ba1.1k sqft15462 GULF BOULEVARD #903, MADEIRA BEACH, FL 33708For SaleMLS ID #TB8534212, Angela Mora, BHHS FLORIDA PROPERTIES GROUP. Stellar MLS
- $645,0002 bd2 ba1.1k sqft17900 GULF BOULEVARD #6C, REDINGTON SHORES, FL 33708For SaleMLS ID #TB8547116, Mike Cassens, PA, GOOD 2 GO PROPERTY, LLC. Stellar MLS
- $545,0002 bd2 ba1.1k sqft17580 GULF BOULEVARD #403, REDINGTON SHORES, FL 33708For SaleMLS ID #TB8459166, James Henning, COMPASS FLORIDA LLC. Stellar MLS
- $769,0002 bd2 ba1.1k sqft14900 GULF BOULEVARD #202, MADEIRA BEACH, FL 33708For SaleMLS ID #TB8547012, Beau Lucas, DALTON WADE INC. Stellar MLS
- $675,0002 bd2 ba1k sqft12924 GULF BOULEVARD #510, MADEIRA BEACH, FL 33708For SaleMLS ID #TB8494745, Greta Oliva, BISHA REAL ESTATE & CONSULTING. Stellar MLS
- $635,0001 bd1 ba920 sqft12924 GULF BOULEVARD #105, MADEIRA BEACH, FL 33708For SaleMLS ID #TB8529435, Pete Doiron, DOIRON REALTY INC. Stellar MLS
- $559,9002 bd2 ba1.3k sqft19531 GULF BOULEVARD #604, INDIAN SHORES, FL 33785For SaleMLS ID #TB8556192, Rich Rippetoe, COASTAL PROPERTIES GROUP INTERNATIONAL. Stellar MLS
- $685,0002 bd2 ba1.2k sqft18450 GULF BOULEVARD #213, INDIAN SHORES, FL 33785For SaleMLS ID #TB8544361, Shelly Sidhu, RE/MAX PREMIER GROUP. Stellar MLS
- $619,0002 bd2 ba1.3k sqft1621 GULF BOULEVARD #1604, CLEARWATER, FL 33767For SaleMLS ID #TB8554363, Clay Glover, Jr, RE/MAX ACTION FIRST OF FLORIDA. Stellar MLS
- $539,9992 bd2 ba1.2k sqft401 150TH AVENUE #245, MADEIRA BEACH, FL 33708For SaleMLS ID #TB8469005, Nancy Tangredi, COLDWELL BANKER REALTY. Stellar MLS
- $629,9002 bd2 ba1.1k sqft15462 GULF BOULEVARD #603, MADEIRA BEACH, FL 33708For SaleMLS ID #TB8477677, Madonna Steinlage, CENTURY 21 COAST TO COAST. Stellar MLS
- $619,9002 bd2 ba1.1k sqft19925 GULF BOULEVARD #407, INDIAN SHORES, FL 33785For SaleMLS ID #TB8390945, Joe Nix, BHHS FLORIDA PROPERTIES GROUP. Stellar MLS
- $425,0001 bd2 ba1k sqft17920 GULF BOULEVARD #102, REDINGTON SHORES, FL 33708For SaleMLS ID #TB8553868, Kerryn Ellson, COASTAL PROPERTIES GROUP INTERNATIONAL. Stellar MLS
- $515,0002 bd2 ba885 sqft13999 GULF BOULEVARD #406, ST PETERSBURG, FL 33708For SaleMLS ID #T3531592, Mari Beth Rainwater, COASTAL PROPERTIES GROUP INTERNATIONAL. Stellar MLS
- $900,0002 bd2 ba1.1k sqft14300 GULF BOULEVARD #501, MADEIRA BEACH, FL 33708For SaleMLS ID #TB8535297, Pete Doiron, DOIRON REALTY INC. Stellar MLS
- $649,9002 bd2 ba1k sqft1500 GULF BOULEVARD #204B, INDIAN ROCKS BEACH, FL 33785For SaleMLS ID #TB8504207, David Ares, CHARLES RUTENBERG REALTY INC. Stellar MLS
