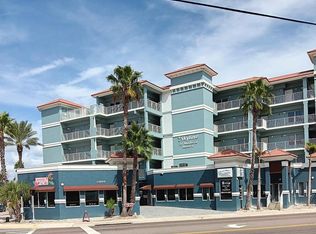
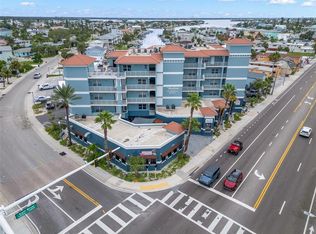
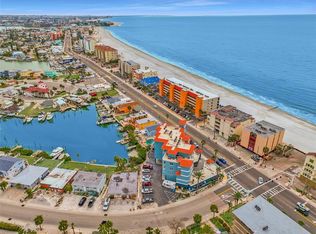

Seller will consider owner financing. Spectacular Manatee watching from your own balcony! Fully Furnished 2/2 condo-hotel offers a great investment opportunity with no minimum rental requirement. The light and bright end unit is perfect for use as a vacation home and can also generate rental income when not in use. Located just steps away from the beach and .7 miles from the popular John's Pass Village, this condo community offers two boat slips, a heated pool, barbeque dock, and more. The condo is nicely decorated and comes fully furnished and equipped for guests. With tile and luxury vinyl flooring, maintenance is a breeze. Enjoy amazing beach and sunset views from the balcony, and take advantage of the nearby restaurants and beach access. The proximity to Caddy's, a popular spot with live music on the beach, and the convenience of having Sweet Brunette for breakfast and coffee, as well as Mad Beach Poke Bowls for dinner, make this condo an ideal location for those who love to enjoy good food and entertainment. The combination of beachfront living and easy access to great dining options adds to the appeal of this property. Whether you're looking to relax in the ocean waves or catch some snook at night, this condo offers the perfect location for both relaxation and adventure.
For sale
Price cut: $10K (10/9)
$515,000
13999 GULF BOULEVARD #406, ST PETERSBURG, FL 33708
2beds
885sqft
Hotel/Motel, Condominium
Built in 2006
-- sqft lot
$-- Zestimate®
$582/sqft
$900/mo HOA
What's special
Barbeque dockTwo boat slipsHeated poolNicely decorated
- 859 days
- 438
- 15
Zillow last checked:
Listing updated:
Listed by:
Mari Beth Rainwater 727-493-1555,
COASTAL PROPERTIES GROUP INTERNATIONAL 727-493-1555
Source: Stellar MLS,MLS#: T3531592 Originating MLS: Pinellas Suncoast
Originating MLS: Pinellas Suncoast
Facts & features
Interior
Bedrooms & bathrooms
- Bedrooms: 2
- Bathrooms: 2
- Full bathrooms: 2
Rooms
- Room types: Storage Rooms
Primary bedroom
- Features: Walk-In Closet(s)
- Level: First
- Area: 143.56 Square Feet
- Dimensions: 9.7x14.8
Bedroom 1
- Features: Built-in Closet
- Level: First
- Area: 112.53 Square Feet
- Dimensions: 9.3x12.1
Primary bathroom
- Features: Built-in Closet
- Level: First
- Area: 62.92 Square Feet
- Dimensions: 12.1x5.2
Bathroom 1
- Level: First
- Area: 45.76 Square Feet
- Dimensions: 5.2x8.8
Balcony porch lanai
- Level: First
- Area: 60 Square Feet
- Dimensions: 10x6
Dining room
- Level: First
- Area: 68.25 Square Feet
- Dimensions: 9.1x7.5
Foyer
- Level: First
- Area: 15.54 Square Feet
- Dimensions: 4.2x3.7
Kitchen
- Level: First
- Area: 134.2 Square Feet
- Dimensions: 11x12.2
Living room
- Level: First
- Area: 91.91 Square Feet
- Dimensions: 9.1x10.1
Heating
- Central
Cooling
- Central Air
Appliances
- Included: Dishwasher, Dryer, Electric Water Heater, Microwave, Range, Range Hood, Refrigerator, Washer
- Laundry: Inside
Features
- Ceiling Fan(s), Eating Space In Kitchen, High Ceilings, Kitchen/Family Room Combo, Open Floorplan, Primary Bedroom Main Floor, Solid Surface Counters, Solid Wood Cabinets, Split Bedroom, Thermostat
- Flooring: Luxury Vinyl, Tile
- Doors: Outdoor Grill, Outdoor Kitchen, Outdoor Shower, Sliding Doors
- Windows: Window Treatments
- Has fireplace: No
- Common walls with other units/homes: Corner Unit
Interior area
- Total structure area: 885
- Total interior livable area: 885 sqft
Video & virtual tour
Property
Parking
- Parking features: Covered, Open
- Has uncovered spaces: Yes
Features
- Levels: One
- Stories: 1
- Patio & porch: Covered, Front Porch, Rear Porch
- Exterior features: Balcony, Lighting, Outdoor Grill, Outdoor Kitchen, Outdoor Shower, Private Mailbox, Sidewalk
- Pool features: Gunite, Heated, In Ground, Lighting
- Has view: Yes
- View description: Pool, Water, Beach, Canal, Intracoastal Waterway
- Has water view: Yes
- Water view: Water,Beach,Canal,Intracoastal Waterway
- Waterfront features: Canal Front, Waterfront, Canal - Saltwater, Intracoastal Waterway, Beach Access, Saltwater Canal Access, Intracoastal Waterway Access, Fishing Pier
Lot
- Size: 0.57 Acres
- Features: Landscaped, Level, Near Public Transit, Sidewalk
- Residential vegetation: Mature Landscaping
Details
- Parcel number: 153115827200004060
- Special conditions: None
Construction
Type & style
- Home type: Condo
- Architectural style: Coastal
- Property subtype: Hotel/Motel, Condominium
Materials
- Block, Concrete, Stucco
- Foundation: Raised
- Roof: Membrane,Metal
Condition
- New construction: No
- Year built: 2006
Utilities & green energy
- Sewer: Public Sewer
- Water: Public
- Utilities for property: Public
Community & HOA
Community
- Features: Boat Slip, Canal Front, Dock, Fishing, Intracoastal Waterway, Waterfront, Association Recreation - Owned, Buyer Approval Required, Community Mailbox, Pool, Restaurant, Sidewalks
- Pet fee: $0 monthly
- Subdivision: SKYLINE OF MADEIRA CONDO
HOA
- Has HOA: No
- Services included: Community Pool, Reserve Fund, Maintenance Structure, Maintenance Grounds, Maintenance Repairs, Manager, Pool Maintenance, Private Road
- HOA fee: $900 monthly
- HOA name: Dennis Markley
- HOA phone: 727-204-2471
Location
- Region: Madeira Beach
Financial & listing details
- Price per square foot: $582/sqft
- Tax assessed value: $433,484
- Annual tax amount: $7,411
- Date on market: 6/5/2024
- Cumulative days on market: 859 days
- Listing terms: Cash,Conventional,Owner May Carry
- Ownership: Condominium
- Total actual rent: 0
- Road surface type: Paved, Asphalt
Estimated market value
Not available
Estimated sales range
Not available
$3,451/mo
Price history
| Date | Event | Price |
|---|---|---|
| 10/9/2026 | Price change | $515,000-1.9%$582/sqft |
Source:  Stellar MLS #T3531592 Report a problem Stellar MLS #T3531592 Report a problem | ||
| 4/22/2026 | Price change | $525,000-2.6%$593/sqft |
Source: Stellar MLS #T3531592 Report a problem | ||
| 3/31/2026 | Listed for sale | $539,000-5.4%$609/sqft |
Source: Stellar MLS #T3531592 Report a problem | ||
| 8/19/2025 | Price change | $569,900-0.9%$644/sqft |
Source: Stellar MLS #T3531592 Report a problem | ||
| 7/20/2025 | Price change | $575,000-4%$650/sqft |
Source: Stellar MLS #T3531592 Report a problem | ||
| 3/31/2025 | Price change | $599,000-2.6%$677/sqft |
Source: Stellar MLS #T3531592 Report a problem | ||
| 12/3/2024 | Price change | $615,000-3.8%$695/sqft |
Source: Stellar MLS #T3531592 Report a problem | ||
| 10/31/2024 | Price change | $639,000-1.7%$722/sqft |
Source: Stellar MLS #T3531592 Report a problem | ||
| 8/7/2024 | Price change | $649,900-1.4%$734/sqft |
Source: Stellar MLS #T3531592 Report a problem | ||
| 7/5/2024 | Price change | $659,000-3.1%$745/sqft |
Source: Stellar MLS #T3531592 Report a problem | ||
| 6/21/2024 | Price change | $679,900-2.9%$768/sqft |
Source: Stellar MLS #T3531592 Report a problem | ||
| 6/5/2024 | Listed for sale | $700,000+16.7%$791/sqft |
Source: Stellar MLS #T3531592 Report a problem | ||
| 10/24/2022 | Sold | $600,000-13.7%$678/sqft |
Source: Public Record Report a problem | ||
| 10/7/2022 | Pending sale | $695,000$785/sqft |
Source: Stellar MLS #U8173954 Report a problem | ||
| 8/22/2022 | Listed for sale | $695,000+334.4%$785/sqft |
Source: Stellar MLS #U8173954 Report a problem | ||
| 5/12/2010 | Sold | $160,000$181/sqft |
Source: Public Record Report a problem | ||
| 1/9/2010 | Price change | $160,000-38.5%$181/sqft |
Source: Century 21 Beggins #7413826 Report a problem | ||
| 10/16/2009 | Listed for sale | $260,000-25.7%$294/sqft |
Source: Century 21 Beggins #7413826 Report a problem | ||
| 12/29/2006 | Sold | $350,000$395/sqft |
Source: Public Record Report a problem | ||
Public tax history
| Year | Property taxes | Tax assessment |
|---|---|---|
| 2025 | $7,030 -3.3% | $433,484 -5.7% |
| 2024 | $7,271 -1.9% | $459,813 +0.1% |
| 2023 | $7,411 +43.2% | $459,155 +50.1% |
| 2022 | $5,175 +8.8% | $305,800 +10% |
| 2021 | $4,758 +4.7% | $278,000 +9.9% |
| 2020 | $4,544 +7.2% | $252,890 +10% |
| 2019 | $4,240 | $229,900 +10% |
| 2018 | $4,240 +18.2% | $209,000 +6.1% |
| 2017 | $3,587 +10.9% | $197,000 +2.1% |
| 2016 | $3,235 +4.6% | $193,000 +4.3% |
| 2015 | $3,094 +10.3% | $185,000 +9.3% |
| 2014 | $2,805 +18.1% | $169,200 +29.1% |
| 2013 | $2,376 +1% | $131,052 +0.9% |
| 2012 | $2,352 | $129,849 -7.1% |
| 2011 | -- | $139,730 -28.3% |
| 2010 | -- | $194,999 -15% |
| 2009 | -- | $229,451 -14.5% |
| 2008 | $4,679 | $268,500 -14.4% |
| 2007 | -- | $313,700 |
Find assessor info on the county website
Monthly payment
Est. payment
Payment breakdown
Explore the cost of this home by adjusting the details. Changes won't be saved.Climate risks
Neighborhood: 33708
Similar homes
- $539,9992 bd2 ba1.2k sqft401 150TH AVENUE #245, MADEIRA BEACH, FL 33708For Sale
 MLS ID #TB8469005, Nancy Tangredi, COLDWELL BANKER REALTY. Stellar MLS
 - $500,0002 bd2 ba914 sqft11605 GULF BOULEVARD #408, TREASURE ISLAND, FL 33706For Sale
 MLS ID #TB8554235, Jill Helgren, COASTAL PROPERTIES GROUP. Stellar MLS
 - $549,0002 bd2 ba1k sqft315 MEDALLION BOULEVARD #E, MADEIRA BEACH, FL 33708For Sale
 MLS ID #TB8445157, Lucy Czapla, PINEYWOODS REALTY LLC. Stellar MLS
 - $769,0002 bd2 ba1.1k sqft14900 GULF BOULEVARD #202, MADEIRA BEACH, FL 33708For Sale
 MLS ID #TB8547012, Beau Lucas, DALTON WADE INC. Stellar MLS
 - $665,0002 bd2 ba1.2k sqft12935 GULF LANE #205, MADEIRA BEACH, FL 33708For SaleMLS ID #TB8534511, Doreen Moore, TOTAL REALTY SERVICES INC. Stellar MLS
- $589,0002 bd2 ba1k sqft16308 GULF BOULEVARD #408, REDINGTON BEACH, FL 33708For SaleMLS ID #TB8543565, Timothy Dube, CHARLES RUTENBERG REALTY INC. Stellar MLS
- $675,0002 bd2 ba1k sqft12924 GULF BOULEVARD #510, MADEIRA BEACH, FL 33708For SaleMLS ID #TB8494745, Greta Oliva, BISHA REAL ESTATE & CONSULTING. Stellar MLS
- $475,0002 bd2 ba1.1k sqft11650 CAPRI CIRCLE S #204, TREASURE ISLAND, FL 33706For SaleMLS ID #TB8501688, Simone Pilz, EQUITY REALTY SUNCOAST. Stellar MLS
- $460,0002 bd2 ba914 sqft11605 GULF BOULEVARD #402, TREASURE ISLAND, FL 33706For SaleMLS ID #TB8401616, Jill Helgren, COASTAL PROPERTIES GROUP. Stellar MLS
- $435,0002 bd2 ba1.1k sqft11901 LAGOON LANE #202, TREASURE ISLAND, FL 33706For SaleMLS ID #TB8548156, Dana Klima, COLDWELL BANKER REALTY. Stellar MLS
- $599,0002 bd2 ba1.1k sqft10315 GULF BOULEVARD #106, TREASURE ISLAND, FL 33706For SaleMLS ID #TB8548507, Daniel Raimondo, REALTY ONE GROUP INNOVATION. Stellar MLS
- $599,0002 bd2 ba870 sqft12000 GULF BOULEVARD #207N, TREASURE ISLAND, FL 33706For SaleMLS ID #TB8455124, Brian Hollenbeck, COLDWELL BANKER REALTY. Stellar MLS
- $635,0001 bd1 ba920 sqft12924 GULF BOULEVARD #105, MADEIRA BEACH, FL 33708For SaleMLS ID #TB8529435, Pete Doiron, DOIRON REALTY INC. Stellar MLS
- $469,0002 bd2 ba1.1k sqft9425 BLIND PASS ROAD #1006, ST PETE BEACH, FL 33706For SaleMLS ID #W7890158, Mike O'Brien, F I GREY & SON RESIDENTIAL. Stellar MLS
- $278,9002 bd2 ba1k sqft4575 COVE CIRCLE #1003, ST PETERSBURG, FL 33708For SaleMLS ID #TB8554405, Caroleanne Vorac, FUTURE HOME REALTY INC. Stellar MLS
- $525,0001 bd1 ba535 sqft11730 GULF BOULEVARD #29, TREASURE ISLAND, FL 33706For SaleMLS ID #TB8508592, Johnny Huynh, KEYSTONE PROPERTIES & CO., LLC. Stellar MLS
- $465,0002 bd2 ba1.1k sqft7979 SAILBOAT KEY BOULEVARD S #205, SOUTH PASADENA, FL 33707For SaleMLS ID #TB8490345, Linda Lowe, BAIRD REALTY GROUP. Stellar MLS
- $660,0001 bd1 ba895 sqft17200 GULF BOULEVARD #408, NORTH REDINGTON BEACH, FL 33708For SaleMLS ID #TB8553436, Holly Swendson, REALTY EXPERTS. Stellar MLS
- $629,9002 bd2 ba1.1k sqft15462 GULF BOULEVARD #603, MADEIRA BEACH, FL 33708For SaleMLS ID #TB8477677, Madonna Steinlage, CENTURY 21 COAST TO COAST. Stellar MLS
- $652,0002 bd2 ba1k sqft18304 GULF BOULEVARD #105, REDINGTON SHORES, FL 33708For SaleMLS ID #A4687771, Kelli Eggen, COLDWELL BANKER REALTY. Stellar MLS
