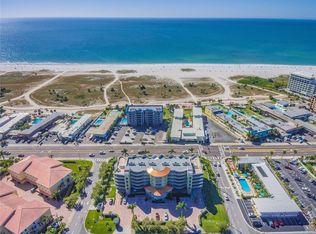
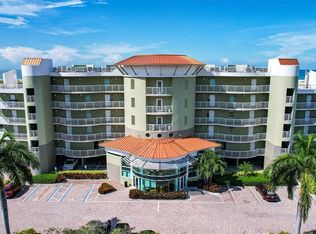
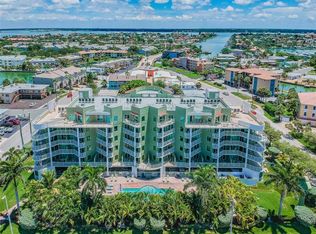
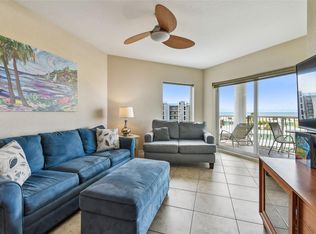
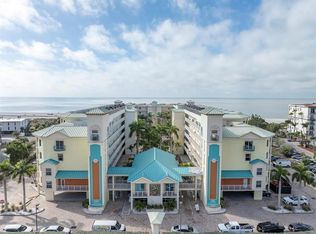
Discover the perfect balance of coastal charm and income potential in Unit 402 at Crystal Palms Beach Resort. This spacious two-bedroom, two-bath condo is ideally positioned on the fourth floor and offers a partial view of the Gulf from a covered balcony—an ideal setting for morning coffee or winding down at sunset. Generating $50,319 in rental income in 2024 and $42,451 in 2025. Building has been updated and painted in 2025/2026. This unit is already a strong performer for vacation rental investors or those seeking a 1031 exchange opportunity. Inside, you’ll find a contemporary kitchen with granite countertops, GE stainless steel appliances, and a convenient in-unit washer and dryer. Both bedrooms are well-appointed with full bathrooms, and the primary suite offers direct balcony access and a separate vanity area for added comfort. Crystal Palms Beach Resort offers resort-style amenities including a heated outdoor pool and spa, tropical landscaping, and assigned under-building parking. The building is constructed with storm-rated features and has no minimum rental restrictions, providing maximum flexibility whether self-managing or using a local rental company. In addition to this unit, the seller has one other condo currently available in the same building (502). Buyers are welcome to make an offer on this property alone or as part of a package deal. This is a rare opportunity to own multiple income-producing units in one of Treasure Island’s most sought-after resort communities. Schedule your private showing today and explore the potential of owning a piece of the beach—and a stream of steady rental income.
For sale
$479,000
11605 GULF BOULEVARD #402, TREASURE ISLAND, FL 33706
2beds
914sqft
Hotel/Motel, Condominium
Built in 2008
-- sqft lot
$462,800 Zestimate®
$524/sqft
$1,285/mo HOA
What's special
Spacious two-bedroom two-bath condoStorm-rated featuresAssigned under-building parkingGe stainless steel appliancesTropical landscaping
- 202 days |
- 213 |
- 9 |
Zillow last checked:
Listing updated:
Listed by:
Jill Helgren 727-455-5814,
COASTAL PROPERTIES GROUP 727-493-1555
Source: Stellar MLS,MLS#: TB8401616 Originating MLS: Suncoast Tampa
Originating MLS: Suncoast Tampa
Facts & features
Interior
Bedrooms & bathrooms
- Bedrooms: 2
- Bathrooms: 2
- Full bathrooms: 2
Primary bedroom
- Features: Ceiling Fan(s), Dual Sinks, En Suite Bathroom, Built-in Closet
- Level: First
- Area: 168 Square Feet
- Dimensions: 14x12
Bedroom 2
- Features: Ceiling Fan(s), En Suite Bathroom, Built-in Closet
- Level: First
- Area: 120 Square Feet
- Dimensions: 12x10
Kitchen
- Level: First
- Area: 132 Square Feet
- Dimensions: 12x11
Living room
- Features: Ceiling Fan(s)
- Level: First
- Area: 192 Square Feet
- Dimensions: 16x12
Heating
- Central, Electric
Cooling
- Central Air
Appliances
- Included: Dishwasher, Disposal, Dryer, Electric Water Heater, Microwave, Range, Refrigerator, Washer
- Laundry: Inside, Laundry Closet
Features
- Ceiling Fan(s), Living Room/Dining Room Combo, Open Floorplan, Solid Surface Counters, Split Bedroom, Thermostat
- Flooring: Laminate, Tile
- Doors: Sliding Doors
- Windows: Window Treatments
- Has fireplace: No
- Furnished: Yes
Interior area
- Total structure area: 914
- Total interior livable area: 914 sqft
Video & virtual tour
Property
Parking
- Parking features: Guest, Off Street, Under Building
Features
- Levels: One
- Stories: 1
- Exterior features: Balcony, Irrigation System, Lighting
- Has private pool: Yes
- Pool features: Gunite, Heated, Lighting, Tile
- Has spa: Yes
- Spa features: Heated, In Ground
- Fencing: Vinyl
- Has view: Yes
- View description: City, Pool, Water, Gulf/Ocean - Partial
- Has water view: Yes
- Water view: Water,Gulf/Ocean - Partial
- Body of water: GULF OF MEXICO
Lot
- Size: 1.16 Acres
Details
- Parcel number: 233115200020004020
- Special conditions: None
Construction
Type & style
- Home type: Condo
- Property subtype: Hotel/Motel, Condominium
Materials
- Block, Stucco
- Foundation: Pillar/Post/Pier
- Roof: Membrane
Condition
- Completed
- New construction: No
- Year built: 2008
Utilities & green energy
- Sewer: Public Sewer
- Water: Public
- Utilities for property: Cable Connected, Electricity Connected, Fire Hydrant, Phone Available, Public, Sewer Connected, Sprinkler Recycled, Water Connected
Community & HOA
Community
- Features: Pool, Sidewalks
- Pet fee: $0 monthly
- Subdivision: CRYSTAL PALMS BCH RESORT AT TREASURE ISLAND CONDO
HOA
- Has HOA: Yes
- Amenities included: Cable TV, Elevator(s), Pool, Spa/Hot Tub
- Services included: Cable TV, Community Pool, Reserve Fund, Insurance, Internet, Maintenance Structure, Maintenance Grounds, Maintenance Repairs, Pool Maintenance, Sewer, Trash, Water
- HOA fee: $1,285 monthly
- HOA name: ACAM Firm/ Alisa L. Persad
- HOA phone: 813-934-0706
Location
- Region: Treasure Island
Financial & listing details
- Price per square foot: $524/sqft
- Tax assessed value: $353,490
- Annual tax amount: $7,034
- Date on market: 6/30/2025
- Cumulative days on market: 263 days
- Listing terms: Cash,Conventional
- Ownership: Fee Simple
- Total actual rent: 0
- Electric utility on property: Yes
- Road surface type: Paved
Estimated market value
$462,800
$440,000 - $486,000
$2,921/mo
Price history
| Date | Event | Price |
|---|---|---|
| 4/9/2026 | Price change | $479,000-3.2%$524/sqft |
Source:  Stellar MLS #TB8401616 Report a problem Stellar MLS #TB8401616 Report a problem | ||
| 1/29/2026 | Listed for sale | $495,000-3.9%$542/sqft |
Source: Stellar MLS #TB8401616 Report a problem | ||
| 1/1/2026 | Listing removed | $515,000$563/sqft |
Source: Stellar MLS #TB8401616 Report a problem | ||
| 6/30/2025 | Listed for sale | $515,000+49.3%$563/sqft |
Source: Stellar MLS #TB8401616 Report a problem | ||
| 2/13/2017 | Sold | $345,000-1.4%$377/sqft |
Source: Public Record Report a problem | ||
| 1/27/2017 | Pending sale | $349,999$383/sqft |
Source: CENTURY 21 Jim White & Associates #U7805188 Report a problem | ||
| 1/23/2017 | Listed for sale | $349,999+15.7%$383/sqft |
Source: CENTURY 21 Jim White & Associates #U7805188 Report a problem | ||
| 3/27/2015 | Sold | $302,500-11%$331/sqft |
Source: Public Record Report a problem | ||
| 2/26/2015 | Pending sale | $340,000$372/sqft |
Source: CENTURY 21 Jim White & Associates, Inc. #U7721833 Report a problem | ||
| 1/14/2015 | Listed for sale | $340,000$372/sqft |
Source: CENTURY 21 Jim White & Associates, Inc. #U7721833 Report a problem | ||
Public tax history
| Year | Property taxes | Tax assessment |
|---|---|---|
| 2025 | $5,850 -16.8% | $353,490 -17.9% |
| 2024 | $7,034 +4.7% | $430,660 +10% |
| 2023 | $6,715 +13.9% | $391,509 +10% |
| 2022 | $5,898 -3.9% | $355,917 +1.1% |
| 2021 | $6,135 +1.4% | $352,000 +1.7% |
| 2020 | $6,053 +5.3% | $346,000 +6.4% |
| 2019 | $5,746 | $325,300 +8.7% |
| 2018 | $5,746 +8.8% | $299,200 +11% |
| 2017 | $5,280 +9.3% | $269,500 +1.3% |
| 2016 | $4,829 +43.5% | $266,000 +6% |
| 2015 | $3,365 +10.2% | $251,000 +11.4% |
| 2014 | $3,055 +49.7% | $225,300 +109.1% |
| 2013 | $2,041 | $107,737 |
Find assessor info on the county website
Monthly payment
Est. payment
Payment breakdown
Explore the cost of this home by adjusting the details. Changes won't be saved.Climate risks
Neighborhood: 33706
Nearby schools
GreatSchools rating
- 6/10Azalea Elementary SchoolGrades: PK-5Distance: 2.2 mi
- 3/10Azalea Middle SchoolGrades: 6-8Distance: 2.2 mi
- 4/10Boca Ciega High SchoolGrades: 9-12Distance: 4.1 mi
- $500,0002 bd2 ba914 sqft11605 Gulf Blvd #507, Treasure Island, FL 33706Sold
- $485,0002 bd2 ba914 sqft11605 Gulf Blvd #302, Treasure Island, FL 33706Sold
- $510,0002 bd2 ba914 sqft11605 Gulf Blvd #502, Treasure Island, FL 33706For Sale
- $500,0002 bd2 ba914 sqft11605 Gulf Blvd #505, Treasure Island, FL 33706Sold

- $375,0002 bd2 ba914 sqft11605 Gulf Blvd #208, Treasure Island, FL 33706Sold
- $625,0002 bd2 ba914 sqft11605 Gulf Blvd #503, Treasure Island, FL 33706For Sale
- $509,0002 bd2 ba914 sqft11605 Gulf Blvd #506, Treasure Island, FL 33706For Sale
- $405,0002 bd2 ba914 sqft11605 Gulf Blvd #307, Treasure Island, FL 33706Sold
A local agent can set up tours, give advice and negotiate with sellers.
A local lender can help you make sure your offer is ready when you are.
Similar homes
- $509,0002 bd2 ba914 sqft11605 GULF BOULEVARD #506, TREASURE ISLAND, FL 33706For Sale
 MLS ID #TB8471286, Jill Helgren, COASTAL PROPERTIES GROUP. Stellar MLS
 - $510,0002 bd2 ba914 sqft11605 GULF BOULEVARD #502, TREASURE ISLAND, FL 33706For SaleMLS ID #TB8329499, Jill Helgren, COASTAL PROPERTIES GROUP. Stellar MLS
- $599,0002 bd2 ba870 sqft12000 GULF BOULEVARD #207N, TREASURE ISLAND, FL 33706For Sale
 MLS ID #TB8455124, Brian Hollenbeck, COLDWELL BANKER REALTY. Stellar MLS
 - $359,9001 bd2 ba790 sqft(Undisclosed Address), TREASURE ISLAND, FL 33706For Sale
 MLS ID #TB8485828, Alisa Persad, ON TIME REALTY. Stellar MLS
 - $625,0002 bd2 ba914 sqft11605 GULF BOULEVARD #503, TREASURE ISLAND, FL 33706For SaleMLS ID #TB8530005, John Funk, BEACH TO BAY BROKERS LLC. Stellar MLS
- $445,0002 bd1 ba974 sqft10265 GULF BOULEVARD #A-301, ST PETERSBURG, FL 33706For SaleMLS ID #TB8420160, Bryan Manly, COMPASS FLORIDA LLC. Stellar MLS
- $639,0002 bd2 ba950 sqft10315 GULF BOULEVARD #409, TREASURE ISLAND, FL 33706For SaleMLS ID #TB8532583, Anthony Russano, Jr, TREASURE ISLAND REALTY LLC. Stellar MLS
- $475,0002 bd2 ba1.1k sqft7979 SAILBOAT KEY BOULEVARD S #205, SOUTH PASADENA, FL 33707For SaleMLS ID #TB8490345, Linda Lowe, BAIRD REALTY GROUP. Stellar MLS
- $576,9002 bd2 ba1.1k sqft9525 BLIND PASS ROAD #505, ST PETE BEACH, FL 33706For SaleMLS ID #TB8509205, Karen McConnell, KM LEGACY GROUP. Stellar MLS
- $375,0002 bd2 ba1.1k sqft1 KEY CAPRI #406W, ST PETERSBURG, FL 33706For SaleMLS ID #TB8530195, Clay Glover, Jr, RE/MAX ACTION FIRST OF FLORIDA. Stellar MLS
- $525,0002 bd2 ba885 sqft13999 GULF BOULEVARD #406, ST PETERSBURG, FL 33708For SaleMLS ID #T3531592, Mari Beth Rainwater, COASTAL PROPERTIES GROUP INTERNATIONAL. Stellar MLS
- $439,0001 bd2 ba740 sqft4510 GULF BOULEVARD #308, ST PETE BEACH, FL 33706For SaleMLS ID #TB8483012, Natalie Gallays, COASTAL PROPERTIES GROUP. Stellar MLS
- $548,5002 bd2 ba1k sqft13440 GULF BOULEVARD #202, MADEIRA BEACH, FL 33708For SaleMLS ID #TB8479559, Doreen Moore, TOTAL REALTY SERVICES INC. Stellar MLS
- $489,9002 bd2 ba1.1k sqft6322 PALMA DEL MAR BOULEVARD S #606, ST PETERSBURG, FL 33715For SaleMLS ID #TB8508025, Chris Jhoda, REAL BROKER, LLC. Stellar MLS
- $531,9002 bd2 ba1.1k sqft9425 BLIND PASS ROAD #705, ST PETE BEACH, FL 33706For SaleMLS ID #TB8497570, Jane McCroary, RE/MAX ACTION FIRST OF FLORIDA. Stellar MLS
- $375,0003 bd2 ba1k sqft8911 BLIND PASS ROAD #319, ST PETE BEACH, FL 33706For SaleMLS ID #TB8535647, Tiffany McAlister, COMPASS FLORIDA LLC. Stellar MLS
- $523,9002 bd2 ba1.1k sqft7984 SAILBOAT KEY BOULEVARD S #306, SOUTH PASADENA, FL 33707For SaleMLS ID #TB8528609, Anthony Russano, Jr, TREASURE ISLAND REALTY LLC. Stellar MLS
- $699,0002 bd2 ba1k sqft12924 GULF BOULEVARD #510, MADEIRA BEACH, FL 33708For SaleMLS ID #TB8494745, Greta Oliva, BISHA REAL ESTATE & CONSULTING. Stellar MLS
- $470,0002 bd2 ba979 sqft223 ISLAND WAY #4C, CLEARWATER BEACH, FL 33767For SaleMLS ID #TB8515778, Sylvia Haddad, REDFIN CORPORATION. Stellar MLS
- $525,0002 bd2 ba1.3k sqft19111 VISTA BAY DRIVE #304, INDIAN SHORES, FL 33785For SaleMLS ID #TB8517541, Rich Rippetoe, COASTAL PROPERTIES GROUP INTERNATIONAL. Stellar MLS
