Wake up to the best of coastal living in this beautifully updated 2-bedroom, 2-bath condo on the Gulf of Mexico. Enjoy breathtaking Intracoastal views from the front and sparkling beach views right from your bedroom windows, the perfect blend of sunrise and sunset living. This move-in ready home features new hurricane impact windows and sliding glass doors with shutters, offering enhanced storm protection, energy efficiency, and peace of mind, along with new front shutters for added curb appeal. Inside, you’ll find an updated kitchen, renovated bathrooms, and A/C (2020) for year-round comfort. The open layout is filled with natural light, creating a bright and relaxing coastal retreat. A rare highlight: TWO covered parking spaces—a true premium for beachfront living. Step outside and enjoy exceptional amenities, including a stunning, heated oceanfront pool overlooking the Gulf, perfect for relaxing year-round. The tastefully updated clubhouse offers a gym, library, billiards room, ping pong room, card room, and kitchen, creating a vibrant, active social community. Located in the heart of Redington Shores, you’re just a short walk to local restaurants, shops, and everything beach life has to offer. Don’t miss this opportunity to own your slice of paradise with water views in every direction.
For sale
Price cut: $20.1K (10/4)
$604,900
17920 GULF BOULEVARD #301, REDINGTON SHORES, FL 33708
2beds
1,345sqft
Condominium
Built in 1974
-- sqft lot
$572,700 Zestimate®
$450/sqft
$921/mo HOA
What's special
Renovated bathroomsBreathtaking intracoastal viewsTwo covered parking spacesUpdated kitchen
- 125 days
- 246
- 5
Zillow last checked:
Listing updated:
Listed by:
Gloria Pion 727-480-4392,
CHARLES RUTENBERG REALTY INC 727-538-9200
Source: Stellar MLS,MLS#: TB8516245 Originating MLS: Suncoast Tampa
Originating MLS: Suncoast Tampa
Facts & features
Interior
Bedrooms & bathrooms
- Bedrooms: 2
- Bathrooms: 2
- Full bathrooms: 2
Rooms
- Room types: Storage Rooms
Primary bedroom
- Features: Built-In Shelving, Ceiling Fan(s), En Suite Bathroom, Exhaust Fan, Shower No Tub, Walk-In Closet(s)
- Level: First
- Area: 280 Square Feet
- Dimensions: 14x20
Bedroom 2
- Features: Ceiling Fan(s), Built-in Closet
- Level: First
- Area: 195 Square Feet
- Dimensions: 13x15
Kitchen
- Features: Ceiling Fan(s)
- Level: First
- Area: 156 Square Feet
- Dimensions: 12x13
Living room
- Level: First
- Area: 405 Square Feet
- Dimensions: 15x27
Heating
- Central, Electric
Cooling
- Central Air
Appliances
- Included: Dishwasher, Disposal, Electric Water Heater, Ice Maker, Microwave, Range, Refrigerator
- Laundry: Common Area, Corridor Access, Laundry Room, Same Floor As Condo Unit
Features
- Built-in Features, Ceiling Fan(s), Coffered Ceiling(s), Crown Molding, Eating Space In Kitchen, Living Room/Dining Room Combo, Open Floorplan, Primary Bedroom Main Floor, Solid Surface Counters, Solid Wood Cabinets, Stone Counters, Thermostat, Walk-In Closet(s)
- Flooring: Tile
- Doors: Outdoor Grill, Outdoor Shower, Sliding Doors
- Windows: Window Treatments, Hurricane Shutters, Shutters, Hurricane Shutters/Windows
- Has fireplace: No
- Common walls with other units/homes: Corner Unit
Interior area
- Total structure area: 1,345
- Total interior livable area: 1,345 sqft
Video & virtual tour
Property
Parking
- Total spaces: 2
- Parking features: Assigned, Covered, Deeded, Electric Vehicle Charging Station(s), Guest, Off Street, On Street, Other, Reserved, Underground
- Garage spaces: 2
- Has uncovered spaces: Yes
Features
- Levels: One
- Stories: 1
- Patio & porch: Covered, Patio
- Exterior features: Balcony, Lighting, Outdoor Grill, Outdoor Shower, Private Entrance, Sidewalk, Storage
- Pool features: Child Safety Fence, Gunite, Heated, Lighting, Outside Bath Access, Tile
- Fencing: Fenced
- Has view: Yes
- View description: Water, Gulf/Ocean - Partial, Intracoastal Waterway
- Has water view: Yes
- Water view: Water,Gulf/Ocean - Partial,Intracoastal Waterway
- Waterfront features: Gulf/Ocean Front, Gulf/Ocean, Intracoastal Waterway, Gulf/Ocean Access, Intracoastal Waterway Access, Fishing Pier, Seawall
- Body of water: GULF OF MEXICO & INTRACOASTAL
Lot
- Features: Flood Insurance Required, FloodZone, Landscaped, Near Marina, Near Public Transit, Sidewalk
- Residential vegetation: Mature Landscaping
Details
- Additional structures: Outdoor Kitchen, Storage
- Parcel number: 313015740250000301
- Special conditions: None
Construction
Type & style
- Home type: Condo
- Property subtype: Condominium
- Attached to another structure: Yes
Materials
- Block
- Foundation: Slab
- Roof: Built-Up
Condition
- New construction: No
- Year built: 1974
Utilities & green energy
- Sewer: Public Sewer
- Water: Public
- Utilities for property: Cable Connected, Electricity Connected, Public, Sewer Connected, Street Lights, Water Connected
Green energy
- Construction elements: Onsite Recycling Center
Community & HOA
Community
- Features: Gulf/Ocean Front, Intracoastal Waterway, Association Recreation - Owned, Buyer Approval Required, Clubhouse, Deed Restrictions, Fitness Center, Gated Community - Guard, No Truck/RV/Motorcycle Parking, Pool, Sidewalks, Wheelchair Access
- Security: Gated Community, Security Lights, Smoke Detector(s), Fire/Smoke Detection Integration
- Pet fee: $0 monthly
- Subdivision: REDINGTON TOWERS BLDG 2 CONDO
HOA
- Has HOA: Yes
- Amenities included: Clubhouse, Elevator(s), Fitness Center, Gated, Laundry, Lobby Key Required, Maintenance, Pool, Recreation Facilities, Security, Storage, Wheelchair Access
- Services included: 24-Hour Guard, Cable TV, Common Area Taxes, Community Pool, Reserve Fund, Fidelity Bond, Insurance, Internet, Maintenance Structure, Maintenance Grounds, Maintenance Repairs, Manager, Pest Control, Pool Maintenance, Private Road, Recreational Facilities, Security, Sewer, Trash, Water
- HOA fee: $921 monthly
- HOA name: Derek Lovett
- HOA phone: 727-866-3115
Location
- Region: Redington Shores
Financial & listing details
- Price per square foot: $450/sqft
- Tax assessed value: $468,856
- Annual tax amount: $4,538
- Date on market: 6/7/2026
- Cumulative days on market: 126 days
- Listing terms: Cash,Conventional
- Ownership: Fee Simple
- Total actual rent: 0
- Electric utility on property: Yes
- Road surface type: Paved, Asphalt
Estimated market value
$572,700
$544,000 - $601,000
$3,977/mo
Price history
| Date | Event | Price |
|---|---|---|
| 10/4/2026 | Price change | $604,900-3.2%$450/sqft |
Source:  Stellar MLS #TB8516245 Report a problem Stellar MLS #TB8516245 Report a problem | ||
| 6/7/2026 | Listed for sale | $625,000+78.1%$465/sqft |
Source: Stellar MLS #TB8516245 Report a problem | ||
| 1/10/2019 | Sold | $351,000-7.6%$261/sqft |
Source: Public Record Report a problem | ||
| 11/26/2018 | Listed for sale | $379,900$282/sqft |
Source: CENTURY 21 Real Estate Champions #U7854241 Report a problem | ||
| 11/26/2018 | Pending sale | $379,900$282/sqft |
Source: CENTURY 21 Real Estate Champions #U7854241 Report a problem | ||
| 4/9/2018 | Listed for sale | $379,900$282/sqft |
Source: CENTURY 21 RE CHAMPIONS #U7854241 Report a problem | ||
| 7/15/2017 | Listing removed | $379,900$282/sqft |
Source: CENTURY 21 Real Estate Champions #U7815681 Report a problem | ||
| 4/12/2017 | Listed for sale | $379,900$282/sqft |
Source: Owner Report a problem | ||
Public tax history
| Year | Property taxes | Tax assessment |
|---|---|---|
| 2025 | $4,538 +6.2% | $339,466 +2.9% |
| 2024 | $4,275 +1.2% | $329,899 +3% |
| 2023 | $4,225 +2.7% | $320,290 +3% |
| 2022 | $4,115 -2.1% | $310,961 +3% |
| 2021 | $4,203 0% | $301,904 +1.4% |
| 2020 | $4,204 +110.9% | $297,736 +85.3% |
| 2019 | $1,993 | $160,649 +1.9% |
| 2018 | $1,993 +1.5% | $157,654 +2.1% |
| 2017 | $1,964 +1.6% | $154,411 +2.1% |
| 2016 | $1,932 -2.9% | $151,235 +0.7% |
| 2015 | $1,990 +0.6% | $150,184 +0.8% |
| 2014 | $1,979 +0.6% | $148,992 +1.5% |
| 2013 | $1,967 +2.1% | $146,790 +1.7% |
| 2012 | $1,927 | $144,336 +3% |
| 2011 | -- | $140,132 +1.5% |
| 2010 | -- | $138,061 +2.7% |
| 2009 | -- | $134,431 +0.1% |
| 2008 | $1,662 | $134,297 +3% |
| 2007 | -- | $130,385 -57.7% |
| 2005 | -- | $308,600 +48.1% |
| 2004 | $1,784 +1.8% | $208,400 +13.1% |
| 2003 | $1,753 +3.7% | $184,300 +5% |
| 2002 | $1,690 | $175,500 +22.3% |
| 2001 | $1,690 +4.5% | $143,500 +26% |
| 2000 | $1,618 | $113,900 |
Find assessor info on the county website
Monthly payment
Est. payment
Payment breakdown
Explore the cost of this home by adjusting the details. Changes won't be saved.Climate risks
Neighborhood: 33708
Nearby schools
Schools provided by the listing agent
- Elementary: Bauder Elementary-PN
- Middle: Seminole Middle-PN
- High: Seminole High-PN
Source: Stellar MLS. This data may not be complete. We recommend contacting the local school district to confirm school assignments for this home.
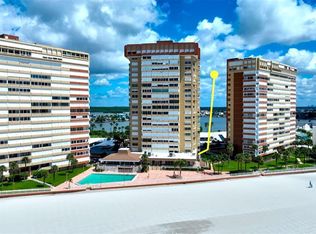
- $425,0001 bd2 ba1k sqft17920 Gulf Blvd APT 102, Redington Shores, FL 33708For Sale
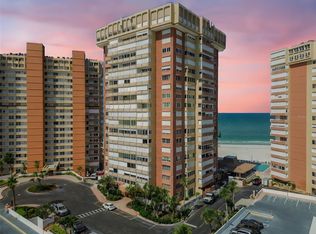
- $289,9001 bd2 ba995 sqft17920 Gulf Blvd APT 208, Redington Shores, FL 33708For Sale
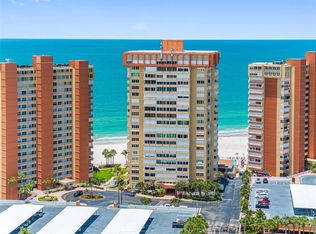
- $485,0001 bd2 ba1k sqft17920 Gulf Blvd APT 302, Redington Shores, FL 33708For Sale
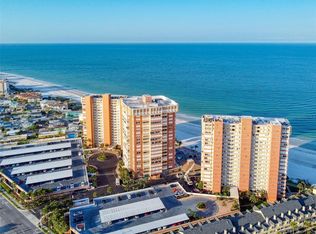
- $385,0001 bd2 ba1k sqft17920 Gulf Blvd APT 406, Redington Shores, FL 33708Sold
Similar homes
- $645,0002 bd2 ba1.1k sqft17900 GULF BOULEVARD #6C, REDINGTON SHORES, FL 33708For Sale

 MLS ID #TB8547116, Mike Cassens, PA, GOOD 2 GO PROPERTY, LLC. Stellar MLS
 - $545,0002 bd2 ba1.1k sqft17580 GULF BOULEVARD #403, REDINGTON SHORES, FL 33708For Sale
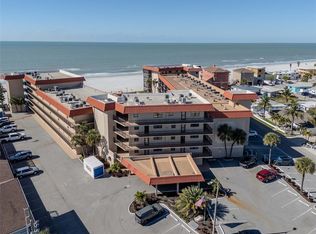 MLS ID #TB8459166, James Henning, COMPASS FLORIDA LLC. Stellar MLS
 - $485,0001 bd2 ba1k sqft17920 GULF BOULEVARD #302, REDINGTON SHORES, FL 33708For SaleMLS ID #TB8516757, Pete Doiron, DOIRON REALTY INC. Stellar MLS
- $597,0002 bd2 ba1k sqft337 REX PLACE #G, MADEIRA BEACH, FL 33708For Sale
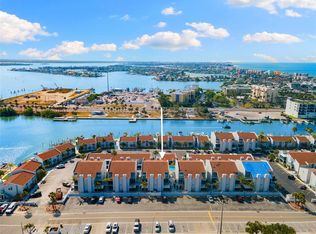 MLS ID #TB8382099, Jamieson Fitzpatrick, PRISTINE FLORIDA PROPERTIES LLC. Stellar MLS
 - $619,0002 bd2 ba1.3k sqft1621 GULF BOULEVARD #1604, CLEARWATER, FL 33767For SaleMLS ID #TB8554363, Clay Glover, Jr, RE/MAX ACTION FIRST OF FLORIDA. Stellar MLS
- $425,0001 bd2 ba1k sqft17920 GULF BOULEVARD #102, REDINGTON SHORES, FL 33708For SaleMLS ID #TB8553868, Kerryn Ellson, COASTAL PROPERTIES GROUP INTERNATIONAL. Stellar MLS
- $549,0002 bd2 ba1k sqft315 MEDALLION BOULEVARD #E, MADEIRA BEACH, FL 33708For SaleMLS ID #TB8445157, Lucy Czapla, PINEYWOODS REALTY LLC. Stellar MLS
- $469,9001 bd2 ba1k sqft17920 GULF BOULEVARD #1502, ST PETERSBURG, FL 33708For SaleMLS ID #TB8529140, Meredith Johnson, REALTY EXPERTS. Stellar MLS
- $769,0002 bd2 ba1.1k sqft14900 GULF BOULEVARD #202, MADEIRA BEACH, FL 33708For SaleMLS ID #TB8547012, Beau Lucas, DALTON WADE INC. Stellar MLS
- $320,0001 bd2 ba995 sqft17920 GULF BOULEVARD #1408, REDINGTON SHORES, FL 33708For SaleMLS ID #TB8487967, Jenna Kuzma, THE SHOP REAL ESTATE CO.. Stellar MLS
- $595,0002 bd2 ba1.4k sqft382 BOCA CIEGA POINT BOULEVARD S, ST PETERSBURG, FL 33708For SaleMLS ID #TB8540771, Linda Goldfarb, LSG CONSULTING SERVICES LLC. Stellar MLS
- $675,0002 bd2 ba1k sqft12924 GULF BOULEVARD #510, MADEIRA BEACH, FL 33708For SaleMLS ID #TB8494745, Greta Oliva, BISHA REAL ESTATE & CONSULTING. Stellar MLS
- $550,0002 bd2 ba1.2k sqft401 150TH AVENUE #241, MADEIRA BEACH, FL 33708For SaleMLS ID #TB8524640, Debbie Morroney, ENGEL & VOLKERS MADEIRA BEACH. Stellar MLS
- $699,9002 bd2 ba1.4k sqft18400 GULF BOULEVARD #1302, INDIAN SHORES, FL 33785For SaleMLS ID #TB8473533, Michael Perez PA, PREMIER SOTHEBY'S INTL REALTY. Stellar MLS
- $625,0002 bd2 ba1.8k sqft8 BELLEVIEW BOULEVARD #108, BELLEAIR, FL 33756For SaleMLS ID #TB8551935, Sandy Budd, REAL BROKER, LLC. Stellar MLS
- $625,0002 bd2 ba1.1k sqft19931 GULF BOULEVARD #D2, INDIAN SHORES, FL 33785For SaleMLS ID #TB8510197, Cherry Foos, DALTON WADE INC. Stellar MLS
- $619,0002 bd2 ba950 sqft10315 GULF BOULEVARD #409, TREASURE ISLAND, FL 33706For SaleMLS ID #TB8532583, Anthony Russano, Jr, TREASURE ISLAND REALTY LLC. Stellar MLS
- $450,0002 bd2 ba1.4k sqft427 BOCA CIEGA POINT BOULEVARD N, ST PETERSBURG, FL 33708For SaleMLS ID #TB8554713, Anne Januario, BHHS FLORIDA PROPERTIES GROUP. Stellar MLS
- $469,0002 bd2 ba1.1k sqft9425 BLIND PASS ROAD #1006, ST PETE BEACH, FL 33706For SaleMLS ID #W7890158, Mike O'Brien, F I GREY & SON RESIDENTIAL. Stellar MLS
- $395,0002 bd2 ba1.1k sqft420 64TH AVENUE #507, ST PETE BEACH, FL 33706For SaleMLS ID #TB8555005, Krystal Arnold, LUXURY & BEACH REALTY INC. Stellar MLS
