Direct, unobstructed Gulf views from the 8th floor of Redington Towers Building 2. This corner 2-bedroom, 2-bath residence offers 1,330 SF with water views from nearly every room. Offered FURNISHED — arrive with a suitcase and start living the beach life the same day — and owners are willing to sell unfurnished as well. The open great room and dining area flow from a roomy kitchen with granite counters, wood cabinetry, and closet pantry, straight out to the private balcony, where sunset over the Gulf is the nightly show. Both oversized bedrooms are bright, with the primary enjoying Gulf views right from bed. Impact windows throughout, plus hurricane shutters on the main living areas, and the A/C (new 2020) has documented maintenance with a clean 2025 service report. The answer to today's #1 condo question: this building's milestone inspection and Structural Integrity Reserve Study are COMPLETE and the sellers' share is fully paid. A clean, inspected building for the new owner. Redington Towers is a gated, 24-hour guard-attended Gulf-front community: heated waterfront pool, clubhouse, fitness center, billiard room, library, BBQ area, covered parking with EV charging, and private storage (parking + storage convey). Set on the white sand of Redington Shores, one of Pinellas County's most desirable beach stretches, minutes to dining and shopping, 25 minutes to St. Pete–Clearwater International and about 40 to Tampa International. Full-time residence, beach retreat, or income property (leasing permitted, 90-day minimum each association). No-pet community. Easy appointment showings. Come watch a sunset from the balcony.
Sold for $615,000
Zillow last checked:
Listing updated:
Bought with:
Anthony Gaulin, 3271784
SIGNATURE REALTY ASSOCIATES
Source: Stellar MLS,MLS#: TB8533914 Originating MLS: Suncoast Tampa
Originating MLS: Suncoast Tampa
Price history
| Date | Event | Price |
|---|---|---|
| 9/28/2026 | Sold | $615,000-8.1%$462/sqft |
Source:  Stellar MLS #TB8533914 Report a problem Stellar MLS #TB8533914 Report a problem | ||
| 8/18/2026 | Pending sale | $669,000$503/sqft |
Source: Stellar MLS #TB8533914 Report a problem | ||
| 7/31/2026 | Listed for sale | $669,000+33.8%$503/sqft |
Source: Stellar MLS #TB8533914 Report a problem | ||
| 12/8/2020 | Sold | $500,000-5.7%$376/sqft |
Source: Public Record Report a problem | ||
| 10/27/2020 | Pending sale | $530,000$398/sqft |
Source: COLDWELL BANKER RESIDENTIAL #U8099782 Report a problem | ||
| 10/2/2020 | Listed for sale | $530,000+15.2%$398/sqft |
Source: COLDWELL BANKER RESIDENTIAL #U8099782 Report a problem | ||
| 6/8/2016 | Listing removed | $459,900$346/sqft |
Source: REALTY CONCEPTS OF PINELLAS #U7772852 Report a problem | ||
| 5/7/2016 | Price change | $459,900-1.1%$346/sqft |
Source: REALTY CONCEPTS OF PINELLAS #U7772852 Report a problem | ||
| 5/6/2016 | Listed for sale | $465,000$350/sqft |
Source: REALTY CONCEPTS OF PINELLAS #U7772852 Report a problem | ||
| 5/2/2016 | Pending sale | $465,000$350/sqft |
Source: REALTY CONCEPTS OF PINELLAS #U7772852 Report a problem | ||
| 4/5/2016 | Listed for sale | $465,000+55%$350/sqft |
Source: REALTY CONCEPTS OF PINELLAS #U7772852 Report a problem | ||
| 9/13/2012 | Sold | $300,000-3.2%$226/sqft |
Source: Stellar MLS #U7552968 Report a problem | ||
| 7/12/2012 | Listed for sale | $310,000$233/sqft |
Source: Byblos Beach Realty #U7552968 Report a problem | ||
Nearby homes
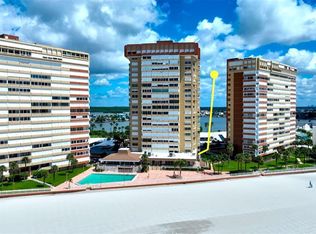
- $425,0001 bd2 ba1k sqft17920 Gulf Blvd APT 102, Redington Shores, FL 33708For Sale
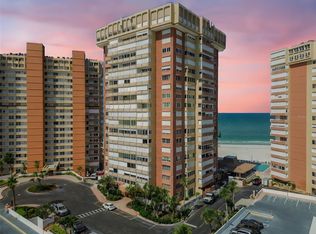
- $289,9001 bd2 ba995 sqft17920 Gulf Blvd APT 208, Redington Shores, FL 33708For Sale
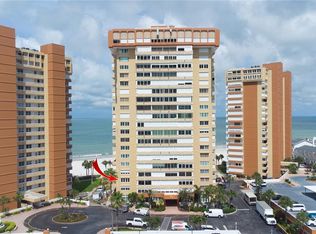
- $604,9002 bd2 ba1.3k sqft17920 Gulf Blvd APT 301, Redington Shores, FL 33708For Sale
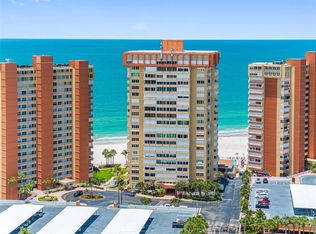
- $485,0001 bd2 ba1k sqft17920 Gulf Blvd APT 302, Redington Shores, FL 33708For Sale
Get a cash offer in 3 minutes
Find out how much your home could sell for in as little as 3 minutes with a no-obligation cash offer.
Estimated market value
$614,900
