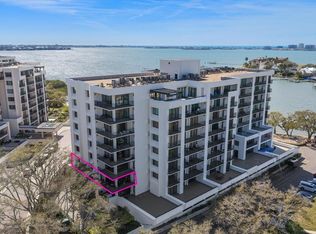
Exceptional home flaunting the ease of metropolitan condo living while bringing the luxury of a private backyard patio. An enormous terrace extends your living and entertaining space with wow factor! Belleview Biltmore Villas is nestled within the prestigious, private, guarded gates and timeless elegance of the Belleair Country Club. This desirable first floor, 2-bedroom, 2 bath home offers the ultimate in Florida living. Enter through double doors and find the perfect setting for a relaxed, easy lifestyle. The updated kitchen boasts Bosch stainless steel appliances, quartz counters, designer backsplash and a tray ceiling accented by crown molding and fashionable lighting. The breakfast bar opens to the main living area and continues to the massive 2,000 sq. ft. terrace (the largest in the building!), where you can take in the splendid views of Belleview Island. Two sets of beautiful French doors mark the entry to the enclosed, air-conditioned, 336 sq.ft. Florida Room that extends the living space with endless possibilities. Dazzling natural light is found throughout the home. The bedrooms are sizable with ample storage and California closet systems for maximum use of space. The primary has an ensuite bath. Both bathrooms feature walk in showers and extended counter space. The guest bath features stylish designer tilework and a glass enclosure. A well-situated laundry closet houses a stackable washer and dryer for ultimate convenience. The Belleview Biltmore community is synonymous with peace of mind and prestige, complete with 24-hour guarded security, a beautifully renovated pool overlooking the intracoastal, a clubhouse, and inclusive fees that cover water, cable, sewer, trash, and more. Garage parking is assigned and includes a sizable storage room. Prestigious Belleair Country Club community is on the Intercoastal waterway. The building is very well managed and has met all state requirements. Milestone work has been completed and building monetary reserves are in line with Structural Integrity Reserve Study required by the state of Florida. Current HOA fees are the lowest in the community. The community is located by the historic Belleview Inn and Belleair Country Club, residents can take advantage of exclusive membership access to Florida’s premier golf club, skipping the multi-year waitlist... no wait! The club has a rich history and features two championship Donald Ross designed golf courses, tennis and pickleball courts, a state-of-the-art fitness center, fine dining, and a private marina. Ideally located just minutes from Downtown Belleair Bluffs, with boutique shopping, fabulous restaurants, entertainment, and the famed Gulf beaches within easy reach. True luxury living! Schedule your showing today!
For sale
$624,900
8 BELLEVIEW BOULEVARD #108, BELLEAIR, FL 33756
2beds
1,891sqft
:
Get pre-qualified$5,332/mo
Condominium
Built in 1981
-- sqft lot
$596,200 Zestimate®
$330/sqft
$1,063/mo HOA
What's special
Quartz countersUpdated kitchenPrivate backyard patioBosch stainless steel appliancesDesigner backsplash
- 169 days |
- 118 |
- 5 |
Zillow last checked:
Listing updated:
Listed by:
Nancy Leslie 727-789-5555,
RE/MAX REALTEC GROUP INC 727-789-5555
Source: Stellar MLS,MLS#: TB8478158 Originating MLS: Suncoast Tampa
Originating MLS: Suncoast Tampa
Facts & features
Interior
Bedrooms & bathrooms
- Bedrooms: 2
- Bathrooms: 2
- Full bathrooms: 2
Primary bedroom
- Features: En Suite Bathroom, Shower No Tub, Walk-In Closet(s)
- Level: First
- Area: 234 Square Feet
- Dimensions: 18x13
Bedroom 2
- Features: Built-in Closet
- Level: First
- Area: 216 Square Feet
- Dimensions: 12x18
Kitchen
- Features: Breakfast Bar
- Level: First
- Area: 80 Square Feet
- Dimensions: 10x8
Living room
- Level: First
- Area: 280 Square Feet
- Dimensions: 20x14
Heating
- Central, Electric
Cooling
- Central Air
Appliances
- Included: Dishwasher, Disposal, Dryer, Range, Range Hood, Refrigerator, Washer
- Laundry: Inside, Laundry Closet
Features
- Ceiling Fan(s), Crown Molding, Solid Surface Counters, Tray Ceiling(s)
- Flooring: Ceramic Tile, Parquet
- Doors: Sliding Doors
- Windows: Blinds, Window Treatments
- Has fireplace: No
Interior area
- Total structure area: 1,891
- Total interior livable area: 1,891 sqft
Video & virtual tour
Property
Parking
- Total spaces: 1
- Parking features: Assigned, Covered, Guest, Reserved, Under Building, Underground
- Garage spaces: 1
Features
- Levels: One
- Stories: 1
- Patio & porch: Patio
- Exterior features: Balcony, Sidewalk
- Pool features: Gunite, Heated, In Ground
- Has view: Yes
- View description: Water, Bay/Harbor - Partial
- Has water view: Yes
- Water view: Water,Bay/Harbor - Partial
- Waterfront features: Waterfront, Bay/Harbor Access
Lot
- Size: 1.17 Acres
- Features: Landscaped, Near Golf Course, Sidewalk
- Residential vegetation: Mature Landscaping, Trees/Landscaped
Details
- Parcel number: 212915073610000108
- Special conditions: None
Construction
Type & style
- Home type: Condo
- Architectural style: Contemporary
- Property subtype: Condominium
Materials
- Concrete, Stucco
- Foundation: Slab
- Roof: Built-Up
Condition
- Completed
- New construction: No
- Year built: 1981
Utilities & green energy
- Sewer: Public Sewer
- Water: Public
- Utilities for property: Cable Connected, Electricity Connected, Phone Available, Public, Sewer Connected, Street Lights, Water Connected
Community & HOA
Community
- Features: Waterfront, Association Recreation - Owned, Buyer Approval Required, Deed Restrictions, Gated Community - Guard, Golf, Pool, Sidewalks
- Pet fee: $0 monthly
- Subdivision: BELLEVIEW BILTMORE VILLAS SOUTH GARDEN
HOA
- Has HOA: Yes
- Amenities included: Elevator(s), Gated, Pool, Recreation Facilities, Security
- Services included: 24-Hour Guard, Cable TV, Community Pool, Insurance, Maintenance Grounds, Pool Maintenance, Recreational Facilities, Security, Sewer, Water
- HOA fee: $1,063 monthly
- HOA name: Portview Property Management
- HOA phone: 813-452-6600
Location
- Region: Belleair
Financial & listing details
- Price per square foot: $330/sqft
- Tax assessed value: $450,916
- Annual tax amount: $3,721
- Date on market: 2/19/2026
- Cumulative days on market: 170 days
- Listing terms: Cash,Conventional
- Ownership: Condominium
- Total actual rent: 0
- Electric utility on property: Yes
- Road surface type: Paved
Estimated market value
$596,200
$566,000 - $626,000
$3,346/mo
Price history
| Date | Event | Price |
|---|---|---|
| 3/30/2026 | Price change | $624,900-3.5%$330/sqft |
Source:  Stellar MLS #TB8478158 Report a problem Stellar MLS #TB8478158 Report a problem | ||
| 2/19/2026 | Listed for sale | $647,900+99.4%$343/sqft |
Source: Stellar MLS #TB8478158 Report a problem | ||
| 8/6/2019 | Sold | $325,000-1.5%$172/sqft |
Source: Public Record Report a problem | ||
| 2/14/2019 | Listed for sale | $330,000+0%$175/sqft |
Source: REDFIN CORPORATION #T3156079 Report a problem | ||
| 1/5/2019 | Listing removed | $329,900$174/sqft |
Source: Owner Report a problem | ||
| 12/12/2018 | Listed for sale | $329,900+17.8%$174/sqft |
Source: Owner Report a problem | ||
| 10/30/2017 | Sold | $280,000-6.6%$148/sqft |
Source: Public Record Report a problem | ||
| 9/29/2017 | Pending sale | $299,900$159/sqft |
Source: Belleair Office #U7819620 Report a problem | ||
| 5/19/2017 | Listed for sale | $299,900+39.5%$159/sqft |
Source: THE GULF LIFE REALTY GROUP #U7819620 Report a problem | ||
| 12/21/2015 | Sold | $215,000-8.5%$114/sqft |
Source: Stellar MLS #U7729452 Report a problem | ||
| 12/7/2015 | Pending sale | $235,000$124/sqft |
Source: Premier #U7729452 Report a problem | ||
| 9/28/2015 | Price change | $235,000+4.4%$124/sqft |
Source: COASTAL PROPERTIES GROUP #U7729452 Report a problem | ||
| 7/3/2015 | Listing removed | $1,700$1/sqft |
Source: BHHS FLORIDA PROPERTIES #U7740958 Report a problem | ||
| 6/24/2015 | Listed for rent | $1,700+6.3%$1/sqft |
Source: Berkshire Hathaway HomeServices Florida Properties Group Report a problem | ||
| 3/18/2015 | Listed for sale | $225,000+5.1%$119/sqft |
Source: Coastal Properties Group International, LLC #U7729452 Report a problem | ||
| 10/9/2014 | Listing removed | $214,000$113/sqft |
Source: Coastal Properties Group International, LLC #U7616005 Report a problem | ||
| 7/13/2014 | Listing removed | $1,600$1/sqft |
Source: BHHS FLORIDA PROPERTIES #U7613275 Report a problem | ||
| 6/24/2014 | Listed for sale | $214,000-4.9%$113/sqft |
Source: Coastal Properties Group International, LLC #U7616005 Report a problem | ||
| 6/12/2014 | Listed for rent | $1,600$1/sqft |
Source: BHHS FLORIDA PROPERTIES #U7613275 Report a problem | ||
| 4/8/2014 | Listing removed | $225,000$119/sqft |
Source: Prudential Tropical Realty #U7552051 Report a problem | ||
| 2/6/2014 | Price change | $225,000-5.8%$119/sqft |
Source: Prudential Tropical Realty #U7552051 Report a problem | ||
| 6/29/2013 | Price change | $238,900-16.2%$126/sqft |
Source: Prudential Tropical Realty #U7552051 Report a problem | ||
| 7/3/2012 | Listed for sale | $285,000$151/sqft |
Source: Prudential Tropical Realty #U7552051 Report a problem | ||
| 7/26/2004 | Sold | $285,000$151/sqft |
Source: Stellar MLS #U7062845 Report a problem | ||
Public tax history
| Year | Property taxes | Tax assessment |
|---|---|---|
| 2025 | $3,930 +5.6% | $235,039 +2.9% |
| 2024 | $3,721 +4.4% | $228,415 +3% |
| 2023 | $3,565 +3.1% | $221,762 +3% |
| 2022 | $3,456 -0.6% | $215,303 +3% |
| 2021 | $3,477 +0.5% | $209,032 +1.4% |
| 2020 | $3,460 -28.2% | $206,146 -8.9% |
| 2019 | $4,821 | $226,307 -2.3% |
| 2018 | $4,821 -3.1% | $231,736 -2.8% |
| 2017 | $4,973 +16.2% | $238,485 +19.7% |
| 2016 | $4,281 +18.2% | $199,177 +7.9% |
| 2015 | $3,623 +1.7% | $184,516 -7.9% |
| 2014 | $3,564 +24.8% | $200,388 +57% |
| 2013 | $2,855 -20.3% | $127,661 -20.7% |
| 2012 | $3,583 | $160,887 -21.2% |
| 2011 | -- | $204,246 +25.6% |
| 2010 | -- | $162,680 -23.2% |
| 2009 | -- | $211,899 -12.1% |
| 2008 | $4,866 | $241,000 -23.3% |
| 2007 | -- | $314,400 +22.2% |
| 2005 | -- | $257,200 +19.7% |
| 2004 | $4,697 +108.4% | $214,900 +46.4% |
| 2003 | $2,254 +3.2% | $146,800 -5.7% |
| 2002 | $2,184 | $155,700 +8.3% |
| 2001 | $2,184 +5.2% | $143,800 +17.1% |
| 2000 | $2,077 | $122,800 |
Find assessor info on the county website
Monthly payment
Est. payment
Payment breakdown
Explore the cost of this home by adjusting the details. Changes won't be saved.Climate risks
Neighborhood: 33756
Nearby schools
GreatSchools rating
- 6/10Belleair Elementary SchoolGrades: PK-5Distance: 1.5 mi
- 4/10Largo Middle SchoolGrades: 6-8Distance: 3 mi
- 6/10Largo High SchoolGrades: PK,9-12Distance: 2.3 mi
Schools provided by the listing agent
- Elementary: Belleair Elementary-PN
- Middle: Largo Middle-PN
- High: Largo High-PN
Source: Stellar MLS. This data may not be complete. We recommend contacting the local school district to confirm school assignments for this home.
- $1,199,0002 bd2 ba2.1k sqft8 Belleview Blvd APT 203, Belleair, FL 33756For Sale
- $535,0002 bd2 ba1.4k sqft8 Belleview Blvd APT 304, Belleair, FL 33756Sold
- $615,0002 bd2 ba1.8k sqft8 Belleview Blvd APT 307, Belleair, FL 33756Sold

- $774,9002 bd2 ba1.8k sqft8 Belleview Blvd APT 308, Belleair, FL 33756For Sale
- $575,0002 bd2 ba1.4k sqft8 Belleview Blvd APT 405, Belleair, FL 33756Sold
- $650,0002 bd2 ba1.7k sqft8 Belleview Blvd APT 408, Belleair, FL 33756Sold
- $1,399,9002 bd2 ba1.8k sqft8 Belleview Blvd APT 507, Belleair, FL 33756For Sale
- $625,0002 bd2 ba1.4k sqft8 Belleview Blvd APT 605, Belleair, FL 33756Sold
A local agent can set up tours, give advice and negotiate with sellers.
Similar homes
- $599,9992 bd2 ba1.4k sqft4 BELLEVIEW BOULEVARD #106, BELLEAIR, FL 33756For Sale
 MLS ID #TB8522878, Martha Thorn, COLDWELL BANKER REALTY. Stellar MLS
 - $589,9002 bd2 ba1.4k sqft6 BELLEVIEW BOULEVARD #105, BELLEAIR, FL 33756For Sale
 MLS ID #TB8333869, Martha Thorn, COLDWELL BANKER REALTY. Stellar MLS
 - $774,9002 bd2 ba1.8k sqft8 BELLEVIEW BOULEVARD #308, BELLEAIR, FL 33756For SaleMLS ID #TB8480702, Mary Kvam, COLDWELL BANKER REALTY. Stellar MLS
- $640,0002 bd2 ba1.7k sqft36750 US HIGHWAY 19 #26-102, PALM HARBOR, FL 34683For Sale
 MLS ID #TB8536561, Kelly Boyle, COASTAL PROPERTIES GROUP INTERNATIONAL. Stellar MLS
 - $699,0002 bd2 ba2.1k sqft628 CLEVELAND STREET #1507, CLEARWATER, FL 33755For SaleMLS ID #TB8532662, Abi Neal, COMPASS FLORIDA LLC. Stellar MLS
- $559,0002 bd2 ba1.5k sqft100 BLUFF VIEW DRIVE #604C, BELLEAIR BLUFFS, FL 33770For SaleMLS ID #TB8506904, Gail Hoffmann, MC HOMES REALTY INC. Stellar MLS
- $420,0002 bd2 ba1.3k sqft100 OAKMONT LANE #101, BELLEAIR, FL 33756For SaleMLS ID #TB8448707, Sherman Milton, PINEYWOODS REALTY LLC. Stellar MLS
- $365,0002 bd2 ba1.3k sqft220 BELLEVIEW BOULEVARD #601, BELLEAIR, FL 33756For SaleMLS ID #TB8500669, Nathan Shirk, EXP REALTY LLC. Stellar MLS
- $530,0003 bd2 ba1.8k sqft628 CLEVELAND STREET #1211, CLEARWATER, FL 33755For SaleMLS ID #TB8532684, Abi Neal, COMPASS FLORIDA LLC. Stellar MLS
- $375,0002 bd2 ba1.3k sqft100 OAKMONT LANE #105, BELLEAIR, FL 33756For SaleMLS ID #TB8491539, Jennifer Schipper, COMPASS FLORIDA LLC. Stellar MLS
- $635,0003 bd3 ba2.1k sqft1501 GULF BOULEVARD #604, CLEARWATER BEACH, FL 33767For SaleMLS ID #TB8453710, Christy Ploch, COASTAL PROPERTIES GROUP INTERNATIONAL. Stellar MLS
- $579,9002 bd2 ba1.3k sqft1581 GULF BOULEVARD #302N, CLEARWATER BEACH, FL 33767For SaleMLS ID #TB8513292, Mike Willey, BLACKSTONE REAL ESTATE SERVICES. Stellar MLS
- $629,0002 bd2 ba1.1k sqft399 2ND STREET #215, INDIAN ROCKS BEACH, FL 33785For SaleMLS ID #TB8471197, Daniel Bolkema, EXP REALTY LLC. Stellar MLS
- $465,0002 bd2 ba1.5k sqft628 CLEVELAND STREET #1313, CLEARWATER, FL 33755For SaleMLS ID #TB8498740, Pam Ryan Anderson, PAM RYAN REALTY INC. Stellar MLS
- $475,0002 bd2 ba1.2k sqft400 ISLAND WAY #602, CLEARWATER BEACH, FL 33767For SaleMLS ID #TB8480096, Marjo Uldedaj, CHARLES RUTENBERG REALTY INC. Stellar MLS
- $447,0002 bd2 ba1.4k sqft100 BLUFF VIEW DRIVE #506C, BELLEAIR BLUFFS, FL 33770For SaleMLS ID #TB8510737, Stephen Kepler, ENGEL & VOLKERS BELLEAIR. Stellar MLS
- $675,0002 bd2 ba1.9k sqft736 ISLAND WAY #504, CLEARWATER BEACH, FL 33767For SaleMLS ID #TB8499614, Alee Douglass, PREMIER SOTHEBYS INTL REALTY. Stellar MLS
- $575,0002 bd2 ba1.2k sqft400 ISLAND WAY #904, CLEARWATER BEACH, FL 33767For SaleMLS ID #TB8525064, Susan Gaddis, COASTAL PROPERTIES GROUP INTERNATIONAL. Stellar MLS
- $349,9002 bd2 ba966 sqft51 ISLAND WAY #311, CLEARWATER BEACH, FL 33767For SaleMLS ID #TB8534502, John Guyton, SAND KEY REALTY. Stellar MLS
- $625,0002 bd2 ba1.3k sqft17920 GULF BOULEVARD #301, REDINGTON SHORES, FL 33708For SaleMLS ID #TB8516245, Gloria Pion, CHARLES RUTENBERG REALTY INC. Stellar MLS
