Move-in ready and tucked behind the secure, guarded gates of the prestigious Belleair Country Club in the charming Town of Belleair, this stunning corner residence offers a custom floor plan designed for both comfort and style. Inside, neutral tones, designer finishes, upgraded lighting, and elegant travertine floors create a refined yet welcoming ambiance. The bright white kitchen features stainless steel appliances and a sleek hood vent, while multiple balconies showcase beautiful views. A living room/dining room combo creates the ideal space for creating memories. The spacious primary suite is a serene retreat, with French doors opening to a sunlit family room framed by walls of sliders leading to a private balcony. The ensuite bath includes a walk-in shower and dressing table. A well-appointed guest bedroom also enjoys French door access to the family room and generous closet space, complemented by an updated hall bath with walk-in shower. Additional conveniences include a laundry closet and ample storage. Residents enjoy access to a heated pool and clubhouse, and a waterfront pergola highlighting views of the Intracoastal and Belleair Causeway, all within walking distance to the historic Belleview Inn and Belleair Country Club and just a short drive to fine dining, shopping, and the area’s renowned beaches.
For sale
Price cut: $51K (5/22)
$1,199,000
8 BELLEVIEW BOULEVARD #203, BELLEAIR, FL 33756
2beds
2,176sqft
:
Get pre-qualified$9,107/mo
Condominium
Built in 1981
-- sqft lot
$-- Zestimate®
$551/sqft
$1,305/mo HOA
What's special
Stunning corner residenceDesigner finishesWell-appointed guest bedroomAmple storageLaundry closetNeutral tonesElegant travertine floors
- 157 days |
- 73 |
- 0 |
Zillow last checked:
Listing updated:
Listed by:
Martha Thorn 727-432-9019,
COLDWELL BANKER REALTY 727-581-9411
Source: Stellar MLS,MLS#: TB8481965 Originating MLS: Suncoast Tampa
Originating MLS: Suncoast Tampa
Facts & features
Interior
Bedrooms & bathrooms
- Bedrooms: 2
- Bathrooms: 2
- Full bathrooms: 2
Rooms
- Room types: Bonus Room, Family Room, Florida Room, Living Room, Utility Room, Storage Rooms
Primary bedroom
- Features: En Suite Bathroom, Dual Closets
- Level: First
- Dimensions: 12.5x17.8
Kitchen
- Features: Exhaust Fan, Stone Counters
- Level: First
- Dimensions: 10.7x9.8
Living room
- Level: First
- Dimensions: 22.4x17.5
Heating
- Central
Cooling
- Central Air
Appliances
- Included: Dishwasher, Disposal, Dryer, Electric Water Heater, Exhaust Fan, Ice Maker, Microwave, Range, Range Hood, Refrigerator, Washer
- Laundry: Inside
Features
- High Ceilings, Open Floorplan, Solid Wood Cabinets, Stone Counters, Thermostat
- Flooring: Travertine
- Doors: Sliding Doors
- Windows: Blinds
- Has fireplace: No
- Common walls with other units/homes: Corner Unit,End Unit
Interior area
- Total structure area: 2,176
- Total interior livable area: 2,176 sqft
Video & virtual tour
Property
Parking
- Total spaces: 1
- Parking features: Assigned, Covered, Ground Level, Guest, Under Building
- Garage spaces: 1
Features
- Levels: One
- Stories: 1
- Patio & porch: Deck
- Exterior features: Balcony, Irrigation System, Lighting, Private Mailbox, Sidewalk, Storage
- Pool features: Child Safety Fence, Deck, Gunite, Heated, In Ground, Lighting, Outside Bath Access
- Has view: Yes
- View description: Garden, Water, Bay/Harbor - Partial, Intracoastal Waterway, Pond
- Has water view: Yes
- Water view: Water,Bay/Harbor - Partial,Intracoastal Waterway,Pond
- Waterfront features: Bay/Harbor Front, Waterfront, Bay/Harbor, Intracoastal Waterway, Pond, Bay/Harbor Access, Intracoastal Waterway Access, Minimum Wake Zone, Seawall
- Body of water: INTRACOASTAL/CLEARWATERBAY
Lot
- Features: Landscaped, Near Golf Course, Near Marina, Sidewalk
- Residential vegetation: Trees/Landscaped
Details
- Additional structures: Storage
- Parcel number: 212915073610000203
- Special conditions: None
Construction
Type & style
- Home type: Condo
- Architectural style: Traditional
- Property subtype: Condominium
Materials
- Block, Concrete, Stucco
- Foundation: Slab
- Roof: Built-Up
Condition
- New construction: No
- Year built: 1981
Utilities & green energy
- Sewer: Public Sewer
- Water: Public
- Utilities for property: Cable Connected, Electricity Connected, Public, Sewer Connected, Street Lights, Underground Utilities, Water Connected
Community & HOA
Community
- Features: Bay/Harbor Front, Intracoastal Waterway, Marina, Water Access, Waterfront, Association Recreation - Owned, Buyer Approval Required, Clubhouse, Deed Restrictions, Gated Community - Guard, Golf Carts OK, Golf, Pool, Sidewalks
- Pet fee: $0 monthly
- Subdivision: BELLEVIEW BILTMORE VILLAS S GARDEN 8
HOA
- Has HOA: Yes
- Amenities included: Cable TV, Clubhouse, Elevator(s), Gated, Lobby Key Required, Maintenance, Pool, Security, Vehicle Restrictions
- Services included: 24-Hour Guard, Cable TV, Common Area Taxes, Community Pool, Reserve Fund, Internet, Maintenance Structure, Maintenance Grounds, Manager, Pest Control, Pool Maintenance, Security, Sewer, Trash, Water
- HOA fee: $1,305 monthly
- HOA name: Portview Property/ Tony
- HOA phone: 813-955-1798
Location
- Region: Belleair
Financial & listing details
- Price per square foot: $551/sqft
- Tax assessed value: $527,514
- Annual tax amount: $6,915
- Date on market: 3/2/2026
- Cumulative days on market: 158 days
- Listing terms: Cash,Conventional
- Ownership: Condominium
- Total actual rent: 0
- Electric utility on property: Yes
- Road surface type: Asphalt, Paved
Estimated market value
Not available
Estimated sales range
Not available
Not available
Price history
| Date | Event | Price |
|---|---|---|
| 5/22/2026 | Price change | $1,199,000-4.1%$551/sqft |
Source:  Stellar MLS #TB8481965 Report a problem Stellar MLS #TB8481965 Report a problem | ||
| 3/2/2026 | Listed for sale | $1,250,000-3.8%$574/sqft |
Source: Stellar MLS #TB8481965 Report a problem | ||
| 6/12/2025 | Listing removed | $1,299,000$597/sqft |
Source: Stellar MLS #TB8311770 Report a problem | ||
| 3/14/2025 | Price change | $1,299,000-3.7%$597/sqft |
Source: Stellar MLS #TB8311770 Report a problem | ||
| 10/17/2024 | Listed for sale | $1,349,000+199.9%$620/sqft |
Source: Stellar MLS #TB8311770 Report a problem | ||
| 2/27/2024 | Listing removed | $449,750+1.1%$207/sqft |
Source: Stellar MLS #U8121020 Report a problem | ||
| 9/14/2021 | Sold | $445,000-1.1%$205/sqft |
Source: Public Record Report a problem | ||
| 7/20/2021 | Pending sale | $449,750$207/sqft |
Source: Stellar MLS #U8121020 Report a problem | ||
| 4/29/2021 | Price change | $449,750-8%$207/sqft |
Source: Stellar MLS #U8121020 Report a problem | ||
| 4/26/2021 | Listed for sale | $489,000$225/sqft |
Source: Stellar MLS #U8121020 Report a problem | ||
Public tax history
| Year | Property taxes | Tax assessment |
|---|---|---|
| 2025 | $7,203 +5.4% | $400,132 +2.9% |
| 2024 | $6,836 +4.1% | $388,855 +3% |
| 2023 | $6,564 +1.4% | $377,529 +3% |
| 2022 | $6,472 +71.2% | $366,533 +63.6% |
| 2021 | $3,780 +0.4% | $224,057 +1.4% |
| 2020 | $3,763 +2% | $220,964 +2.3% |
| 2019 | $3,690 | $215,996 +1.9% |
| 2018 | $3,690 +1.6% | $211,969 +2.1% |
| 2017 | $3,633 +4.8% | $207,609 +2.1% |
| 2016 | $3,468 -1.4% | $203,339 +0.7% |
| 2015 | $3,517 +0.6% | $201,926 +0.8% |
| 2014 | $3,497 +0.3% | $200,323 +1.5% |
| 2013 | $3,486 -9.9% | $197,363 -8.2% |
| 2012 | $3,869 | $214,935 +3% |
| 2011 | -- | $208,675 +1.5% |
| 2010 | -- | $205,591 -0.9% |
| 2009 | -- | $207,470 +0.1% |
| 2008 | $3,367 | $207,263 +3% |
| 2007 | -- | $201,226 -33.4% |
| 2005 | -- | $302,200 +6.7% |
| 2004 | $3,499 +1.6% | $283,100 +33.5% |
| 2003 | $3,443 +2.9% | $212,000 -1.3% |
| 2002 | $3,347 | $214,900 +8.3% |
| 2001 | $3,347 +4.9% | $198,500 +17% |
| 2000 | $3,190 | $169,700 |
Find assessor info on the county website
Monthly payment
Est. payment
Payment breakdown
Explore the cost of this home by adjusting the details. Changes won't be saved.Climate risks
Neighborhood: 33756
Nearby schools
GreatSchools rating
- 6/10Belleair Elementary SchoolGrades: PK-5Distance: 1.5 mi
- 4/10Largo Middle SchoolGrades: 6-8Distance: 3 mi
- 6/10Largo High SchoolGrades: PK,9-12Distance: 2.3 mi
- $624,9002 bd2 ba1.8k sqft8 Belleview Blvd APT 108, Belleair, FL 33756For Sale

- $535,0002 bd2 ba1.4k sqft8 Belleview Blvd APT 304, Belleair, FL 33756Sold
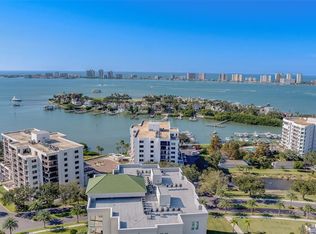
- $615,0002 bd2 ba1.8k sqft8 Belleview Blvd APT 307, Belleair, FL 33756Sold

- $774,9002 bd2 ba1.8k sqft8 Belleview Blvd APT 308, Belleair, FL 33756For Sale
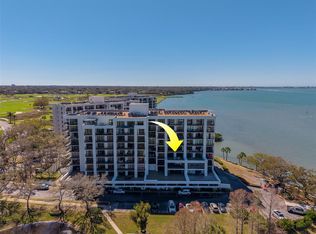
- $575,0002 bd2 ba1.4k sqft8 Belleview Blvd APT 405, Belleair, FL 33756Sold
- $650,0002 bd2 ba1.7k sqft8 Belleview Blvd APT 408, Belleair, FL 33756Sold
- $1,399,9002 bd2 ba1.8k sqft8 Belleview Blvd APT 507, Belleair, FL 33756For Sale
- $625,0002 bd2 ba1.4k sqft8 Belleview Blvd APT 605, Belleair, FL 33756Sold
A local agent can set up tours, give advice and negotiate with sellers.
Similar homes
- $1,200,0002 bd2 ba2.9k sqft50 COE ROAD #331, BELLEAIR, FL 33756For Sale

 MLS ID #TB8467738, Brittany Zajac, DALTON WADE INC. Stellar MLS
 - $1,499,0002 bd2 ba1.8k sqft4 BELLEVIEW BOULEVARD #503, BELLEAIR, FL 33756For Sale
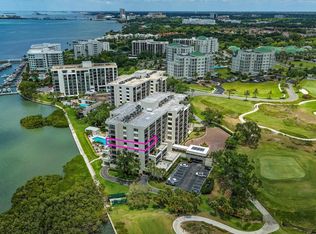 MLS ID #TB8508282, Martha Thorn, COLDWELL BANKER REALTY. Stellar MLS
 - $850,0002 bd2 ba1.4k sqft4 BELLEVIEW BOULEVARD #701, BELLEAIR, FL 33756For Sale
 MLS ID #TB8481027, Share Mancuso, CHARLES RUTENBERG REALTY INC. Stellar MLS
 - $1,044,9002 bd3 ba2.1k sqft6 BELLEVIEW BOULEVARD #801, BELLEAIR, FL 33756For Sale
 MLS ID #TB8467770, Scott McNay, BHHS FLORIDA PROPERTIES GROUP. Stellar MLS
 - $869,0003 bd3 ba2.3k sqft100 OAKMONT LANE #107 & 108, BELLEAIR, FL 33756For SaleMLS ID #TB8506070, Kerryn Ellson, COASTAL PROPERTIES GROUP INTERNATIONAL. Stellar MLS
- $749,0002 bd2 ba1.4k sqft6 BELLEVIEW BOULEVARD #705, CLEARWATER, FL 33756For SaleMLS ID #TB8533682, Nancy Vos, CHARLES RUTENBERG REALTY INC. Stellar MLS
- $774,9002 bd2 ba1.8k sqft8 BELLEVIEW BOULEVARD #308, BELLEAIR, FL 33756For SaleMLS ID #TB8480702, Mary Kvam, COLDWELL BANKER REALTY. Stellar MLS
- $1,499,0003 bd3 ba2.1k sqft8 PALM TERRACE #201, CLEARWATER, FL 33756For SaleMLS ID #TB8503457, Kim Joyce, STONEBRIDGE REAL ESTATE CO. Stellar MLS
- $599,9992 bd2 ba1.4k sqft4 BELLEVIEW BOULEVARD #106, BELLEAIR, FL 33756For SaleMLS ID #TB8522878, Martha Thorn, COLDWELL BANKER REALTY. Stellar MLS
- $1,187,0003 bd3 ba2.3k sqft1040 PALM DRIVE, BELLEAIR BEACH, FL 33786For SaleMLS ID #TB8534927, Kimberly Way-Haggerty, EXP REALTY LLC. Stellar MLS
- $705,0002 bd2 ba1.8k sqft50 COE ROAD #311, BELLEAIR, FL 33756For SaleMLS ID #U8251062, Martha Thorn, COLDWELL BANKER REALTY. Stellar MLS
- $1,149,0002 bd2 ba1.5k sqft1520 GULF BOULEVARD #1506, CLEARWATER BEACH, FL 33767For SaleMLS ID #TB8455703, Belinda Bishop, COASTAL PROPERTIES GROUP INTERNATIONAL. Stellar MLS
- $1,329,0003 bd3 ba2k sqft440 S GULFVIEW BOULEVARD #1701, CLEARWATER BEACH, FL 33767For SaleMLS ID #TB8365643, Kathie Lea, EXP REALTY. Stellar MLS
- $939,0003 bd2 ba2.1k sqft1736 GOLF VIEW DRIVE, BELLEAIR, FL 33756For SaleMLS ID #TB8512384, Martha Thorn, COLDWELL BANKER REALTY. Stellar MLS
- $1,150,0002 bd2 ba1.4k sqft1170 GULF BOULEVARD #403, CLEARWATER BEACH, FL 33767For SaleMLS ID #TB8532436, Stefanos August, COASTAL PROPERTIES GROUP INTER. Stellar MLS
- $1,100,0002 bd2 ba1.8k sqft1600 GULF BOULEVARD #717, CLEARWATER BEACH, FL 33767For SaleMLS ID #TB8494919, Aviree Jordan, RE/MAX REALTY UNLIMITED. Stellar MLS
- $1,079,5002 bd2 ba1.8k sqft1600 GULF BOULEVARD #618, CLEARWATER, FL 33767For SaleMLS ID #TB8464904, Chris Price, KELLER WILLIAMS ST PETE REALTY. Stellar MLS
- $875,0002 bd2 ba1.9k sqft736 ISLAND WAY #1003, CLEARWATER BEACH, FL 33767For SaleMLS ID #TB8517776, Andy Burwell, Jr, BURWELL REAL ESTATE. Stellar MLS
- $768,0002 bd2 ba1.7k sqft331 CLEVELAND ST ##301, CLEARWATER, FL 33755New ConstructionMLS ID #TB8496794, Rafal Wazio, COLDWELL BANKER REALTY. Stellar MLS
- $640,0002 bd2 ba1.7k sqft36750 US HIGHWAY 19 #26-102, PALM HARBOR, FL 34683For SaleMLS ID #TB8536561, Kelly Boyle, COASTAL PROPERTIES GROUP INTERNATIONAL. Stellar MLS
