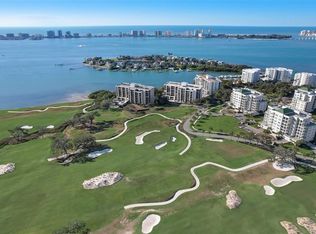
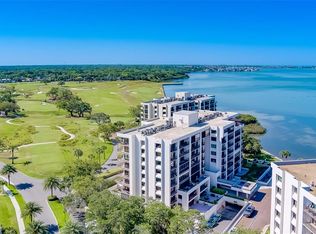
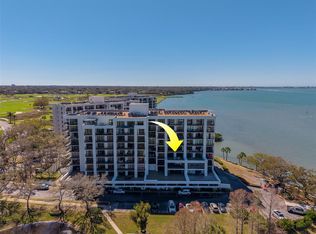
Perched atop the prestigious Belleair Country Club, this exceptional penthouse residence offers a refined blend of elegance, comfort, and resort-style living. Rarely available, the top-floor home showcases a spectacular wraparound rooftop terrace with sweeping views of the newly redesigned West Golf Course. With nearly 2,200 square feet of thoughtfully designed living space, the residence features two bedrooms, two-and-a-half baths, and walls of glass that frame stunning fairway vistas. Recent enhancements include new flooring, HVAC, and water heater (2025), second HVAC (2018) along with updated sliding glass doors and windows (2018). The stylish kitchen is appointed with granite countertops, stainless steel appliances, and a wine refrigerator—perfect for entertaining or quiet evenings at home. The primary suite is a private retreat with generous closet space and a beautifully updated en-suite bath. Residents enjoy a secure, refined lifestyle with 24-hour guarded security, a newly renovated Intracoastal Waterway-front pool, and immediate access to one of Florida’s most exclusive country clubs—without the waitlist. Belleair Country Club offers two championship Donald Ross golf courses, tennis and pickleball, a state-of-the-art fitness center, fine dining, and a private marina. This is not just a residence—it’s a lifestyle reserved for the few.
For sale
Price cut: $5.1K (6/30)
$1,044,900
6 BELLEVIEW BOULEVARD #801, BELLEAIR, FL 33756
2beds
2,174sqft
:
Get pre-qualified$8,709/mo
Condominium
Built in 1980
-- sqft lot
$1,000,500 Zestimate®
$481/sqft
$1,570/mo HOA
What's special
Penthouse residenceTwo-and-a-half bathsTwo bedroomsTop-floor home
- 197 days |
- 97 |
- 3 |
Zillow last checked:
Listing updated:
Listed by:
Scott McNay 727-647-6533,
BHHS FLORIDA PROPERTIES GROUP 727-461-1700
Source: Stellar MLS,MLS#: TB8467770 Originating MLS: Suncoast Tampa
Originating MLS: Suncoast Tampa
Facts & features
Interior
Bedrooms & bathrooms
- Bedrooms: 2
- Bathrooms: 3
- Full bathrooms: 2
- 1/2 bathrooms: 1
Primary bedroom
- Features: En Suite Bathroom, Walk-In Closet(s)
- Level: First
- Area: 620 Square Feet
- Dimensions: 31x20
Bedroom 2
- Features: En Suite Bathroom, Walk-In Closet(s)
- Level: First
Dining room
- Level: First
- Area: 192 Square Feet
- Dimensions: 12x16
Kitchen
- Level: First
- Area: 252 Square Feet
- Dimensions: 14x18
Living room
- Level: First
- Area: 448 Square Feet
- Dimensions: 28x16
Heating
- Central
Cooling
- Central Air
Appliances
- Included: Dishwasher, Disposal, Dryer, Microwave, Range, Refrigerator, Trash Compactor, Washer, Wine Refrigerator
- Laundry: Inside
Features
- Built-in Features, Living Room/Dining Room Combo, Open Floorplan, Stone Counters, Walk-In Closet(s)
- Flooring: Carpet, Luxury Vinyl
- Doors: Sliding Doors
- Windows: Window Treatments
- Has fireplace: No
Interior area
- Total structure area: 2,174
- Total interior livable area: 2,174 sqft
Property
Parking
- Parking features: Assigned, Under Building
Features
- Levels: One
- Stories: 1
- Exterior features: Balcony, Lighting, Sidewalk, Sprinkler Metered, Storage
- Pool features: Gunite, In Ground
- Has view: Yes
- View description: Golf Course, Water, Gulf/Ocean - Partial, Intracoastal Waterway
- Has water view: Yes
- Water view: Water,Gulf/Ocean - Partial,Intracoastal Waterway
- Waterfront features: Gulf/Ocean Front, Intracoastal Waterway
Lot
- Features: Near Golf Course, Near Marina, On Golf Course
Details
- Parcel number: 212915073450008010
- Special conditions: None
Construction
Type & style
- Home type: Condo
- Property subtype: Condominium
Materials
- Block, Concrete, Stucco
- Foundation: Block
- Roof: Built-Up
Condition
- New construction: No
- Year built: 1980
Utilities & green energy
- Sewer: Public Sewer
- Water: Public
- Utilities for property: Cable Available, Electricity Available, Public, Sewer Available, Water Available
Community & HOA
Community
- Features: Gulf/Ocean Front, Intracoastal Waterway, Marina, Buyer Approval Required, Clubhouse, Gated Community - Guard, Golf, Pool
- Security: Gated Community, Smoke Detector(s)
- Pet fee: $0 monthly
- Subdivision: BELLEVIEW BILTMORE VILLAS SOUTH GARDEN
HOA
- Has HOA: No
- Amenities included: Elevator(s), Gated, Security
- Services included: 24-Hour Guard, Cable TV, Common Area Taxes, Community Pool, Reserve Fund, Insurance, Internet, Maintenance Structure, Maintenance Grounds, Manager, Pest Control, Pool Maintenance, Private Road, Security, Trash, Water
- HOA fee: $1,570 monthly
- HOA name: Kelley Cate/Resource Property Management
- HOA phone: 727-581-2662
Location
- Region: Belleair
Financial & listing details
- Price per square foot: $481/sqft
- Tax assessed value: $660,532
- Annual tax amount: $4,850
- Date on market: 1/22/2026
- Cumulative days on market: 195 days
- Listing terms: Cash,Conventional
- Ownership: Condominium
- Total actual rent: 0
- Electric utility on property: Yes
- Road surface type: Paved
Estimated market value
$1,000,500
$950,000 - $1.05M
$4,219/mo
Price history
| Date | Event | Price |
|---|---|---|
| 6/30/2026 | Price change | $1,044,900-0.5%$481/sqft |
Source:  Stellar MLS #TB8467770 Report a problem Stellar MLS #TB8467770 Report a problem | ||
| 6/8/2026 | Price change | $1,050,000-3.6%$483/sqft |
Source: Stellar MLS #TB8467770 Report a problem | ||
| 5/8/2026 | Price change | $1,089,000-0.9%$501/sqft |
Source: Stellar MLS #TB8467770 Report a problem | ||
| 4/22/2026 | Price change | $1,099,000-2.3%$506/sqft |
Source: Stellar MLS #TB8467770 Report a problem | ||
| 3/31/2026 | Price change | $1,125,000-1.3%$517/sqft |
Source: Stellar MLS #TB8467770 Report a problem | ||
| 3/16/2026 | Price change | $1,139,900-0.9%$524/sqft |
Source: Stellar MLS #TB8467770 Report a problem | ||
| 2/27/2026 | Price change | $1,150,000-2.1%$529/sqft |
Source: Stellar MLS #TB8467770 Report a problem | ||
| 2/10/2026 | Price change | $1,175,000-2.1%$540/sqft |
Source: Stellar MLS #TB8467770 Report a problem | ||
| 1/22/2026 | Listed for sale | $1,200,000+49.8%$552/sqft |
Source: Stellar MLS #TB8467770 Report a problem | ||
| 12/29/2025 | Sold | $801,000+6.8%$368/sqft |
Source: Stellar MLS #TB8442751 Report a problem | ||
| 11/2/2025 | Pending sale | $750,000$345/sqft |
Source: Stellar MLS #TB8442751 Report a problem | ||
| 10/30/2025 | Listed for sale | $750,000+108.3%$345/sqft |
Source: Stellar MLS #TB8442751 Report a problem | ||
| 3/19/2001 | Sold | $360,000$166/sqft |
Source: Public Record Report a problem | ||
Public tax history
| Year | Property taxes | Tax assessment |
|---|---|---|
| 2025 | $5,119 +5.5% | $298,173 +2.9% |
| 2024 | $4,851 +4.3% | $289,770 +3% |
| 2023 | $4,650 +1% | $281,330 +3% |
| 2022 | $4,603 -0.7% | $273,136 +3% |
| 2021 | $4,638 +0.4% | $265,181 +1.4% |
| 2020 | $4,620 +1.9% | $261,520 +2.3% |
| 2019 | $4,535 | $255,640 +1.9% |
| 2018 | $4,535 +1.5% | $250,873 +2.1% |
| 2017 | $4,468 +4.6% | $245,713 +2.1% |
| 2016 | $4,270 -1.4% | $240,659 +0.7% |
| 2015 | $4,330 +0.5% | $238,986 +0.8% |
| 2014 | $4,307 +0.2% | $237,089 +1.5% |
| 2013 | $4,296 +2.4% | $233,585 +1.7% |
| 2012 | $4,197 | $229,680 -8.9% |
| 2011 | -- | $252,061 +1.5% |
| 2010 | -- | $248,336 -16.6% |
| 2009 | -- | $297,817 +0.1% |
| 2008 | $5,200 | $297,519 +3% |
| 2007 | -- | $288,853 -20.7% |
| 2005 | -- | $364,200 +16.5% |
| 2004 | $5,261 +1.5% | $312,600 +19.9% |
| 2003 | $5,181 -14.1% | $260,800 -10.7% |
| 2002 | $6,032 | $292,100 +8.3% |
| 2001 | $6,032 +18.6% | $269,800 +17% |
| 2000 | $5,084 | $230,600 |
Find assessor info on the county website
Monthly payment
Est. payment
Payment breakdown
Explore the cost of this home by adjusting the details. Changes won't be saved.Climate risks
Neighborhood: 33756
Nearby schools
GreatSchools rating
- 6/10Belleair Elementary SchoolGrades: PK-5Distance: 1.5 mi
- 4/10Largo Middle SchoolGrades: 6-8Distance: 2.9 mi
- 6/10Largo High SchoolGrades: PK,9-12Distance: 2.3 mi
- $558,0002 bd2 ba1.4k sqft6 Belleview Blvd APT 101, Belleair, FL 33756For Sale
- $589,9002 bd2 ba1.4k sqft6 Belleview Blvd APT 105, Belleair, FL 33756For Sale

- $755,0002 bd2 ba1.9k sqft6 Belleview Blvd APT 203, Belleair, FL 33756Sold
- $530,0002 bd2 ba1.4k sqft6 Belleview Blvd APT 302, Belleair, FL 33756Sold

- $3,2502 bd2 ba1.4k sqft6 Belleview Blvd APT 306, Belleair, FL 33756For Rent
- $825,0002 bd2 ba1.8k sqft6 Belleview Blvd APT 403, Belleair, FL 33756Sold
- $600,0002 bd2 ba1.4k sqft6 Belleview Blvd APT 505, Belleair, FL 33756Sold
- $830,0002 bd2 ba1.7k sqft6 Belleview Blvd APT 608, Belleair, FL 33756Sold
- $500,0002 bd2 ba1.4k sqft6 Belleview Blvd APT 702, Belleair, FL 33756Sold
A local agent can set up tours, give advice and negotiate with sellers.
Similar homes
- $850,0002 bd2 ba1.4k sqft4 BELLEVIEW BOULEVARD #701, BELLEAIR, FL 33756For Sale

 MLS ID #TB8481027, Share Mancuso, CHARLES RUTENBERG REALTY INC. Stellar MLS
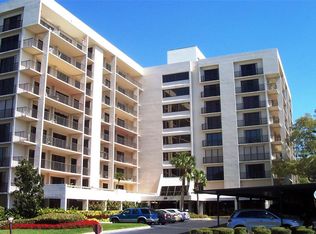
 - $700,0002 bd2 ba2k sqft150 BELLEVIEW BOULEVARD #507, BELLEAIR, FL 33756For Sale
 MLS ID #TB8413036, Ann McIntosh, GULF TO BAY REAL ESTATE. Stellar MLS
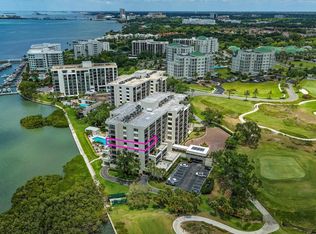
 - $1,499,0002 bd2 ba1.8k sqft4 BELLEVIEW BOULEVARD #503, BELLEAIR, FL 33756For Sale
 MLS ID #TB8508282, Martha Thorn, COLDWELL BANKER REALTY. Stellar MLS
 - $774,9002 bd2 ba1.8k sqft8 BELLEVIEW BOULEVARD #308, BELLEAIR, FL 33756For Sale
 MLS ID #TB8480702, Mary Kvam, COLDWELL BANKER REALTY. Stellar MLS
 - $949,0003 bd3 ba1.9k sqft223 ISLAND WAY #7F, CLEARWATER BEACH, FL 33767For SaleMLS ID #TB8529957, Angela Grieco, PREMIER SOTHEBY'S INTL REALTY. Stellar MLS
- $599,9992 bd2 ba1.4k sqft4 BELLEVIEW BOULEVARD #106, BELLEAIR, FL 33756For SaleMLS ID #TB8522878, Martha Thorn, COLDWELL BANKER REALTY. Stellar MLS
- $558,0002 bd2 ba1.4k sqft6 BELLEVIEW BOULEVARD #101, BELLEAIR, FL 33756For SaleMLS ID #TB8510910, Kerryn Ellson, COASTAL PROPERTIES GROUP INTERNATIONAL. Stellar MLS
- $875,0002 bd2 ba1.9k sqft736 ISLAND WAY #1003, CLEARWATER BEACH, FL 33767For SaleMLS ID #TB8517776, Andy Burwell, Jr, BURWELL REAL ESTATE. Stellar MLS
- $1,100,0002 bd2 ba1.8k sqft1600 GULF BOULEVARD #717, CLEARWATER BEACH, FL 33767For SaleMLS ID #TB8494919, Aviree Jordan, RE/MAX REALTY UNLIMITED. Stellar MLS
- $699,0002 bd2 ba2.1k sqft628 CLEVELAND STREET #1507, CLEARWATER, FL 33755For SaleMLS ID #TB8532662, Abi Neal, COMPASS FLORIDA LLC. Stellar MLS
- $768,0002 bd2 ba1.7k sqft331 CLEVELAND ST ##301, CLEARWATER, FL 33755New ConstructionMLS ID #TB8496794, Rafal Wazio, COLDWELL BANKER REALTY. Stellar MLS
- $895,0002 bd2 ba1.8k sqft1600 GULF BOULEVARD #817, CLEARWATER BEACH, FL 33767For SaleMLS ID #TB8502361, Sandy Papadakis, KELLER WILLIAMS REALTY- PALM HARBOR. Stellar MLS
- $1,100,0003 bd3 ba2.5k sqft634 EDGEWATER DRIVE #844, DUNEDIN, FL 34698For SaleMLS ID #TB8508038, Samuel Rudolph, COLDWELL BANKER REALTY. Stellar MLS
- $530,0003 bd2 ba1.8k sqft628 CLEVELAND STREET #1211, CLEARWATER, FL 33755For SaleMLS ID #TB8532684, Abi Neal, COMPASS FLORIDA LLC. Stellar MLS
- $599,9002 bd2 ba1.3k sqft602 LIME AVENUE #101, CLEARWATER, FL 33756For SaleMLS ID #TB8527048, Leah Herzwurm, COMPASS FLORIDA LLC. Stellar MLS
- $779,0003 bd2 ba1.6k sqft1430 GULF BOULEVARD #406, CLEARWATER BEACH, FL 33767For SaleMLS ID #TB8533686, Mitchell Peterson, CENTURY 21 COAST TO COAST. Stellar MLS
- $849,9992 bd2 ba1.3k sqft1400 GULF BOULEVARD #109, CLEARWATER BEACH, FL 33767For SaleMLS ID #TB8476827, Vilma Morkunas, PREMIER REALTY OF TAMPA. Stellar MLS
- $1,025,0002 bd2 ba1.5k sqft4450 GULF BOULEVARD #110, ST PETE BEACH, FL 33706For SaleMLS ID #TB8489263, Sheila Geer, COMPASS FLORIDA LLC. Stellar MLS
- $750,0002 bd2 ba1.9k sqft210 DOLPHIN POINT #B, CLEARWATER BEACH, FL 33767For SaleMLS ID #TB8482429, Tara Beheshti, COASTAL PROPERTIES GROUP INTERNATIONAL. Stellar MLS
- $799,0002 bd2 ba1.3k sqft1480 GULF BOULEVARD #1011, CLEARWATER BEACH, FL 33767For SaleMLS ID #TB8508650, Jill Peterson, CENTURY 21 COAST TO COAST. Stellar MLS
