Virtually Staged. Welcome to 8 Belleview Blvd., Unit 308 a beautifully updated residence located within the exclusive, guard-gated Belleview Biltmore community in the heart of Belleair. Perfectly positioned along the sparkling shores of Clearwater Bay, this home offers a rare opportunity to enjoy refined coastal living surrounded by history, elegance and breathtaking water views. A residence designed for comfort and style, Unit 308 has been thoughtfully updated to blend modern convenience with newly renovated kitchen features. Stainless steel appliances, a beautifully designed layout, a stylish wine bar, perfect for entertaining, quality finishes and contemporary touches throughout. Every detail enhances both functionality and sophistication, creating an inviting space ideal for everyday living or a seasonal retreat. South Garden 8 residents enjoy their own private amenities, including: Resort-style pool, clubhouse for gatherings and social events, outdoor shower and bathroom facilities, expansive lounging deck, Weber grills for outdoor entertaining. Beyond South Garden 8, the larger Belleview Biltmore community offers exceptional prestige and lifestyle benefits. Residents are adjacent to the renowned Belleair Country Club, Florida’s oldest golf club where ownership provides the opportunity for membership and access to championship golf, dining, and social events. The community is also home to the historic Belleview Inn, a charming boutique property that reflects the grandeur and heritage of the original Belleview Biltmore Hotel. From this prime location, residents enjoy stunning views of Clearwater Bay, Clearwater Beach, the endless horizon of the Gulf. Boating, beaches, dining and world famous sunsets are just outside your door.
For sale
$774,900
8 BELLEVIEW BOULEVARD #308, BELLEAIR, FL 33756
2beds
1,844sqft
:
Get pre-qualified$6,433/mo
Condominium
Built in 1981
-- sqft lot
$730,700 Zestimate®
$420/sqft
$1,139/mo HOA
What's special
Beautifully updated residenceExpansive lounging deckBreathtaking water viewsNewly renovated kitchen featuresBeautifully designed layoutStainless steel appliances
- 159 days |
- 70 |
- 1 |
Zillow last checked:
Listing updated:
Listed by:
Mary Kvam 727-698-1012,
COLDWELL BANKER REALTY 727-581-9411
Source: Stellar MLS,MLS#: TB8480702 Originating MLS: Suncoast Tampa
Originating MLS: Suncoast Tampa
Facts & features
Interior
Bedrooms & bathrooms
- Bedrooms: 2
- Bathrooms: 2
- Full bathrooms: 2
Rooms
- Room types: Dining Room, Living Room
Primary bedroom
- Features: Walk-In Closet(s)
- Level: First
- Area: 216 Square Feet
- Dimensions: 12x18
Bedroom 2
- Features: Built-in Closet
- Level: First
- Area: 165 Square Feet
- Dimensions: 11x15
Kitchen
- Level: First
- Area: 140 Square Feet
- Dimensions: 10x14
Living room
- Level: First
- Area: 391 Square Feet
- Dimensions: 17x23
Heating
- Central
Cooling
- Central Air
Appliances
- Included: Dishwasher, Dryer, Electric Water Heater, Exhaust Fan, Range, Refrigerator, Washer, Wine Refrigerator
- Laundry: Inside, Laundry Closet
Features
- Crown Molding, High Ceilings, Open Floorplan, Solid Surface Counters
- Flooring: Luxury Vinyl
- Doors: Sliding Doors
- Windows: Blinds, Window Treatments
- Has fireplace: No
Interior area
- Total structure area: 1,844
- Total interior livable area: 1,844 sqft
Video & virtual tour
Property
Parking
- Total spaces: 1
- Parking features: Assigned, Circular Driveway, Covered, Underground
- Garage spaces: 1
- Has uncovered spaces: Yes
Features
- Levels: One
- Stories: 1
- Patio & porch: Covered, Deck
- Exterior features: Balcony, Lighting, Sidewalk
- Pool features: Gunite, Heated, In Ground, Lighting
- Has view: Yes
- View description: Water, Bay/Harbor - Partial, Gulf/Ocean - Partial, Intracoastal Waterway, Marina, Pond
- Has water view: Yes
- Water view: Water,Bay/Harbor - Partial,Gulf/Ocean - Partial,Intracoastal Waterway,Marina,Pond
- Waterfront features: Waterfront
- Body of water: CLEARWATER BAY & GULF
Lot
- Features: City Lot, In County, Landscaped, Near Golf Course, Near Marina, Near Public Transit, Sidewalk
- Residential vegetation: Mature Landscaping, Oak Trees, Trees/Landscaped
Details
- Parcel number: 212915073610000308
- Special conditions: None
Construction
Type & style
- Home type: Condo
- Property subtype: Condominium
Materials
- Block, Concrete
- Foundation: Slab
- Roof: Built-Up
Condition
- New construction: No
- Year built: 1981
Details
- Builder name: US Steel
Utilities & green energy
- Sewer: Public Sewer
- Water: Public
- Utilities for property: Cable Connected, Electricity Connected, Public, Sewer Connected, Street Lights, Underground Utilities, Water Connected
Community & HOA
Community
- Features: Intracoastal Waterway, Marina, Waterfront, Buyer Approval Required, Deed Restrictions, Gated Community - Guard, Golf, Pool, Sidewalks, Wheelchair Access
- Security: Fire Alarm, Gated Community, Security Gate, Smoke Detector(s)
- Pet fee: $0 monthly
- Subdivision: BELLEVIEW BILTMORE VILLAS S GARDEN 8
HOA
- Has HOA: No
- Amenities included: Clubhouse, Elevator(s), Gated, Lobby Key Required, Maintenance, Pool, Security, Wheelchair Access
- Services included: 24-Hour Guard, Cable TV, Common Area Taxes, Community Pool, Reserve Fund, Insurance, Internet, Maintenance Structure, Maintenance Grounds, Maintenance Repairs, Manager, Pest Control, Pool Maintenance, Private Road, Security, Sewer, Trash, Water
- HOA fee: $1,139 monthly
- HOA name: Tony D'Assisi/Portview Management
- HOA phone: 813-955-1798
Location
- Region: Belleair
Financial & listing details
- Price per square foot: $420/sqft
- Tax assessed value: $471,512
- Annual tax amount: $8,105
- Date on market: 2/26/2026
- Cumulative days on market: 160 days
- Listing terms: Cash,Conventional
- Ownership: Condominium
- Total actual rent: 0
- Electric utility on property: Yes
- Road surface type: Paved, Asphalt
Estimated market value
$730,700
$694,000 - $767,000
$3,433/mo
Price history
| Date | Event | Price |
|---|---|---|
| 2/26/2026 | Listed for sale | $774,900+222.9%$420/sqft |
Source:  Stellar MLS #TB8480702 Report a problem Stellar MLS #TB8480702 Report a problem | ||
| 8/29/2017 | Sold | $240,000-17%$130/sqft |
Source: Public Record Report a problem | ||
| 8/9/2017 | Pending sale | $289,000$157/sqft |
Source: Coldwell Banker Residential Real Estate - Belleair & The Beaches #U7812657 Report a problem | ||
| 7/17/2017 | Price change | $289,000-3.3%$157/sqft |
Source: Coldwell Banker Residential Real Estate - Belleair & The Beaches #U7812657 Report a problem | ||
| 6/2/2017 | Price change | $299,000-8%$162/sqft |
Source: Coldwell Banker Residential Real Estate - Belleair & The Beaches #U7812657 Report a problem | ||
| 5/8/2017 | Price change | $325,000-6.9%$176/sqft |
Source: Coldwell Banker Residential Real Estate - Belleair & The Beaches #U7812657 Report a problem | ||
| 3/24/2017 | Listed for sale | $349,000+58.6%$189/sqft |
Source: COLDWELL BANKER RESIDENTIAL #U7812657 Report a problem | ||
| 4/20/2000 | Sold | $220,000$119/sqft |
Source: Public Record Report a problem | ||
Public tax history
| Year | Property taxes | Tax assessment |
|---|---|---|
| 2025 | $8,106 +17.2% | $363,094 +10% |
| 2024 | $6,918 +2% | $330,085 +10% |
| 2023 | $6,779 +15.2% | $300,077 +10% |
| 2022 | $5,886 +13.7% | $272,797 +10% |
| 2021 | $5,175 -8% | $247,997 -6.6% |
| 2020 | $5,625 +9.4% | $265,450 +10% |
| 2019 | $5,141 | $241,318 +0.7% |
| 2018 | $5,141 -0.1% | $239,692 -8.4% |
| 2017 | $5,144 +22.2% | $261,740 +20.6% |
| 2016 | $4,208 +5.9% | $217,060 +5.8% |
| 2015 | $3,975 +2.5% | $205,082 -5.9% |
| 2014 | $3,877 +24.8% | $218,045 +57% |
| 2013 | $3,106 -20.3% | $138,873 -20.7% |
| 2012 | $3,899 | $175,106 -23.2% |
| 2011 | -- | $228,108 +25.3% |
| 2010 | -- | $182,019 -33.2% |
| 2009 | -- | $272,489 -12.1% |
| 2008 | $6,262 | $310,100 -14.4% |
| 2007 | -- | $362,300 +22.2% |
| 2005 | -- | $296,400 +20% |
| 2004 | $5,398 +31.4% | $247,000 +32.1% |
| 2003 | $4,109 +3.7% | $187,000 -2.6% |
| 2002 | $3,964 | $192,000 +8.3% |
| 2001 | $3,964 +18.6% | $177,300 +17% |
| 2000 | $3,342 | $151,600 |
Find assessor info on the county website
Monthly payment
Est. payment
Payment breakdown
Explore the cost of this home by adjusting the details. Changes won't be saved.Climate risks
Neighborhood: 33756
Nearby schools
GreatSchools rating
- 6/10Belleair Elementary SchoolGrades: PK-5Distance: 1.5 mi
- 4/10Largo Middle SchoolGrades: 6-8Distance: 3 mi
- 6/10Largo High SchoolGrades: PK,9-12Distance: 2.3 mi
Schools provided by the listing agent
- Elementary: Mildred Helms Elementary-PN
- Middle: Largo Middle-PN
- High: Largo High-PN
Source: Stellar MLS. This data may not be complete. We recommend contacting the local school district to confirm school assignments for this home.
- $624,9002 bd2 ba1.8k sqft8 Belleview Blvd APT 108, Belleair, FL 33756For Sale

- $1,199,0002 bd2 ba2.1k sqft8 Belleview Blvd APT 203, Belleair, FL 33756For Sale
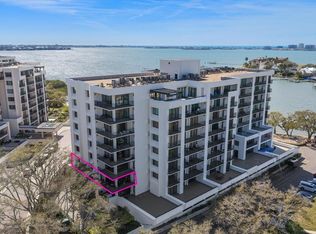
- $535,0002 bd2 ba1.4k sqft8 Belleview Blvd APT 304, Belleair, FL 33756Sold
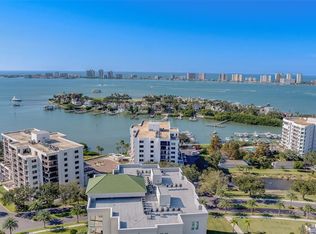
- $615,0002 bd2 ba1.8k sqft8 Belleview Blvd APT 307, Belleair, FL 33756Sold

- $575,0002 bd2 ba1.4k sqft8 Belleview Blvd APT 405, Belleair, FL 33756Sold
- $650,0002 bd2 ba1.7k sqft8 Belleview Blvd APT 408, Belleair, FL 33756Sold
- $1,399,9002 bd2 ba1.8k sqft8 Belleview Blvd APT 507, Belleair, FL 33756For Sale
- $625,0002 bd2 ba1.4k sqft8 Belleview Blvd APT 605, Belleair, FL 33756Sold
A local agent can set up tours, give advice and negotiate with sellers.
Similar homes
- $749,0002 bd2 ba1.4k sqft6 BELLEVIEW BOULEVARD #705, CLEARWATER, FL 33756For Sale
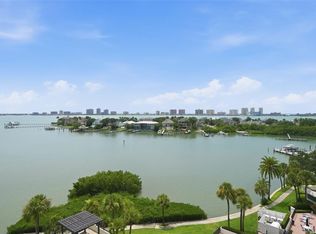
 MLS ID #TB8533682, Nancy Vos, CHARLES RUTENBERG REALTY INC. Stellar MLS
 - $850,0002 bd2 ba1.4k sqft4 BELLEVIEW BOULEVARD #701, BELLEAIR, FL 33756For Sale
 MLS ID #TB8481027, Share Mancuso, CHARLES RUTENBERG REALTY INC. Stellar MLS
 - $700,0002 bd2 ba2k sqft150 BELLEVIEW BOULEVARD #507, BELLEAIR, FL 33756For Sale
 MLS ID #TB8413036, Ann McIntosh, GULF TO BAY REAL ESTATE. Stellar MLS
 - $624,9002 bd2 ba1.8k sqft8 BELLEVIEW BOULEVARD #108, BELLEAIR, FL 33756For SaleMLS ID #TB8478158, Nancy Leslie, RE/MAX REALTEC GROUP INC. Stellar MLS
- $599,9992 bd2 ba1.4k sqft4 BELLEVIEW BOULEVARD #106, BELLEAIR, FL 33756For SaleMLS ID #TB8522878, Martha Thorn, COLDWELL BANKER REALTY. Stellar MLS
- $1,025,0002 bd3 ba2.3k sqft2 SEASIDE LANE #103, BELLEAIR, FL 33756For SaleMLS ID #TB8456311, Jessica Jurek, COASTAL PROPERTIES GROUP INTERNATIONAL. Stellar MLS
- $705,0002 bd2 ba1.8k sqft50 COE ROAD #311, BELLEAIR, FL 33756For SaleMLS ID #U8251062, Martha Thorn, COLDWELL BANKER REALTY. Stellar MLS
- $425,0002 bd2 ba1.3k sqft100 OAKMONT LANE #203, BELLEAIR, FL 33756For SaleMLS ID #TB8497598, Angela Grieco, PREMIER SOTHEBY'S INTL REALTY. Stellar MLS
- $589,9002 bd2 ba1.4k sqft6 BELLEVIEW BOULEVARD #105, BELLEAIR, FL 33756For SaleMLS ID #TB8333869, Martha Thorn, COLDWELL BANKER REALTY. Stellar MLS
- $558,0002 bd2 ba1.4k sqft6 BELLEVIEW BOULEVARD #101, BELLEAIR, FL 33756For SaleMLS ID #TB8510910, Kerryn Ellson, COASTAL PROPERTIES GROUP INTERNATIONAL. Stellar MLS
- $750,0002 bd2 ba1.2k sqft1460 GULF BOULEVARD #305, CLEARWATER, FL 33767For SaleMLS ID #TB8527192, Jenna Kuzma, THE SHOP REAL ESTATE CO.. Stellar MLS
- $768,0002 bd2 ba1.7k sqft331 CLEVELAND ST ##301, CLEARWATER, FL 33755New ConstructionMLS ID #TB8496794, Rafal Wazio, COLDWELL BANKER REALTY. Stellar MLS
- $1,044,9002 bd3 ba2.1k sqft6 BELLEVIEW BOULEVARD #801, BELLEAIR, FL 33756For SaleMLS ID #TB8467770, Scott McNay, BHHS FLORIDA PROPERTIES GROUP. Stellar MLS
- $745,0002 bd2 ba1.5k sqft1621 GULF BOULEVARD #501, CLEARWATER BEACH, FL 33767For SaleMLS ID #TB8533813, Donna Rossi, CENTURY 21 COAST TO COAST. Stellar MLS
- $699,0002 bd2 ba2.1k sqft628 CLEVELAND STREET #1507, CLEARWATER, FL 33755For SaleMLS ID #TB8532662, Abi Neal, COMPASS FLORIDA LLC. Stellar MLS
- $750,0002 bd2 ba1.9k sqft210 DOLPHIN POINT #B, CLEARWATER BEACH, FL 33767For SaleMLS ID #TB8482429, Tara Beheshti, COASTAL PROPERTIES GROUP INTERNATIONAL. Stellar MLS
- $420,0002 bd2 ba1.3k sqft100 OAKMONT LANE #101, BELLEAIR, FL 33756For SaleMLS ID #TB8448707, Sherman Milton, PINEYWOODS REALTY LLC. Stellar MLS
- $775,0002 bd2 ba1.7k sqft331 CLEVELAND STREET #702, CLEARWATER, FL 33755For SaleMLS ID #TB8520869, Susan Witzigman, CENTURY 21 LIST WITH BEGGINS. Stellar MLS
- $949,0003 bd3 ba1.9k sqft223 ISLAND WAY #7F, CLEARWATER BEACH, FL 33767For SaleMLS ID #TB8529957, Angela Grieco, PREMIER SOTHEBY'S INTL REALTY. Stellar MLS
- $875,0002 bd2 ba1.9k sqft736 ISLAND WAY #1003, CLEARWATER BEACH, FL 33767For SaleMLS ID #TB8517776, Andy Burwell, Jr, BURWELL REAL ESTATE. Stellar MLS
