You MUST see this video! Step inside and experience this stunning waterfront end unit, where unmatched views and natural light create an inviting and serene atmosphere. Nestled within the exclusive Belleview community, this residence offers a rare opportunity to live alongside the historic Belleview Inn and the prestigious Belleair Country Club. Residents enjoy the unique advantage of immediate access to both Golf and Social Memberships—no wait list required—unlocking a full suite of world-class amenities. This beautifully appointed two-bedroom, two-bath home features two separate living areas, providing both comfort and flexibility for entertaining or relaxing. Throughout the unit, elegant porcelain tile flooring enhances the modern aesthetic, while terrazzo countertops with crushed abalone shells adds a distinctive coastal touch. Two spacious balconies offer breathtaking sunsets and outdoor space for optimal relaxation. Additional highlights include hurricane-grade windows for peace of mind, stainless steel appliances, and a full-size washer and dryer—everything designed for effortless, upscale living. Please note: South Garden 8, Belleview Biltmore Villas, has completed the Milestone project as required by Florida statutes. A major renovation and safety upgrade at all levels was undertaken in 2024 -25 making SG 8 unique among mid-rise condo buildings. A financially strong and elegant residential property is now prepared for the next generation.
For sale
$1,399,900
8 BELLEVIEW BOULEVARD #507, BELLEAIR, FL 33756
2beds
1,844sqft
:
Get pre-qualified$10,303/mo
Condominium
Built in 1981
-- sqft lot
$1,309,900 Zestimate®
$759/sqft
$1,106/mo HOA
What's special
- 78 days |
- 68 |
- 1 |
Zillow last checked:
Listing updated:
Listed by:
Mary Kvam 727-698-1012,
COLDWELL BANKER REALTY 727-581-9411
Source: Stellar MLS,MLS#: TB8507843 Originating MLS: Suncoast Tampa
Originating MLS: Suncoast Tampa
Facts & features
Interior
Bedrooms & bathrooms
- Bedrooms: 2
- Bathrooms: 2
- Full bathrooms: 2
Rooms
- Room types: Family Room, Living Room, Utility Room, Storage Rooms
Primary bedroom
- Features: En Suite Bathroom, Dual Closets
- Level: First
- Area: 216 Square Feet
- Dimensions: 12x18
Bedroom 2
- Features: Built-in Closet
- Level: First
- Area: 165 Square Feet
- Dimensions: 11x15
Family room
- Level: First
- Area: 392 Square Feet
- Dimensions: 14x28
Kitchen
- Level: First
- Area: 234 Square Feet
- Dimensions: 13x18
Living room
- Level: First
- Area: 391 Square Feet
- Dimensions: 17x23
Heating
- Central, Electric
Cooling
- Central Air
Appliances
- Included: Dishwasher, Disposal, Dryer, Microwave, Range, Refrigerator, Tankless Water Heater, Washer
- Laundry: Inside, Laundry Closet
Features
- Eating Space In Kitchen, L Dining, Walk-In Closet(s)
- Flooring: Porcelain Tile
- Windows: Window Treatments
- Has fireplace: No
- Furnished: Yes
Interior area
- Total structure area: 1,844
- Total interior livable area: 1,844 sqft
Video & virtual tour
Property
Parking
- Total spaces: 1
- Parking features: Assigned, Guest, Reserved, Under Building
- Garage spaces: 1
Features
- Levels: One
- Stories: 1
- Patio & porch: Deck, Wrap Around
- Exterior features: Balcony, Lighting, Sidewalk, Storage
- Pool features: Gunite, Heated, In Ground
- Has view: Yes
- View description: Golf Course, Pool, Water, Bay/Harbor - Full, Gulf/Ocean - Partial, Marina, Pond
- Has water view: Yes
- Water view: Water,Bay/Harbor - Full,Gulf/Ocean - Partial,Marina,Pond
- Waterfront features: Bay/Harbor, Fishing Pier, No Wake Zone, Seawall
Lot
- Features: City Lot, In County, Near Golf Course, Near Marina, Near Public Transit, Sidewalk
- Residential vegetation: Mature Landscaping, Oak Trees, Trees/Landscaped
Details
- Parcel number: 212915073610000507
- Special conditions: None
Construction
Type & style
- Home type: Condo
- Property subtype: Condominium
Materials
- Block, Stucco
- Foundation: Stem Wall
- Roof: Built-Up
Condition
- New construction: No
- Year built: 1981
Details
- Builder name: US Steel
Utilities & green energy
- Sewer: Public Sewer
- Water: Public
- Utilities for property: Cable Connected, Electricity Connected, Phone Available, Public, Sewer Connected, Sprinkler Meter, Sprinkler Well, Underground Utilities, Water Connected
Community & HOA
Community
- Features: Buyer Approval Required, Clubhouse, Deed Restrictions, Gated Community - Guard, Golf Carts OK, Golf, Pool, Sidewalks, Special Community Restrictions, Wheelchair Access
- Security: Fire Sprinkler System, Gated Community, Security Gate, Smoke Detector(s)
- Pet fee: $0 monthly
- Subdivision: BELLEVIEW BILTMORE VILLAS S GARDEN 8
HOA
- Has HOA: No
- Amenities included: Cable TV, Clubhouse, Elevator(s), Gated, Lobby Key Required, Maintenance, Pool, Security, Storage
- Services included: 24-Hour Guard, Cable TV, Common Area Taxes, Community Pool, Electricity, Reserve Fund, Insurance, Internet, Maintenance Structure, Maintenance Grounds, Maintenance Repairs, Manager, Pest Control, Pool Maintenance, Security, Sewer, Trash
- HOA fee: $1,106 monthly
- HOA name: Tony D'Assisi/Portview Management
- HOA phone: 813-452-6600
Location
- Region: Belleair
Financial & listing details
- Price per square foot: $759/sqft
- Tax assessed value: $763,950
- Annual tax amount: $15,618
- Date on market: 5/21/2026
- Cumulative days on market: 79 days
- Listing terms: Cash,Conventional
- Ownership: Condominium
- Total actual rent: 0
- Electric utility on property: Yes
- Road surface type: Paved
Estimated market value
$1,309,900
$1.24M - $1.38M
$3,251/mo
Price history
| Date | Event | Price |
|---|---|---|
| 5/21/2026 | Listed for sale | $1,399,900+16.7%$759/sqft |
Source:  Stellar MLS #TB8507843 Report a problem Stellar MLS #TB8507843 Report a problem | ||
| 10/18/2024 | Sold | $1,200,000$651/sqft |
Source: Stellar MLS #U8238003 Report a problem | ||
| 10/2/2024 | Pending sale | $1,200,000$651/sqft |
Source: Stellar MLS #U8238003 Report a problem | ||
| 4/11/2024 | Listed for sale | $1,200,000+108.7%$651/sqft |
Source: Stellar MLS #U8238003 Report a problem | ||
| 1/6/2021 | Sold | $575,000+49.4%$312/sqft |
Source: Public Record Report a problem | ||
| 2/17/2003 | Sold | $385,000+16.7%$209/sqft |
Source: Public Record Report a problem | ||
| 7/8/1997 | Sold | $330,000$179/sqft |
Source: Public Record Report a problem | ||
Public tax history
| Year | Property taxes | Tax assessment |
|---|---|---|
| 2025 | $15,619 +97.8% | $763,950 +74.9% |
| 2024 | $7,898 +4.1% | $436,809 +3% |
| 2023 | $7,589 +2.8% | $424,086 +3% |
| 2022 | $7,386 +84.6% | $411,734 +75.8% |
| 2021 | $4,002 +0.4% | $234,191 +1.4% |
| 2020 | $3,985 +1.9% | $230,958 +2.3% |
| 2019 | $3,909 | $225,765 +1.9% |
| 2018 | $3,909 +1.5% | $221,555 +2.1% |
| 2017 | $3,850 +4.7% | $216,998 +2.1% |
| 2016 | $3,676 -1.4% | $212,535 +0.7% |
| 2015 | $3,728 +0.6% | $211,058 +0.8% |
| 2014 | $3,707 +0.3% | $209,383 +1.5% |
| 2013 | $3,697 -29.6% | $206,289 -25.4% |
| 2012 | $5,248 | $276,370 +3% |
| 2011 | -- | $268,320 +1.5% |
| 2010 | -- | $264,355 -21.9% |
| 2009 | -- | $338,308 -3.1% |
| 2008 | $6,245 | $349,280 +3% |
| 2007 | -- | $339,107 -5.7% |
| 2005 | -- | $359,600 +15.3% |
| 2004 | $6,270 +56.3% | $311,900 +21.6% |
| 2003 | $4,012 +2.8% | $256,600 +4.3% |
| 2002 | $3,901 | $246,100 +8.3% |
| 2001 | $3,901 +4.9% | $227,300 +17% |
| 2000 | $3,719 | $194,200 |
Find assessor info on the county website
Monthly payment
Est. payment
Payment breakdown
Explore the cost of this home by adjusting the details. Changes won't be saved.Climate risks
Neighborhood: 33756
Nearby schools
GreatSchools rating
- 6/10Belleair Elementary SchoolGrades: PK-5Distance: 1.5 mi
- 4/10Largo Middle SchoolGrades: 6-8Distance: 3 mi
- 6/10Largo High SchoolGrades: PK,9-12Distance: 2.3 mi
Schools provided by the listing agent
- Elementary: Mildred Helms Elementary-PN
- Middle: Largo Middle-PN
- High: Largo High-PN
Source: Stellar MLS. This data may not be complete. We recommend contacting the local school district to confirm school assignments for this home.
- $624,9002 bd2 ba1.8k sqft8 Belleview Blvd APT 108, Belleair, FL 33756For Sale

- $1,199,0002 bd2 ba2.1k sqft8 Belleview Blvd APT 203, Belleair, FL 33756For Sale
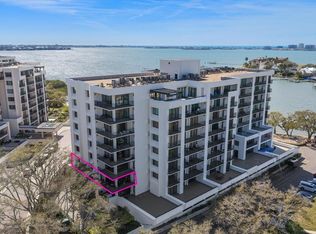
- $535,0002 bd2 ba1.4k sqft8 Belleview Blvd APT 304, Belleair, FL 33756Sold
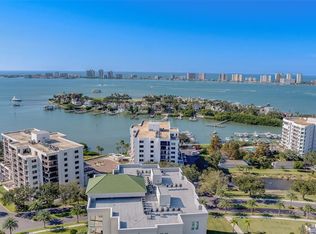
- $615,0002 bd2 ba1.8k sqft8 Belleview Blvd APT 307, Belleair, FL 33756Sold

- $774,9002 bd2 ba1.8k sqft8 Belleview Blvd APT 308, Belleair, FL 33756For Sale
- $575,0002 bd2 ba1.4k sqft8 Belleview Blvd APT 405, Belleair, FL 33756Sold
- $650,0002 bd2 ba1.7k sqft8 Belleview Blvd APT 408, Belleair, FL 33756Sold
- $625,0002 bd2 ba1.4k sqft8 Belleview Blvd APT 605, Belleair, FL 33756Sold
A local agent can set up tours, give advice and negotiate with sellers.
Similar homes
- $1,025,0002 bd3 ba2.3k sqft2 SEASIDE LANE #103, BELLEAIR, FL 33756For Sale
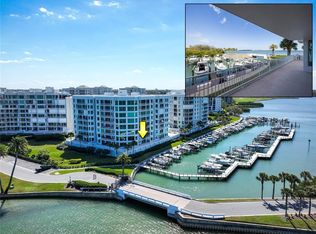
 MLS ID #TB8456311, Jessica Jurek, COASTAL PROPERTIES GROUP INTERNATIONAL. Stellar MLS
 - $850,0002 bd2 ba1.4k sqft4 BELLEVIEW BOULEVARD #701, BELLEAIR, FL 33756For Sale
 MLS ID #TB8481027, Share Mancuso, CHARLES RUTENBERG REALTY INC. Stellar MLS
 - $749,0002 bd2 ba1.4k sqft6 BELLEVIEW BOULEVARD #705, CLEARWATER, FL 33756For Sale
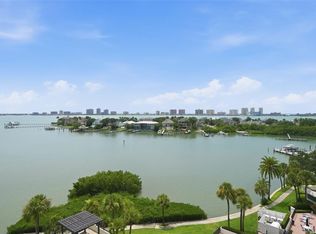 MLS ID #TB8533682, Nancy Vos, CHARLES RUTENBERG REALTY INC. Stellar MLS
 - $700,0002 bd2 ba2k sqft150 BELLEVIEW BOULEVARD #507, BELLEAIR, FL 33756For Sale
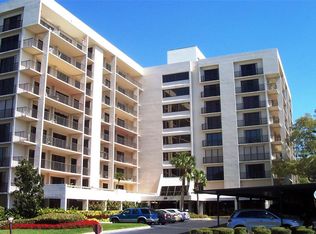 MLS ID #TB8413036, Ann McIntosh, GULF TO BAY REAL ESTATE. Stellar MLS
 - $1,044,9002 bd3 ba2.1k sqft6 BELLEVIEW BOULEVARD #801, BELLEAIR, FL 33756For SaleMLS ID #TB8467770, Scott McNay, BHHS FLORIDA PROPERTIES GROUP. Stellar MLS
- $774,9002 bd2 ba1.8k sqft8 BELLEVIEW BOULEVARD #308, BELLEAIR, FL 33756For SaleMLS ID #TB8480702, Mary Kvam, COLDWELL BANKER REALTY. Stellar MLS
- $1,994,9003 bd3 ba2.3k sqft2 SEASIDE LANE #801, BELLEAIR, FL 33756For SaleMLS ID #TB8400487, Mary Kvam, COLDWELL BANKER REALTY. Stellar MLS
- $1,329,0003 bd3 ba2k sqft440 S GULFVIEW BOULEVARD #1701, CLEARWATER BEACH, FL 33767For SaleMLS ID #TB8365643, Kathie Lea, EXP REALTY. Stellar MLS
- $1,300,0003 bd3 ba2k sqft440 S GULFVIEW BOULEVARD #1705, CLEARWATER BEACH, FL 33767For SaleMLS ID #TB8455497, Linda O'Hanlan, SAND KEY REALTY. Stellar MLS
- $1,199,0002 bd2 ba1.5k sqft1520 GULF BOULEVARD #1807, CLEARWATER BEACH, FL 33767For SaleMLS ID #TB8524281, Brian Pelfrey, SAND KEY REALTY. Stellar MLS
- $705,0002 bd2 ba1.8k sqft50 COE ROAD #311, BELLEAIR, FL 33756For SaleMLS ID #U8251062, Martha Thorn, COLDWELL BANKER REALTY. Stellar MLS
- $1,398,0003 bd2 ba1.5k sqft1170 GULF BLVD #1004, CLEARWATER, FL 33767For SaleMLS ID #TB8496707, Rafal Wazio, COLDWELL BANKER REALTY. Stellar MLS
- $1,200,0002 bd2 ba1.8k sqft1600 GULF BOULEVARD #414, CLEARWATER, FL 33767For SaleMLS ID #TB8532014, Brian Pelfrey, SAND KEY REALTY. Stellar MLS
- $1,275,0002 bd2 ba1.4k sqft11 BAYMONT STREET #1109, CLEARWATER BEACH, FL 33767For SaleMLS ID #TB8484158, Deborah Hecht, COLDWELL BANKER REALTY. Stellar MLS
- $949,0003 bd3 ba1.9k sqft223 ISLAND WAY #7F, CLEARWATER BEACH, FL 33767For SaleMLS ID #TB8529957, Angela Grieco, PREMIER SOTHEBY'S INTL REALTY. Stellar MLS
- $1,149,0002 bd2 ba1.5k sqft1520 GULF BOULEVARD #1506, CLEARWATER BEACH, FL 33767For SaleMLS ID #TB8455703, Belinda Bishop, COASTAL PROPERTIES GROUP INTERNATIONAL. Stellar MLS
- $1,299,9992 bd2 ba1.3k sqft11 BAYMONT STREET #909, CLEARWATER BEACH, FL 33767For SaleMLS ID #TB8431452, Ally Russell, KELLER WILLIAMS TAMPA CENTRAL. Stellar MLS
- $750,0002 bd2 ba1.2k sqft1460 GULF BOULEVARD #305, CLEARWATER, FL 33767For SaleMLS ID #TB8527192, Jenna Kuzma, THE SHOP REAL ESTATE CO.. Stellar MLS
- $1,500,0003 bd3 ba1.9k sqft1180 GULF BOULEVARD #1105, CLEARWATER, FL 33767For SaleMLS ID #TB8484423, Brian Pelfrey, SAND KEY REALTY. Stellar MLS
- $875,0002 bd2 ba1.9k sqft736 ISLAND WAY #1003, CLEARWATER BEACH, FL 33767For SaleMLS ID #TB8517776, Andy Burwell, Jr, BURWELL REAL ESTATE. Stellar MLS
