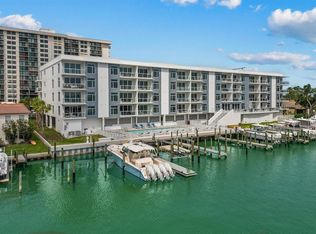
Virtually Staged. Welcome to extraordinary waterfront living in the heart of Island Estates in Clearwater Beach. Gorgeous panoramic views from every room with impact glass windows and doors offering the largest floor plan in the building, showcasing 1,960 square feet of beautiful finishes. This luxury split bedroom floor plan dazzles with 80 feet of windows and doors offering incredible water views, featuring three bedrooms and three full baths with an open concept oversized living room, dining room and kitchen. Your oversized sliding doors with electronic shades provide abundant light and access to your private 34-by-7-foot balcony. Experience glorious morning sunrises, daily intracoastal boating activity and your prime location for the 4th of July fireworks from your private balcony. Kitchen is a chef’s delight with white wood cabinetry, quartz countertops and stainless appliances, all with an incredible water view. Huge living and dining areas are expansive and an ideal flow for entertaining with waterfront views. Waterfront primary en-suite wing is exceptional with a sitting area, en-suite bath and an oversized walk-in closet. On the opposite wing, you will find your second bedroom en suite offering attractive full bath and a walk-in closet directly on the waterfront. You also have a third bedroom with wall closet, waterfront views and a third full bath accessible from the hall. Convenient laundry room inside unit with washer and dryer. Peace of mind on-demand community hot water for you. Unit comes with a 4-by-6-foot conditioned storage on same floor and a private, sought-after oversized under-building two-car garage with storage space. Island Way Towers offers resort-style amenities with waterfront heated pool, spa, cabanas, fitness center, waterfront club room, barbecue area, interior/conditioned bike storage, designated pet walk and secured lobby access. Boat slips are subject to availability for rent or purchase. Enjoy easy access to world-famous Clearwater Beach, Clearwater Marine Aquarium, Jolley Trolley for fun stops, fabulous restaurants, shopping and daily conveniences all on the island. Ideal for a primary residence, second home or 1031 exchange. Two international airports to serve you with PIE 20 minutes and TPA 35 minutes away. Floor plan is photo #46.
For sale
Price cut: $20K (9/8)
$929,000
223 ISLAND WAY #7F, CLEARWATER BEACH, FL 33767
3beds
1,960sqft
Condominium
Built in 1961
-- sqft lot
$894,000 Zestimate®
$474/sqft
$1,682/mo HOA
What's special
- 75 days
- 215
- 14
Zillow last checked:
Listing updated:
Listed by:
Angela Grieco 727-455-7595,
PREMIER SOTHEBY'S INTL REALTY 727-595-1604,
Nikki Priest 727-421-9439,
PREMIER SOTHEBY'S INTL REALTY
Source: Stellar MLS,MLS#: TB8529957 Originating MLS: Suncoast Tampa
Originating MLS: Suncoast Tampa
Facts & features
Interior
Bedrooms & bathrooms
- Bedrooms: 3
- Bathrooms: 3
- Full bathrooms: 3
Rooms
- Room types: Great Room
Primary bedroom
- Features: Ceiling Fan(s), En Suite Bathroom, Walk-In Closet(s)
- Level: First
- Area: 345 Square Feet
- Dimensions: 23x15
Bedroom 2
- Features: Ceiling Fan(s), En Suite Bathroom, Walk-In Closet(s)
- Level: First
- Area: 204 Square Feet
- Dimensions: 12x17
Bedroom 3
- Features: Ceiling Fan(s), Built-in Closet
- Level: First
- Area: 154 Square Feet
- Dimensions: 11x14
Primary bathroom
- Features: Dual Sinks, En Suite Bathroom, Shower No Tub, Stone Counters
- Level: First
- Area: 120 Square Feet
- Dimensions: 12x10
Bathroom 2
- Features: En Suite Bathroom, Shower No Tub, Single Vanity, Stone Counters
- Level: First
- Area: 54 Square Feet
- Dimensions: 6x9
Bathroom 3
- Features: Single Vanity, Stone Counters, Tub With Shower
- Level: First
- Area: 49 Square Feet
- Dimensions: 7x7
Balcony porch lanai
- Level: First
- Area: 198 Square Feet
- Dimensions: 33x6
Dining room
- Level: First
- Area: 224 Square Feet
- Dimensions: 14x16
Kitchen
- Features: Kitchen Island, Stone Counters
- Level: First
- Area: 153 Square Feet
- Dimensions: 17x9
Laundry
- Features: Built-In Shelving
- Level: First
- Area: 48 Square Feet
- Dimensions: 6x8
Living room
- Features: Ceiling Fan(s)
- Level: First
- Area: 304 Square Feet
- Dimensions: 19x16
Utility room
- Level: First
- Area: 21 Square Feet
- Dimensions: 3x7
Heating
- Central
Cooling
- Central Air
Appliances
- Included: Dishwasher, Disposal, Dryer, Electric Water Heater, Exhaust Fan, Microwave, Range, Refrigerator, Washer
- Laundry: Electric Dryer Hookup, Inside, Laundry Room, Washer Hookup
Features
- Built-in Features, Ceiling Fan(s), Kitchen/Family Room Combo, Living Room/Dining Room Combo, Open Floorplan, Solid Wood Cabinets, Split Bedroom, Stone Counters, Thermostat, Walk-In Closet(s)
- Flooring: Carpet, Porcelain Tile
- Doors: French Doors, Outdoor Grill, Outdoor Shower, Sliding Doors
- Windows: Hurricane Shutters/Windows
- Has fireplace: No
Interior area
- Total structure area: 1,960
- Total interior livable area: 1,960 sqft
Video & virtual tour
Property
Parking
- Total spaces: 2
- Parking features: Garage Door Opener, Ground Level, Guest, Portico, Tandem, Under Building
- Attached garage spaces: 2
- Details: Garage Dimensions: 39x16
Features
- Levels: One
- Stories: 1
- Patio & porch: Covered, Rear Porch
- Exterior features: Balcony, Dog Run, Irrigation System, Lighting, Outdoor Grill, Outdoor Shower, Sidewalk, Sprinkler Metered, Storage
- Pool features: Child Safety Fence, Gunite, Heated, In Ground, Lighting, Outside Bath Access
- Has spa: Yes
- Spa features: In Ground
- Has view: Yes
- View description: Water, Canal, Intracoastal Waterway
- Has water view: Yes
- Water view: Water,Canal,Intracoastal Waterway
- Waterfront features: Canal Front, Waterfront, Canal - Saltwater, Saltwater Canal Access, Gulf/Ocean Access, Intracoastal Waterway Access, Seawall
Lot
- Size: 0.92 Acres
- Dimensions: 201 x 200
- Features: FloodZone, Landscaped, Near Marina, Sidewalk
- Residential vegetation: Trees/Landscaped
Details
- Parcel number: 082915434780000760
- Special conditions: None
Construction
Type & style
- Home type: Condo
- Property subtype: Condominium
Materials
- Concrete
- Foundation: Pillar/Post/Pier, Slab
- Roof: Built-Up
Condition
- Completed
- New construction: No
- Year built: 1961
Utilities & green energy
- Sewer: Public Sewer
- Water: Public
- Utilities for property: Cable Connected, Electricity Connected, Phone Available, Public, Sewer Connected, Street Lights, Water Connected
Community & HOA
Community
- Features: Canal Front, Fishing, Water Access, Waterfront, Association Recreation - Owned, Buyer Approval Required, Clubhouse, Community Mailbox, Deed Restrictions, Fitness Center, Pool, Sidewalks
- Security: Closed Circuit Camera(s), Fire Sprinkler System, Key Card Entry, Security Lights, Smoke Detector(s)
- Pet fee: $0 monthly
- Subdivision: ISLAND WAY TOWERS CONDO
HOA
- Has HOA: Yes
- Amenities included: Cable TV, Clubhouse, Elevator(s), Fitness Center, Lobby Key Required, Pool, Vehicle Restrictions
- Services included: Cable TV, Common Area Taxes, Community Pool, Reserve Fund, Insurance, Internet, Maintenance Structure, Manager, Pool Maintenance, Sewer, Trash, Water
- HOA fee: $1,682 monthly
- HOA name: Resource Property Management/Liza Tholen
- HOA phone: 727-796-5900
Location
- Region: Clearwater
Financial & listing details
- Price per square foot: $474/sqft
- Tax assessed value: $915,934
- Annual tax amount: $9,720
- Date on market: 8/3/2026
- Cumulative days on market: 67 days
- Listing terms: Cash,Conventional
- Ownership: Condominium
- Total actual rent: 0
- Electric utility on property: Yes
- Road surface type: Paved, Asphalt
Estimated market value
$894,000
$849,000 - $939,000
$4,988/mo
Price history
| Date | Event | Price |
|---|---|---|
| 9/8/2026 | Price change | $929,000-2.1%$474/sqft |
Source:  Stellar MLS #TB8529957 Report a problem Stellar MLS #TB8529957 Report a problem | ||
| 8/4/2026 | Listed for sale | $949,000-5%$484/sqft |
Source: Stellar MLS #TB8529957 Report a problem | ||
| 6/15/2026 | Listing removed | $4,999$3/sqft |
Source: Zillow Rentals Report a problem | ||
| 6/3/2026 | Price change | $4,999-1%$3/sqft |
Source: Zillow Rentals Report a problem | ||
| 5/27/2026 | Price change | $5,050-1%$3/sqft |
Source: Zillow Rentals Report a problem | ||
| 5/18/2026 | Listed for rent | $5,100+7.4%$3/sqft |
Source: Zillow Rentals Report a problem | ||
| 5/14/2026 | Listing removed | $999,000$510/sqft |
Source: Stellar MLS #TB8389468 Report a problem | ||
| 4/27/2026 | Price change | $999,000-9.2%$510/sqft |
Source: Stellar MLS #TB8389468 Report a problem | ||
| 3/18/2026 | Price change | $1,100,000-4.3%$561/sqft |
Source: Stellar MLS #TB8389468 Report a problem | ||
| 2/15/2026 | Price change | $1,150,000+7%$587/sqft |
Source: Stellar MLS #TB8389468 Report a problem | ||
| 11/7/2025 | Listing removed | $4,750$2/sqft |
Source: Zillow Rentals Report a problem | ||
| 11/5/2025 | Pending sale | $1,075,000$548/sqft |
Source: Stellar MLS #TB8389468 Report a problem | ||
| 11/4/2025 | Listed for rent | $4,750$2/sqft |
Source: Zillow Rentals Report a problem | ||
| 10/20/2025 | Price change | $1,075,000-2.3%$548/sqft |
Source: Stellar MLS #TB8389468 Report a problem | ||
| 9/10/2025 | Price change | $1,100,000-8.3%$561/sqft |
Source: Stellar MLS #TB8389468 Report a problem | ||
| 8/27/2025 | Price change | $1,200,000-5.9%$612/sqft |
Source: Stellar MLS #TB8389468 Report a problem | ||
| 7/10/2025 | Price change | $1,275,000-1.9%$651/sqft |
Source: Stellar MLS #TB8389468 Report a problem | ||
| 5/23/2025 | Listed for sale | $1,300,000+94%$663/sqft |
Source: Stellar MLS #TB8389468 Report a problem | ||
| 4/24/2018 | Sold | $670,100-2.7%$342/sqft |
Source: Stellar MLS #U7840414 Report a problem | ||
| 3/10/2018 | Pending sale | $689,000$352/sqft |
Source: Keller Williams Gulfside Realty #U7840414 Report a problem | ||
| 1/26/2018 | Price change | $689,000-1.4%$352/sqft |
Source: Belleair #U7840414 Report a problem | ||
| 12/2/2017 | Listed for sale | $699,000+7.2%$357/sqft |
Source: KELLER WILLIAMS GULFSIDE RLTY #U7840414 Report a problem | ||
| 7/24/2015 | Sold | $651,986-0.1%$333/sqft |
Source: Stellar MLS #U7739503 Report a problem | ||
| 6/10/2015 | Pending sale | $652,521$333/sqft |
Source: ENGEL & VOLKERS CLWTR/BELLEAIR #U7739503 Report a problem | ||
| 6/9/2015 | Listed for sale | $652,521$333/sqft |
Source: ENGEL & VOLKERS CLWTR/BELLEAIR #U7739503 Report a problem | ||
Public tax history
| Year | Property taxes | Tax assessment |
|---|---|---|
| 2025 | $9,721 +4.3% | $549,665 +2.9% |
| 2024 | $9,320 +1.5% | $534,174 +3% |
| 2023 | $9,182 +2.7% | $518,616 +3% |
| 2022 | $8,944 -1.5% | $503,511 +3% |
| 2021 | $9,076 -7.8% | $488,846 -6% |
| 2020 | $9,840 +1.6% | $520,150 +2.3% |
| 2019 | $9,681 | $508,456 -1.2% |
| 2018 | $9,681 -10.1% | $514,864 -7.6% |
| 2017 | $10,769 +3% | $557,056 +2.1% |
| 2016 | $10,452 +531.9% | $545,598 +598.3% |
| 2015 | $1,654 -0.4% | $78,128 |
| 2014 | $1,661 | $78,128 |
Find assessor info on the county website
Monthly payment
Est. payment
Payment breakdown
Explore the cost of this home by adjusting the details. Changes won't be saved.Climate risks
Neighborhood: Island Estate


Similar homes
- $899,0003 bd2 ba1.8k sqft530 S GULFVIEW BOULEVARD #304, CLEARWATER BEACH, FL 33767For Sale

 MLS ID #TB8531335, Natalie Gallays, COASTAL PROPERTIES GROUP. Stellar MLS
 - $749,0003 bd2 ba1.4k sqft415 ISLAND WAY #311, CLEARWATER BEACH, FL 33767For Sale
 MLS ID #TB8520578, Lindsay Light, PREFERRED SHORE LLC. Stellar MLS
 - $899,0003 bd2 ba1.7k sqft706 BAYWAY BOULEVARD #203, CLEARWATER, FL 33767For Sale
 MLS ID #TB8552163, Cindy Alderman, CENTURY 21 COASTAL ALLIANCE. Stellar MLS
 - $1,080,4503 bd2 ba1.8k sqft415 ISLAND WAY #204, CLEARWATER, FL 33767New Construction
 MLS ID #TB8533534, Annette Newkirk, HOMELIFE REALTY COASTAL PROPERTIES LLC. Stellar MLS
 - $575,0002 bd2 ba1.2k sqft400 ISLAND WAY #904, CLEARWATER BEACH, FL 33767For SaleMLS ID #TB8558791, Susan Gaddis, COASTAL PROPERTIES GROUP INTERNATIONAL. Stellar MLS
- $949,0002 bd2 ba2.1k sqft55 ROGERS STREET #P3, CLEARWATER, FL 33756For SaleMLS ID #TB8541234, Pamela Smith, COASTAL PROPERTIES GROUP INTERNATIONAL. Stellar MLS
- $799,0003 bd3 ba2.1k sqft670 ISLAND WAY #800, CLEARWATER BEACH, FL 33767For SaleMLS ID #TB8523136, Vickee Walthall, COASTAL PROPERTIES GROUP INTERNATIONAL. Stellar MLS
- $799,9002 bd2 ba1.6k sqft1660 GULF BOULEVARD #706, CLEARWATER, FL 33767For SaleMLS ID #TB8557200, Dee Burke, REAL ESTATE SOLUTIONS. Stellar MLS
- $729,0003 bd3 ba1.3k sqft24 AVALON STREET #405, CLEARWATER BEACH, FL 33767For SaleMLS ID #TB8526605, Aimee Smith, BEACH & BAY REALTY LLC. Stellar MLS
- $1,050,0002 bd3 ba1.5k sqft1310 GULF BOULEVARD #4D, CLEARWATER BEACH, FL 33767For SaleMLS ID #TB8541701, Karen King, KELLER WILLIAMS REALTY- PALM HARBOR. Stellar MLS
- $489,9002 bd2 ba1.3k sqft644 ISLAND WAY #405, CLEARWATER, FL 33767For SaleMLS ID #TB8521698, Chrisy Tellis, MAGNATE REALTY, LLC. Stellar MLS
- $619,0002 bd2 ba1.3k sqft1621 GULF BOULEVARD #1604, CLEARWATER, FL 33767For SaleMLS ID #TB8554363, Clay Glover, Jr, RE/MAX ACTION FIRST OF FLORIDA. Stellar MLS
- $869,0003 bd3 ba2.3k sqft100 OAKMONT LANE #107 & 108, BELLEAIR, FL 33756For SaleMLS ID #TB8506070, Kerryn Ellson, COASTAL PROPERTIES GROUP INTERNATIONAL. Stellar MLS
- $895,0002 bd2 ba1.8k sqft1600 GULF BOULEVARD #817, CLEARWATER BEACH, FL 33767For SaleMLS ID #TB8502361, Sandy Papadakis, KELLER WILLIAMS REALTY- PALM HARBOR. Stellar MLS
- $1,099,0003 bd3 ba1.9k sqft1170 SE GULF BOULEVARD #305, CLEARWATER BEACH, FL 33767For SaleMLS ID #TB8429549, Sheri Boesch, EXP REALTY LLC. Stellar MLS
- $720,0002 bd2 ba1.6k sqft1660 GULF BOULEVARD #807, CLEARWATER, FL 33767For SaleMLS ID #TB8484695, Kera Arnone, CHARLES RUTENBERG REALTY INC. Stellar MLS
- $1,095,0003 bd3 ba2k sqft200 BRIGHTWATER DRIVE #10, CLEARWATER BEACH, FL 33767For SaleMLS ID #TB8514148, Debbie Kleinman, SMITH & ASSOCIATES REAL ESTATE. Stellar MLS
- $515,0002 bd2 ba1.2k sqft880 MANDALAY AVENUE #C1214, CLEARWATER BEACH, FL 33767For SaleMLS ID #TB8524028, Brittany Rancke, BLUEWATER BROKERAGE LLC. Stellar MLS
- $799,0002 bd2 ba1.5k sqft1621 GULF BOULEVARD #607, CLEARWATER BEACH, FL 33767For SaleMLS ID #TB8536820, Martha Thorn, COLDWELL BANKER REALTY. Stellar MLS
- $795,0002 bd2 ba1.8k sqft1600 GULF BOULEVARD #617, CLEARWATER BEACH, FL 33767For SaleMLS ID #TB8537218, Alfio Carroccetto, DALTON WADE INC. Stellar MLS
