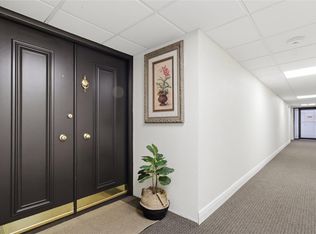
Rarely does a property offer this level of flexibility, privacy, and comfort within one of Belleair’s most desirable guard-gated communities. Beautifully renovated and sold together, these adjoining residences create a unique opportunity for multigenerational living, extended family stays, long-term guests, or a private retreat for visiting friends. Together, the residences offer approximately 2,325 square feet of thoughtfully updated living space, including a beautifully renovated two bedroom, two bathroom primary residence paired with a separate adjoining one bedroom, one bathroom guest residence complete with its own full kitchen, living area, laundry, and private entrance. The result is a rare combination of connection and independence that is difficult to replicate in condominium living. Both residences have been updated in a cohesive style with quality finishes throughout, creating a seamless experience between the spaces. Adjoining outdoor patios further enhance the indoor-outdoor flow and provide inviting areas for morning coffee, entertaining, or quiet relaxation. Located within a prestigious guard-gated community adjoining the Belleair Country Club, residents enjoy a community pool, beautifully maintained grounds, and the security and convenience that make Belleair living so desirable. Two deeded parking spaces are also included. Whether used as a full-time residence, seasonal retreat, private guest quarters, or a flexible setup for extended family, this is a truly uncommon opportunity in the Belleair market.
For sale
$869,000
100 OAKMONT LANE #107 & 108, BELLEAIR, FL 33756
3beds
2,325sqft
Condominium
Built in 1972
-- sqft lot
$827,100 Zestimate®
$374/sqft
$1,717/mo HOA
What's special
- 114 days
- 147
- 5
Zillow last checked:
Listing updated:
Listed by:
Kerryn Ellson 727-408-4888,
COASTAL PROPERTIES GROUP INTERNATIONAL 727-493-1555
Source: Stellar MLS,MLS#: TB8506070 Originating MLS: Suncoast Tampa
Originating MLS: Suncoast Tampa
Facts & features
Interior
Bedrooms & bathrooms
- Bedrooms: 3
- Bathrooms: 3
- Full bathrooms: 3
Rooms
- Room types: Utility Room, Storage Rooms
Primary bedroom
- Features: Built-in Closet
- Level: First
- Area: 216 Square Feet
- Dimensions: 12x18
Kitchen
- Level: First
- Area: 140 Square Feet
- Dimensions: 14x10
Living room
- Level: First
- Area: 182 Square Feet
- Dimensions: 14x13
Heating
- Central, Electric
Cooling
- Central Air
Appliances
- Included: Dishwasher, Dryer, Microwave, Range, Refrigerator, Washer
- Laundry: Inside, Laundry Closet
Features
- Built-in Features, Ceiling Fan(s), Eating Space In Kitchen, Open Floorplan, Primary Bedroom Main Floor, Split Bedroom, Stone Counters, In-Law Floorplan
- Flooring: Luxury Vinyl
- Doors: Sliding Doors
- Has fireplace: No
Interior area
- Total structure area: 2,325
- Total interior livable area: 2,325 sqft
Video & virtual tour
Property
Parking
- Total spaces: 2
- Parking features: Assigned, Deeded, Guest
- Carport spaces: 2
Features
- Levels: One
- Stories: 1
- Patio & porch: Patio
- Exterior features: Lighting, Storage
- On waterfront: Yes
- Waterfront features: Waterfront, Intracoastal Waterway, Intracoastal Waterway Access, Seawall
- Body of water: INTRACOASTAL WATERWAY
Lot
- Size: 3.51 Acres
- Features: Landscaped, Near Golf Course, Near Marina, Near Public Transit, Sidewalk
- Residential vegetation: Mature Landscaping, Trees/Landscaped
Details
- Parcel number: 212915073530001070
- Special conditions: None
Construction
Type & style
- Home type: Condo
- Property subtype: Condominium
Materials
- Concrete
- Foundation: Slab
- Roof: Built-Up
Condition
- New construction: No
- Year built: 1972
Utilities & green energy
- Sewer: Public Sewer
- Water: Public
- Utilities for property: Public
Community & HOA
Community
- Features: Intracoastal Waterway, Waterfront, Clubhouse, Gated Community - Guard, Golf, Pool, Sidewalks
- Security: Gated Community, Key Card Entry, Security Gate
- Pet fee: $0 monthly
- Subdivision: BELLEVIEW BILTMORE VILLAS BAYSHORE I
HOA
- Has HOA: Yes
- Amenities included: Clubhouse, Elevator(s), Gated, Lobby Key Required, Pool, Security, Storage
- Services included: 24-Hour Guard, Cable TV, Community Pool, Maintenance Structure, Maintenance Grounds, Pool Maintenance, Recreational Facilities, Security, Sewer, Trash, Water
- HOA fee: $1,717 monthly
- HOA name: Hilary
Location
- Region: Belleair
Financial & listing details
- Price per square foot: $374/sqft
- Annual tax amount: $11,732
- Date on market: 5/8/2026
- Cumulative days on market: 53 days
- Listing terms: Cash,Conventional
- Ownership: Condominium
- Total actual rent: 0
- Road surface type: Paved
Estimated market value
$827,100
$786,000 - $868,000
$4,128/mo
Price history
| Date | Event | Price |
|---|---|---|
| 5/9/2026 | Price change | $869,000+12.1%$374/sqft |
Source:  Stellar MLS #TB8506070 Report a problem Stellar MLS #TB8506070 Report a problem | ||
| 5/3/2023 | Pending sale | $774,900$333/sqft |
Source: Stellar MLS #U8197642 Report a problem | ||
| 4/19/2023 | Listed for sale | $774,900$333/sqft |
Source: Stellar MLS #U8197642 Report a problem | ||
Public tax history
Tax history is unavailable.
Monthly payment
Est. payment
Payment breakdown
Explore the cost of this home by adjusting the details. Changes won't be saved.Climate risks
Neighborhood: 33756



Similar homes
- $840,0002 bd2 ba1.4k sqft4 BELLEVIEW BOULEVARD #701, BELLEAIR, FL 33756For Sale

 MLS ID #TB8481027, Share Mancuso, CHARLES RUTENBERG REALTY INC. Stellar MLS
 - $550,0002 bd2 ba1.3k sqft100 OAKMONT LANE #204, BELLEAIR, FL 33756For Sale
 MLS ID #TB8531664, Kerryn Ellson, COASTAL PROPERTIES GROUP INTERNATIONAL. Stellar MLS
 - $950,0003 bd2 ba2k sqft503 POINSETTIA ROAD, BELLEAIR, FL 33756For Sale
 MLS ID #TB8441315, Martha Thorn, COLDWELL BANKER REALTY. Stellar MLS
 - $949,0003 bd2 ba1.8k sqft656 MEHLENBACHER ROAD, BELLEAIR, FL 33756For Sale
 MLS ID #TB8505636, Robin Lally, GULF TO BAY REAL ESTATE. Stellar MLS
 - $558,0002 bd2 ba1.4k sqft6 BELLEVIEW BOULEVARD #101, BELLEAIR, FL 33756For SaleMLS ID #TB8510910, Kerryn Ellson, COASTAL PROPERTIES GROUP INTERNATIONAL. Stellar MLS
- $1,125,0004 bd3 ba2.8k sqft303 ROEBLING ROAD S, BELLEAIR, FL 33756For SaleMLS ID #TB8516158, Kerryn Ellson, COASTAL PROPERTIES GROUP INTERNATIONAL. Stellar MLS
- $559,0002 bd2 ba1.4k sqft6 BELLEVIEW BOULEVARD #105, BELLEAIR, FL 33756For SaleMLS ID #TB8333869, Martha Thorn, COLDWELL BANKER REALTY. Stellar MLS
- $1,100,0003 bd2 ba2.6k sqft1714 INDIAN ROCKS ROAD, BELLEAIR, FL 33756For SaleMLS ID #TB8502756, Cameran Colandrea, REALTY EXPERTS. Stellar MLS
- $875,0003 bd3 ba1.9k sqft214 SKIFF POINT #214, CLEARWATER, FL 33767For SaleMLS ID #TB8453027, Michelle Chenault, COLDWELL BANKER REALTY. Stellar MLS
- $850,0002 bd2 ba2k sqft920 N OSCEOLA AVENUE #604, CLEARWATER, FL 33755For SaleMLS ID #TB8483894, Lynn Weltjen, FUTURE HOME REALTY INC. Stellar MLS
- $799,0002 bd2 ba1.5k sqft1621 GULF BOULEVARD #607, CLEARWATER BEACH, FL 33767For SaleMLS ID #TB8536820, Martha Thorn, COLDWELL BANKER REALTY. Stellar MLS
- $599,9002 bd2 ba1.3k sqft602 LIME AVENUE #101, CLEARWATER, FL 33756For SaleMLS ID #TB8527048, Leah Herzwurm, COMPASS FLORIDA LLC. Stellar MLS
- $600,0002 bd2 ba1.2k sqft855 BAYWAY BOULEVARD #503, CLEARWATER, FL 33767For SaleMLS ID #TB8542753, Kerryn Ellson, COASTAL PROPERTIES GROUP INTERNATIONAL. Stellar MLS
- $489,9002 bd2 ba1.3k sqft644 ISLAND WAY #405, CLEARWATER, FL 33767For SaleMLS ID #TB8521698, Chrisy Tellis, MAGNATE REALTY, LLC. Stellar MLS
- $579,9004 bd2 ba2k sqft1360 IRVING AVENUE, CLEARWATER, FL 33756For SaleMLS ID #A4698666, Amy Bien, EXP REALTY LLC. Stellar MLS
- $699,0003 bd2 ba1.9k sqft10355 PARADISE BOULEVARD #1010-1011, ST PETERSBURG, FL 33706For SaleMLS ID #TB8514404, Bryan Manly, COMPASS FLORIDA LLC. Stellar MLS
- $545,0002 bd2 ba1.5k sqft100 BLUFF VIEW DRIVE #604C, BELLEAIR BLUFFS, FL 33770For SaleMLS ID #TB8506904, Gail Hoffmann, MC HOMES REALTY INC. Stellar MLS
- $850,0002 bd4 ba2.9k sqft14820 RUE DE BAYONNE #505, CLEARWATER, FL 33762For SaleMLS ID #TB8539590, Judy Lazanis, COASTAL PROPERTIES GROUP INTERNATIONAL. Stellar MLS
- $995,0003 bd2 ba1.8k sqft965 BRUCE AVENUE, CLEARWATER BEACH, FL 33767For SaleMLS ID #O6420965, Ayoub Aitelhaj, ATLIS REALTY GROUP LLC. Stellar MLS
- $799,0003 bd3 ba2k sqft652 KENNETH WAY, TARPON SPRINGS, FL 34689For SaleMLS ID #L4964266, Katia Fernandez, P.A, CHARLES RUTENBERG REALTY ORLANDO. Stellar MLS
