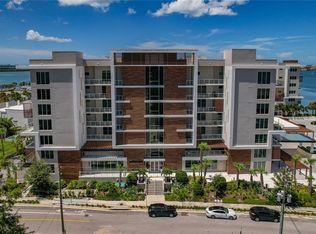
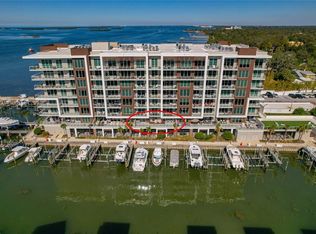

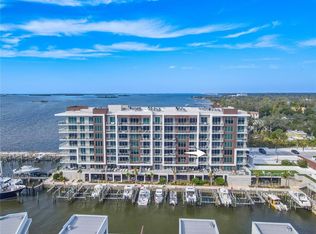
Sellers will assist with 6 months of HOA dues. Spectacular waterfront living awaits at Marina Bay. This designer-appointed residence offers sweeping views of Clearwater Bay from an expansive private balcony—one of only two of its kind in the building—creating a rare opportunity to enjoy elevated coastal living with minimal direct sun exposure for comfortable year-round enjoyment. Built in 2021, this beautifully upgraded 2,003-square-foot home features two bedrooms, two baths, and a versatile den ideal for an office or guest space. Elegant finishes include upgraded tile flooring, crown molding, new carpet (2024–2025), custom closets, and commode cabinetry. The chef’s kitchen is thoughtfully designed with all-wood cabinetry, quartz countertops, stainless steel appliances, a reverse osmosis water system, and water softener. The serene primary suite offers professionally designed closets, electric blinds, and a spa-like bath with a walk-in shower. Electric blinds are also featured in the guest bedroom for added comfort and convenience. Hurricane-impact windows provide peace of mind, while recent mechanical upgrades include a new air conditioner (2024–2025) and an upgraded water heater with a safety shutoff device. Accessible from the living room and both bedrooms, the extended balcony creates a seamless indoor-outdoor living experience perfect for enjoying breathtaking sunsets over the water. Residents of Marina Bay enjoy a true resort lifestyle with 24/7 concierge service, a 25-meter saltwater lap pool, fitness center, sauna and steam rooms, billiards room, and putting green. The adjacent marina offers 69 slips (47 with lifts) with priority leasing opportunities for residents. Located just minutes from Clearwater’s world-famous beaches and vibrant downtown, this exceptional residence offers luxury, comfort, and convenience in one of the area’s most desirable waterfront communities. Furnishings may be negotiated separately.
For sale
$850,000
920 N OSCEOLA AVENUE #604, CLEARWATER, FL 33755
2beds
2,003sqft
Condominium
Built in 2021
-- sqft lot
$823,700 Zestimate®
$424/sqft
$1,782/mo HOA
What's special
Two bedroomsQuartz countertopsElectric blindsElegant finishesTwo bathsDesigner-appointed residenceWater softener
- 160 days |
- 204 |
- 13 |
Zillow last checked:
Listing updated:
Listed by:
Lynn Weltjen 727-403-4314,
FUTURE HOME REALTY INC 813-855-4982
Source: Stellar MLS,MLS#: TB8483894 Originating MLS: Suncoast Tampa
Originating MLS: Suncoast Tampa
Facts & features
Interior
Bedrooms & bathrooms
- Bedrooms: 2
- Bathrooms: 2
- Full bathrooms: 2
Primary bedroom
- Features: En Suite Bathroom, Walk-In Closet(s)
- Level: First
- Area: 195 Square Feet
- Dimensions: 13x15
Kitchen
- Level: First
- Area: 255 Square Feet
- Dimensions: 17x15
Living room
- Level: First
- Area: 238 Square Feet
- Dimensions: 17x14
Heating
- Central, Electric
Cooling
- Central Air
Appliances
- Included: Dishwasher, Dryer, Range, Range Hood, Refrigerator, Washer
- Laundry: Inside, Laundry Closet
Features
- Built-in Features, Ceiling Fan(s), Eating Space In Kitchen, Living Room/Dining Room Combo, Open Floorplan, Solid Surface Counters, Walk-In Closet(s)
- Flooring: Carpet, Tile
- Doors: Sliding Doors
- Has fireplace: No
Interior area
- Total structure area: 2,219
- Total interior livable area: 2,003 sqft
Video & virtual tour
Property
Parking
- Total spaces: 2
- Parking features: Assigned, Covered, Golf Cart Parking, Guest, Under Building
- Attached garage spaces: 2
Features
- Levels: One
- Stories: 1
- Exterior features: Balcony, Lighting
- Pool features: In Ground
- Has spa: Yes
- Has view: Yes
- View description: Water, Bay/Harbor - Partial, Intracoastal Waterway
- Has water view: Yes
- Water view: Water,Bay/Harbor - Partial,Intracoastal Waterway
- Waterfront features: Waterfront, Bay/Harbor Access, Intracoastal Waterway Access, Seawall
Lot
- Size: 1,899 Square Feet
- Residential vegetation: Mature Landscaping
Details
- Parcel number: 092915552450016040
- Special conditions: None
Construction
Type & style
- Home type: Condo
- Property subtype: Condominium
Materials
- Block, Wood Frame
- Foundation: Brick/Mortar
- Roof: Other
Condition
- New construction: No
- Year built: 2021
Utilities & green energy
- Sewer: Public Sewer
- Water: Public
- Utilities for property: Cable Connected, Electricity Connected, Public, Sewer Connected, Water Connected
Community & HOA
Community
- Features: Intracoastal Waterway, Water Access, Waterfront, Buyer Approval Required, Clubhouse, Community Mailbox, Deed Restrictions, Fitness Center, Golf Carts OK, Pool, Sidewalks
- Pet fee: $0 monthly
- Subdivision: MARINA BAY 880 CONDO
HOA
- Has HOA: Yes
- Amenities included: Cable TV, Clubhouse, Elevator(s), Fitness Center, Gated, Maintenance, Pickleball Court(s), Pool, Recreation Facilities, Security
- Services included: Cable TV, Common Area Taxes, Community Pool, Reserve Fund, Internet, Maintenance Structure, Maintenance Grounds, Manager, Pool Maintenance, Recreational Facilities, Security, Sewer, Trash, Water
- HOA fee: $1,782 monthly
- HOA name: KB Management Services Group/Leslie Randolph
- HOA phone: 727-210-7686
Location
- Region: Clearwater
Financial & listing details
- Price per square foot: $424/sqft
- Tax assessed value: $876,691
- Annual tax amount: $13,535
- Date on market: 3/9/2026
- Cumulative days on market: 130 days
- Listing terms: Cash,Conventional
- Ownership: Condominium
- Total actual rent: 0
- Electric utility on property: Yes
- Road surface type: Paved
Estimated market value
$823,700
$783,000 - $865,000
$3,883/mo
Price history
| Date | Event | Price |
|---|---|---|
| 4/18/2026 | Price change | $850,000-2.9%$424/sqft |
Source:  Stellar MLS #TB8483894 Report a problem Stellar MLS #TB8483894 Report a problem | ||
| 3/9/2026 | Listed for sale | $875,000-16.6%$437/sqft |
Source: Stellar MLS #TB8483894 Report a problem | ||
| 12/30/2025 | Listing removed | $4,999$2/sqft |
Source: Zillow Rentals Report a problem | ||
| 12/17/2025 | Price change | $4,999-7.4%$2/sqft |
Source: Zillow Rentals Report a problem | ||
| 11/12/2025 | Price change | $5,399-3.6%$3/sqft |
Source: Zillow Rentals Report a problem | ||
| 10/30/2025 | Price change | $5,599-1.8%$3/sqft |
Source: Zillow Rentals Report a problem | ||
| 10/22/2025 | Price change | $5,699-1.7%$3/sqft |
Source: Zillow Rentals Report a problem | ||
| 10/8/2025 | Listed for rent | $5,799+1.7%$3/sqft |
Source: Zillow Rentals Report a problem | ||
| 10/4/2025 | Listing removed | $5,700$3/sqft |
Source: Zillow Rentals Report a problem | ||
| 9/17/2025 | Price change | $5,700-1.7%$3/sqft |
Source: Zillow Rentals Report a problem | ||
| 9/11/2025 | Price change | $5,800-1.7%$3/sqft |
Source: Zillow Rentals Report a problem | ||
| 9/6/2025 | Listed for rent | $5,900-1.7%$3/sqft |
Source: Zillow Rentals Report a problem | ||
| 9/6/2025 | Listing removed | $6,000$3/sqft |
Source: Stellar MLS #OM697878 Report a problem | ||
| 6/18/2025 | Price change | $6,000-11.1%$3/sqft |
Source: Stellar MLS #OM697878 Report a problem | ||
| 6/18/2025 | Price change | $1,049,000-2.8%$524/sqft |
Source: Stellar MLS #OM692957 Report a problem | ||
| 5/24/2025 | Price change | $6,750-3.6%$3/sqft |
Source: Stellar MLS #OM697878 Report a problem | ||
| 5/24/2025 | Price change | $1,079,000-1.8%$539/sqft |
Source: Stellar MLS #OM692957 Report a problem | ||
| 3/27/2025 | Listed for rent | $7,000$3/sqft |
Source: Stellar MLS #OM697878 Report a problem | ||
| 3/24/2025 | Price change | $1,099,000-4.4%$549/sqft |
Source: Stellar MLS #OM692957 Report a problem | ||
| 3/17/2025 | Price change | $1,150,000-4.2%$574/sqft |
Source: Stellar MLS #OM692957 Report a problem | ||
| 1/14/2025 | Listed for sale | $1,199,999+5.8%$599/sqft |
Source: Stellar MLS #OM692957 Report a problem | ||
| 12/13/2024 | Listing removed | -- |
Source: Owner Report a problem | ||
| 9/20/2024 | Price change | $1,134,200-0.5%$566/sqft |
Source: Owner Report a problem | ||
| 8/25/2024 | Listed for sale | $1,139,400$569/sqft |
Source: Owner Report a problem | ||
Public tax history
| Year | Property taxes | Tax assessment |
|---|---|---|
| 2025 | $13,536 +5.3% | $741,790 +2.9% |
| 2024 | $12,858 +1.4% | $720,884 +3% |
| 2023 | $12,676 +2.7% | $699,887 +3% |
| 2022 | $12,347 | $679,502 |
| 2021 | -- | -- |
Find assessor info on the county website
Monthly payment
Est. payment
Payment breakdown
Explore the cost of this home by adjusting the details. Changes won't be saved.Climate risks
Neighborhood: Old Clearwater Bay
Nearby schools
GreatSchools rating
- 8/10Sandy Lane Elementary SchoolGrades: PK-5Distance: 1.4 mi
- 9/10Dunedin Highland Middle SchoolGrades: 6-8Distance: 2.2 mi
- 5/10Clearwater High SchoolGrades: 9-12Distance: 2.9 mi
- $958,0002 bd2 ba1.9k sqft920 N Osceola Ave UNIT 202, Clearwater, FL 33755Sold
- $825,0003 bd2 ba1.7k sqft920 N Osceola Ave UNIT 205, Clearwater, FL 33755Sold
- $750,0002 bd2 ba1.8k sqft920 N Osceola Ave UNIT 307, Clearwater, FL 33755For Sale
- $675,0002 bd2 ba1.6k sqft920 N Osceola Ave #401, Clearwater, FL 33755Sold
- $825,0002 bd2 ba1.8k sqft920 N Osceola Ave UNIT 402, Clearwater, FL 33755Sold
- $825,0002 bd2 ba1.8k sqft920 N Osceola Ave UNIT 507, Clearwater, FL 33755Sold
- $899,9992 bd2 ba1.9k sqft920 N Osceola Ave #702, Clearwater, FL 33755For Sale
- $1,125,0003 bd4 ba2.7k sqft920 N Osceola Ave #703, Clearwater, FL 33755For Sale
A local agent can set up tours, give advice and negotiate with sellers.
Similar homes
- $699,0002 bd2 ba2.1k sqft628 CLEVELAND STREET #1507, CLEARWATER, FL 33755For Sale
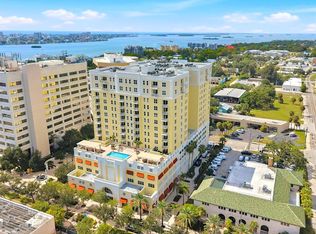
 MLS ID #TB8538665, Abi Neal, MIHARA & ASSOCIATES INC.. Stellar MLS
 - $899,9992 bd2 ba1.9k sqft920 N OSCEOLA AVENUE #702, CLEARWATER, FL 33755For Sale
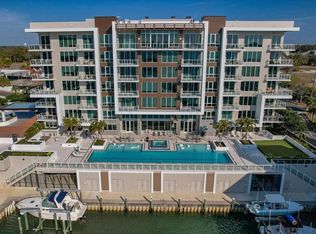 MLS ID #TB8477696, Eamon Bolten, COASTAL PROPERTIES GROUP. Stellar MLS
 - $530,0003 bd2 ba1.8k sqft628 CLEVELAND STREET #1211, CLEARWATER, FL 33755For SaleMLS ID #TB8538661, Abi Neal, MIHARA & ASSOCIATES INC.. Stellar MLS
- $750,0002 bd2 ba1.8k sqft920 N OSCEOLA AVENUE #307, CLEARWATER, FL 33755For SaleMLS ID #TB8466763, Eamon Bolten, COASTAL PROPERTIES GROUP. Stellar MLS
- $949,0003 bd3 ba1.9k sqft223 ISLAND WAY #7F, CLEARWATER BEACH, FL 33767For SaleMLS ID #TB8529957, Angela Grieco, PREMIER SOTHEBY'S INTL REALTY. Stellar MLS
- $850,0002 bd2 ba1.4k sqft4 BELLEVIEW BOULEVARD #701, BELLEAIR, FL 33756For SaleMLS ID #TB8481027, Share Mancuso, CHARLES RUTENBERG REALTY INC. Stellar MLS
- $769,0003 bd2 ba1.4k sqft415 ISLAND WAY #311, CLEARWATER BEACH, FL 33767For SaleMLS ID #TB8520578, Lindsay Light, PREFERRED SHORE LLC. Stellar MLS
- $869,0003 bd3 ba2.3k sqft100 OAKMONT LANE #107 & 108, BELLEAIR, FL 33756For SaleMLS ID #TB8506070, Kerryn Ellson, COASTAL PROPERTIES GROUP INTERNATIONAL. Stellar MLS
- $1,125,0003 bd4 ba2.7k sqft920 N OSCEOLA AVENUE #703, CLEARWATER, FL 33755For SaleMLS ID #TB8434786, Jodi Avery, KELLER WILLIAMS SOUTH TAMPA. Stellar MLS
- $865,0003 bd3 ba2.1k sqft670 ISLAND WAY #304, CLEARWATER BEACH, FL 33767For SaleMLS ID #TB8472962, Sandra Ceballos, SILVER ROOTS REAL ESTATE GROUP. Stellar MLS
- $950,0003 bd2 ba1.8k sqft125 ISLAND WAY #402, CLEARWATER BEACH, FL 33767For SaleMLS ID #TB8486879, Trudy Austin Sessa, PA, RE/MAX ACTION FIRST OF FLORIDA. Stellar MLS
- $795,0002 bd2 ba1.8k sqft1600 GULF BOULEVARD #617, CLEARWATER BEACH, FL 33767For SaleMLS ID #TB8537218, Alfio Carroccetto, DALTON WADE INC. Stellar MLS
- $799,0002 bd2 ba1.5k sqft1621 GULF BOULEVARD #607, CLEARWATER BEACH, FL 33767For SaleMLS ID #TB8536820, Martha Thorn, COLDWELL BANKER REALTY. Stellar MLS
- $900,0002 bd2 ba1.2k sqft1540 GULF BOULEVARD #1004, CLEARWATER BEACH, FL 33767For SaleMLS ID #TB8536571, Chris Arata, COLDWELL BANKER REALTY. Stellar MLS
- $819,0002 bd2 ba1.6k sqft1460 GULF BOULEVARD #501, CLEARWATER, FL 33767For SaleMLS ID #A4688688, Susan Hart, EXP REALTY LLC. Stellar MLS
- $883,0002 bd2 ba1.4k sqft1180 GULF BLVD #504, CLEARWATER BEACH, FL 33767For SaleMLS ID #TB8489738, Rafal Wazio, COLDWELL BANKER REALTY. Stellar MLS
- $875,0003 bd3 ba1.9k sqft214 SKIFF POINT #214, CLEARWATER, FL 33767For SaleMLS ID #TB8453027, Michelle Chenault, COLDWELL BANKER REALTY. Stellar MLS
- $1,080,4503 bd2 ba1.8k sqft415 ISLAND WAY #204, CLEARWATER, FL 33767New ConstructionMLS ID #TB8533534, Annette Newkirk, HOMELIFE REALTY COASTAL PROPERTIES LLC. Stellar MLS
- $525,0002 bd2 ba1.4k sqft298 SKIFF POINT #103, CLEARWATER, FL 33767For SaleMLS ID #TB8538226, Michael Williams, BHHS FLORIDA PROPERTIES GROUP. Stellar MLS
- $745,0002 bd2 ba1.5k sqft1621 GULF BOULEVARD #501, CLEARWATER BEACH, FL 33767For SaleMLS ID #TB8533813, Donna Rossi, CENTURY 21 COAST TO COAST. Stellar MLS
