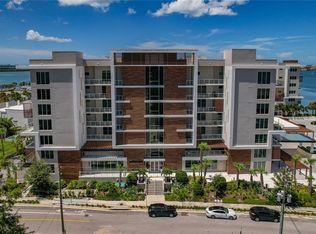
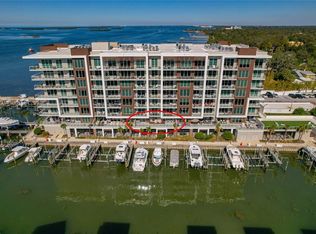

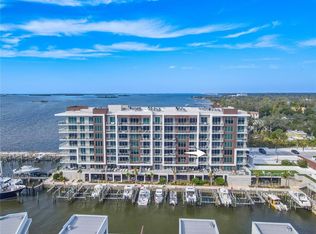
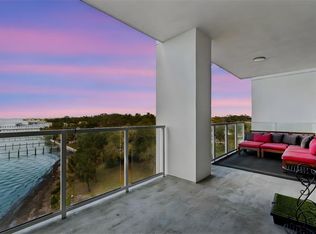
Marina Bay 880 – Penthouse North-Facing Waterfront Condo A rare, north-facing penthouse, built in 2021, offering stunning water views, total privacy, and a thoughtfully upgraded floor plan. Ideal for buyers who crave luxury with effortless elegance. Prime status & view:** Penthouse level, north-facing for maximum privacy and expansive water vistas Flexible layout:** Den that easily converts to a third bedroom Gourmet kitchen & laundry:** Dacor 42" side-by-side fridge, GE Café line appliances, induction cooktop, double oven, built-in wine storage, pull-out pantry, island with sink; in-unit laundry with LG washer/dryer Premium finishes:** Upgraded tile, lighting, fans, shelving in all closets, upgraded shower/tub door Smart comfort:** Full smart-home features, thermal impact-resistant sliders, remote-controlled blinds Ceiling & ambiance:** 10' ceilings with enhanced lighting Outdoor living:** One of Marina Bay’s most desirable private patios with wide water views Resort-style amenities:** Luxury, pet-friendly community with Olympic-size infinity pool, spa, outdoor fire table, top-tier gym, wet/dry saunas, outdoor putting green Parking & security:** Two assigned under-building spots, private storage, 24-hour concierge Location perks:** Proximity to highly rated schools and easy access to waterways and private Marina
For sale
$899,999
920 N OSCEOLA AVENUE #702, CLEARWATER, FL 33755
2beds
1,953sqft
Condominium
Built in 2021
-- sqft lot
$869,600 Zestimate®
$461/sqft
$1,736/mo HOA
What's special
- 171 days |
- 111 |
- 7 |
Zillow last checked:
Listing updated:
Listed by:
Eamon Bolten 727-560-5553,
COASTAL PROPERTIES GROUP 727-493-1555
Source: Stellar MLS,MLS#: TB8477696 Originating MLS: Suncoast Tampa
Originating MLS: Suncoast Tampa
Facts & features
Interior
Bedrooms & bathrooms
- Bedrooms: 2
- Bathrooms: 2
- Full bathrooms: 2
Primary bedroom
- Features: Dual Closets
- Level: First
- Area: 224 Square Feet
- Dimensions: 14x16
Bedroom 2
- Features: Built-in Closet
- Level: First
- Area: 240 Square Feet
- Dimensions: 15x16
Dining room
- Level: First
- Area: 176 Square Feet
- Dimensions: 16x11
Kitchen
- Level: First
- Area: 252 Square Feet
- Dimensions: 18x14
Living room
- Level: First
- Area: 240 Square Feet
- Dimensions: 16x15
Heating
- Central
Cooling
- Central Air
Appliances
- Included: Convection Oven, Cooktop, Dishwasher, Disposal, Dryer, Electric Water Heater, Exhaust Fan, Freezer, Ice Maker, Microwave, Range Hood, Refrigerator, Washer, Water Filtration System, Water Purifier
- Laundry: Inside, Laundry Room
Features
- Ceiling Fan(s), High Ceilings, Smart Home, Solid Surface Counters, Solid Wood Cabinets, Split Bedroom, Stone Counters, Walk-In Closet(s)
- Flooring: Carpet, Porcelain Tile
- Doors: Outdoor Grill
- Windows: Shutters
- Has fireplace: No
Interior area
- Total structure area: 2,122
- Total interior livable area: 1,953 sqft
Video & virtual tour
Property
Parking
- Total spaces: 2
- Parking features: Garage - Attached
- Attached garage spaces: 2
Features
- Levels: One
- Stories: 1
- Exterior features: Balcony, Dog Run, Irrigation System, Outdoor Grill, Private Mailbox, Sauna, Storage
- Pool features: Heated, In Ground, Infinity, Lap, Lighting, Pool Sweep
- Spa features: Heated, In Ground
- Has view: Yes
- View description: Intracoastal Waterway
- Has water view: Yes
- Water view: Intracoastal Waterway
- Waterfront features: Waterfront, Intracoastal Waterway, Intracoastal Waterway Access, Boat Port, Fishing Pier, Seawall
- Body of water: INTRACOASTAL WATERWAY
Lot
- Size: 1,813 Square Feet
Details
- Parcel number: 092915552450017020
- Special conditions: None
Construction
Type & style
- Home type: Condo
- Architectural style: Contemporary,Custom
- Property subtype: Condominium
Materials
- Block
- Foundation: Slab
- Roof: Built-Up
Condition
- New construction: No
- Year built: 2021
Utilities & green energy
- Sewer: Public Sewer
- Water: Public
- Utilities for property: Public
Community & HOA
Community
- Features: Dock, Fishing, Marina, Water Access, Waterfront, Association Recreation - Owned, Buyer Approval Required, Clubhouse, Fitness Center, Gated Community - No Guard, Golf Carts OK, Pool
- Pet fee: $0 monthly
- Subdivision: MARINA BAY 880 CONDO
HOA
- Has HOA: Yes
- Amenities included: Cable TV, Clubhouse, Elevator(s), Fitness Center, Lobby Key Required, Maintenance, Pool, Sauna, Spa/Hot Tub
- Services included: 24-Hour Guard, Cable TV, Common Area Taxes, Community Pool, Reserve Fund, Manager, Pest Control, Pool Maintenance, Recreational Facilities, Sewer, Trash, Water
- HOA fee: $1,736 monthly
- HOA name: Marina Bay 880 condo association/ Leslie
- HOA phone: 727-210-7686
Location
- Region: Clearwater
Financial & listing details
- Price per square foot: $461/sqft
- Tax assessed value: $881,824
- Annual tax amount: $15,962
- Date on market: 3/3/2026
- Cumulative days on market: 142 days
- Ownership: Condominium
- Total actual rent: 0
- Road surface type: Asphalt
Estimated market value
$869,600
$826,000 - $913,000
$4,388/mo
Price history
| Date | Event | Price |
|---|---|---|
| 3/17/2026 | Price change | $899,999-2.1%$461/sqft |
Source:  Stellar MLS #TB8477696 Report a problem Stellar MLS #TB8477696 Report a problem | ||
| 3/4/2026 | Listed for sale | $919,000-15.5%$471/sqft |
Source: Stellar MLS #TB8477696 Report a problem | ||
| 6/6/2025 | Listing removed | $1,088,000$557/sqft |
Source: Stellar MLS #TB8335509 Report a problem | ||
| 1/6/2025 | Listed for sale | $1,088,000-2.7%$557/sqft |
Source: Stellar MLS #TB8335509 Report a problem | ||
| 9/27/2024 | Listing removed | $1,118,000$572/sqft |
Source: Stellar MLS #U8227575 Report a problem | ||
| 5/29/2024 | Price change | $1,118,000-4.3%$572/sqft |
Source: Stellar MLS #U8227575 Report a problem | ||
| 1/19/2024 | Listed for sale | $1,168,000-9.3%$598/sqft |
Source: Stellar MLS #U8227575 Report a problem | ||
| 12/16/2023 | Listing removed | -- |
Source: Stellar MLS #U8215425 Report a problem | ||
| 12/7/2023 | Price change | $1,288,000-0.8%$659/sqft |
Source: Stellar MLS #U8215425 Report a problem | ||
| 10/1/2023 | Listed for sale | $1,298,000$665/sqft |
Source: Stellar MLS #U8215425 Report a problem | ||
Public tax history
| Year | Property taxes | Tax assessment |
|---|---|---|
| 2025 | $15,962 +5.2% | $867,187 +2.9% |
| 2024 | $15,167 +1.4% | $842,747 +3% |
| 2023 | $14,956 +1.2% | $818,201 +1.7% |
| 2022 | $14,781 | $804,528 |
| 2021 | -- | -- |
Find assessor info on the county website
Monthly payment
Est. payment
Payment breakdown
Explore the cost of this home by adjusting the details. Changes won't be saved.Climate risks
Neighborhood: Old Clearwater Bay
Nearby schools
GreatSchools rating
- 8/10Sandy Lane Elementary SchoolGrades: PK-5Distance: 1.4 mi
- 9/10Dunedin Highland Middle SchoolGrades: 6-8Distance: 2.2 mi
- 5/10Clearwater High SchoolGrades: 9-12Distance: 2.9 mi
Schools provided by the listing agent
- Elementary: Sandy Lane Elementary-PN
- Middle: Dunedin Highland Middle-PN
- High: Palm Harbor Univ High-PN
Source: Stellar MLS. This data may not be complete. We recommend contacting the local school district to confirm school assignments for this home.
- $958,0002 bd2 ba1.9k sqft920 N Osceola Ave UNIT 202, Clearwater, FL 33755Sold
- $825,0003 bd2 ba1.7k sqft920 N Osceola Ave UNIT 205, Clearwater, FL 33755Sold
- $750,0002 bd2 ba1.8k sqft920 N Osceola Ave UNIT 307, Clearwater, FL 33755For Sale
- $675,0002 bd2 ba1.6k sqft920 N Osceola Ave #401, Clearwater, FL 33755Sold
- $825,0002 bd2 ba1.8k sqft920 N Osceola Ave UNIT 402, Clearwater, FL 33755Sold
- $825,0002 bd2 ba1.8k sqft920 N Osceola Ave UNIT 507, Clearwater, FL 33755Sold
- $850,0002 bd2 ba2k sqft920 N Osceola Ave #604, Clearwater, FL 33755For Sale
- $1,125,0003 bd4 ba2.7k sqft920 N Osceola Ave #703, Clearwater, FL 33755For Sale
A local agent can set up tours, give advice and negotiate with sellers.
Similar homes
- $850,0002 bd2 ba2k sqft920 N OSCEOLA AVENUE #604, CLEARWATER, FL 33755For Sale
 MLS ID #TB8483894, Lynn Weltjen, FUTURE HOME REALTY INC. Stellar MLS
 - $750,0002 bd2 ba1.8k sqft920 N OSCEOLA AVENUE #307, CLEARWATER, FL 33755For SaleMLS ID #TB8466763, Eamon Bolten, COASTAL PROPERTIES GROUP. Stellar MLS
- $768,0002 bd2 ba1.7k sqft331 CLEVELAND ST ##301, CLEARWATER, FL 33755New Construction
 MLS ID #TB8496794, Rafal Wazio, COLDWELL BANKER REALTY. Stellar MLS
 - $949,0003 bd3 ba1.9k sqft223 ISLAND WAY #7F, CLEARWATER BEACH, FL 33767For Sale
 MLS ID #TB8529957, Angela Grieco, PREMIER SOTHEBY'S INTL REALTY. Stellar MLS
 - $875,0002 bd2 ba1.9k sqft736 ISLAND WAY #1003, CLEARWATER BEACH, FL 33767For SaleMLS ID #TB8517776, Andy Burwell, Jr, BURWELL REAL ESTATE. Stellar MLS
- $529,9002 bd2 ba1.8k sqft628 CLEVELAND STREET #1011, CLEARWATER, FL 33755For SaleMLS ID #TB8505386, David McCollum, REALTY EXPERTS. Stellar MLS
- $1,125,0003 bd4 ba2.7k sqft920 N OSCEOLA AVENUE #703, CLEARWATER, FL 33755For SaleMLS ID #TB8434786, Jodi Avery, KELLER WILLIAMS SOUTH TAMPA. Stellar MLS
- $950,0003 bd2 ba1.8k sqft125 ISLAND WAY #404, CLEARWATER BEACH, FL 33767For SaleMLS ID #TB8471798, Todd Edwards, REDFIN CORPORATION. Stellar MLS
- $869,0003 bd3 ba2.3k sqft100 OAKMONT LANE #107 & 108, BELLEAIR, FL 33756For SaleMLS ID #TB8506070, Kerryn Ellson, COASTAL PROPERTIES GROUP INTERNATIONAL. Stellar MLS
- $469,0002 bd2 ba1.3k sqft400 ISLAND WAY #509, CLEARWATER, FL 33767For SaleMLS ID #W7888789, Ralph Harvey, LISTWITHFREEDOM.COM. Stellar MLS
- $850,0002 bd2 ba1.4k sqft4 BELLEVIEW BOULEVARD #701, BELLEAIR, FL 33756For SaleMLS ID #TB8481027, Share Mancuso, CHARLES RUTENBERG REALTY INC. Stellar MLS
- $950,0003 bd2 ba1.8k sqft125 ISLAND WAY #402, CLEARWATER BEACH, FL 33767For SaleMLS ID #TB8486879, Trudy Austin Sessa, PA, RE/MAX ACTION FIRST OF FLORIDA. Stellar MLS
- $900,0002 bd2 ba1.2k sqft1540 GULF BOULEVARD #1004, CLEARWATER BEACH, FL 33767For SaleMLS ID #TB8536571, Chris Arata, COLDWELL BANKER REALTY. Stellar MLS
- $750,0002 bd2 ba1.9k sqft210 DOLPHIN POINT #B, CLEARWATER BEACH, FL 33767For SaleMLS ID #TB8482429, Tara Beheshti, COASTAL PROPERTIES GROUP INTERNATIONAL. Stellar MLS
- $769,0003 bd2 ba1.4k sqft415 ISLAND WAY #311, CLEARWATER BEACH, FL 33767For SaleMLS ID #TB8520578, Lindsay Light, PREFERRED SHORE LLC. Stellar MLS
- $909,0002 bd2 ba1.3k sqft1520 GULF BOULEVARD #1404, CLEARWATER BEACH, FL 33767For SaleMLS ID #TB8450315, Belinda Bishop, COASTAL PROPERTIES GROUP INTERNATIONAL. Stellar MLS
- $883,0002 bd2 ba1.4k sqft1180 GULF BLVD #504, CLEARWATER BEACH, FL 33767For SaleMLS ID #TB8489738, Rafal Wazio, COLDWELL BANKER REALTY. Stellar MLS
- $795,0002 bd2 ba1.8k sqft1600 GULF BOULEVARD #617, CLEARWATER BEACH, FL 33767For SaleMLS ID #TB8537218, Alfio Carroccetto, DALTON WADE INC. Stellar MLS
- $849,9992 bd2 ba1.3k sqft1400 GULF BOULEVARD #109, CLEARWATER BEACH, FL 33767For SaleMLS ID #TB8476827, Vilma Morkunas, PREMIER REALTY OF TAMPA. Stellar MLS
- $895,0002 bd2 ba1.8k sqft1600 GULF BOULEVARD #817, CLEARWATER BEACH, FL 33767For SaleMLS ID #TB8502361, Sandy Papadakis, KELLER WILLIAMS REALTY- PALM HARBOR. Stellar MLS
