**Welcome to Your Dream Home: An Exquisite Waterfront Condominium at Marina Bay 880!** Step into unparalleled luxury and privacy at the highly exclusive Marina Bay 880. Offering breathtaking, exclusive waterfront views facing the Clearwater Causeway and the Intracoastal Waterway, this nearly brand-new residence, built in 2021, redefines opulent living with exquisite upgrades throughout. Experience an open and vibrant living space filled with natural light, featuring state-of-the-art thermal impact-resistant sliders. This smart home is equipped with top-of-the-line appliances and one of the few units that includes a full-size laundry room with a luxurious pantry. Enjoy one of the most desirable private patios in Marina Bay—ideal for savoring incredible harbor and water views. Additional highlights include designer porcelain tile, smart home features, built-ins throughout, remote-controlled rolling blinds, designer ceiling fans, a stunning Restoration Hardware chandelier, and a brand-new, state-of-the-art Samsung high-efficiency front loader washer and dryer. Custom his-and-hers walk-in closets add a touch of sophistication and practicality. This unique floor plan is one of only four like it in the entire development, featuring a spacious den that can be easily converted into a third bedroom. Enjoy the convenience of two assigned under-building parking spots and secure private storage. The property offers enhanced security and privacy, ensuring a tranquil living environment. Additionally, it is located near highly rated schools, making it an ideal choice for families. Embrace a lifestyle like no other with 24-hour concierge service and resort-style amenities! Dive into the waterside Olympic-size infinity lap pool with spa, relax around the inviting outdoor fire table, and enjoy a pet-friendly community. Stay active in the state-of-the-art gym/fitness center, unwind in the wet and dry sauna, and practice your putting on the outdoor green. With electronic keyless entry and on-site security, your peace of mind is assured. Don’t forget to bring your boat—leasable boat slips are available at the on-site marina! Meticulously curated designer furnishings are negotiable, allowing you to move in and start living your dream immediately. Centrally located just minutes from renowned Clearwater Beach and the charming communities of Dunedin, Palm Harbor, and Tarpon Springs, you'll also have easy access to the vibrant city of Tampa and two international airports. Schedule your showing today and discover the exceptional lifestyle that awaits you at Marina Bay 880! Be sure to check the attachments for details on all the luxurious upgrades and additional information.
Sold for $825,000
$825,000
920 N OSCEOLA AVENUE #507, CLEARWATER, FL 33755
2beds
1,883sqft
Condominium
Built in 2021
-- sqft lot
$814,900 Zestimate®
$438/sqft
$4,363 Estimated rent
Home value
$814,900
$742,000 - $896,000
$4,363/mo
Zestimate® history
Owner options
List your home for rent
$4,363/mo
Rent Zestimate®
Find your next renter with Zillow Rental Manager. Plus, with online applications, you can quickly screen prospective tenants – for free.
$4,363/mo
Rent Zestimate®
Refinance and save
$7,392/mo
Est. payment
Refinancing to a lower rate could help reduce your monthly payments and save thousands over the life of the loan.
$7,392/mo
Est. payment
Explore your selling options
Work with a Zillow partner agent
Leverage their expertise and Zillow's premium Showcase listings to get your home seen by more buyers.
Get startedList with your own agent
Get your home in front of millions of buyers by listing it on Zillow.
Learn how to do itSell it yourself
Take full control of how buyers see your home on Zillow by listing For Sale by Owner (FSBO).
List your homeWhat's special
Private patioOutdoor fire tableDesigner porcelain tileSmart home featuresFull-size laundry roomWaterfront viewsWet and dry sauna
Zillow last checked:
Listing updated:
Listed by:
Eamon Bolten 727-560-5553,
COASTAL PROPERTIES GROUP 727-493-1555
Bought with:
Martha Thorn, 477603
COLDWELL BANKER REALTY
Source: Stellar MLS,MLS#: TB8338296 Originating MLS: Suncoast Tampa
Originating MLS: Suncoast Tampa
Facts & features
Interior
Bedrooms & bathrooms
- Bedrooms: 2
- Bathrooms: 2
- Full bathrooms: 2
Rooms
- Room types: Bonus Room, Den/Library/Office, Great Room, Utility Room
Primary bedroom
- Features: Ceiling Fan(s), Walk-In Closet(s)
- Level: First
- Area: 196 Square Feet
- Dimensions: 14x14
Bedroom 2
- Features: Ceiling Fan(s), Built-in Closet
- Level: First
- Area: 195 Square Feet
- Dimensions: 13x15
Balcony porch lanai
- Level: First
- Area: 192 Square Feet
- Dimensions: 6x32
Den
- Features: Built-in Closet
- Level: First
- Area: 130 Square Feet
- Dimensions: 13x10
Dining room
- Level: First
- Area: 216 Square Feet
- Dimensions: 18x12
Kitchen
- Features: Built-In Shelving, Kitchen Island, Granite Counters, Stone Counters, Tall Countertops
- Level: First
- Area: 238 Square Feet
- Dimensions: 17x14
Laundry
- Features: Built-In Shelving, Pantry, Built-in Closet
- Level: First
- Area: 84 Square Feet
- Dimensions: 6x14
Living room
- Features: Ceiling Fan(s)
- Level: First
- Area: 255 Square Feet
- Dimensions: 17x15
Heating
- Central
Cooling
- Central Air
Appliances
- Included: Cooktop, Dishwasher, Disposal, Dryer, Electric Water Heater, Exhaust Fan, Gas Water Heater, Microwave, Range, Refrigerator, Washer
- Laundry: Electric Dryer Hookup, Gas Dryer Hookup, Inside, Laundry Closet, Laundry Room, Washer Hookup
Features
- Built-in Features, Ceiling Fan(s), High Ceilings, Kitchen/Family Room Combo, Living Room/Dining Room Combo, Open Floorplan, Smart Home, Solid Surface Counters, Solid Wood Cabinets, Split Bedroom, Stone Counters, Thermostat, Walk-In Closet(s)
- Flooring: Carpet, Porcelain Tile
- Doors: Outdoor Grill, Sliding Doors
- Windows: Double Pane Windows, ENERGY STAR Qualified Windows, Storm Window(s), Insulated Windows, Shades, Thermal Windows, Shutters
- Has fireplace: No
Interior area
- Total structure area: 2,145
- Total interior livable area: 1,883 sqft
Property
Parking
- Total spaces: 2
- Parking features: Garage - Attached
- Attached garage spaces: 2
Features
- Levels: One
- Stories: 1
- Patio & porch: Covered, Deck
- Exterior features: Balcony, Dog Run, Irrigation System, Lighting, Outdoor Grill, Private Mailbox, Sauna, Storage
- Has private pool: Yes
- Pool features: Auto Cleaner, Deck, Heated, In Ground, Infinity, Lap, Lighting
- Has spa: Yes
- Spa features: Heated, In Ground
- Has view: Yes
- View description: Water, Intracoastal Waterway, Marina
- Has water view: Yes
- Water view: Water,Intracoastal Waterway,Marina
- Waterfront features: Waterfront, Intracoastal Waterway, Marina, Intracoastal Waterway Access, Marina Access, Boat Port, Fishing Pier, Seawall
- Body of water: INTRACOASTAL WATERWAY
Lot
- Size: 0.71 Acres
Details
- Additional structures: Boat House, Cabana, Gazebo, Kennel/Dog Run, Outdoor Kitchen, Storage
- Parcel number: 092915552450015070
- Special conditions: None
Construction
Type & style
- Home type: Condo
- Architectural style: Contemporary,Custom
- Property subtype: Condominium
Materials
- Block
- Foundation: Slab
- Roof: Built-Up
Condition
- New construction: No
- Year built: 2021
Utilities & green energy
- Sewer: Public Sewer
- Water: Public
- Utilities for property: BB/HS Internet Available, Cable Available, Electricity Connected, Sewer Connected, Underground Utilities, Water Connected
Community & HOA
Community
- Features: Dock, Fishing, Intracoastal Waterway, Marina, Water Access, Waterfront, Association Recreation - Owned, Buyer Approval Required, Clubhouse, Fitness Center, Gated Community - No Guard, Golf Carts OK, Pool
- Security: Closed Circuit Camera(s), Fire Sprinkler System, Key Card Entry, Security Fencing/Lighting/Alarms, Smoke Detector(s), Touchless Entry
- Pet fee: $0 monthly
- Subdivision: MARINA BAY 880 CONDO
HOA
- Has HOA: Yes
- Amenities included: Cable TV, Clubhouse, Elevator(s), Fitness Center, Lobby Key Required, Maintenance, Pool, Sauna, Security, Spa/Hot Tub, Storage
- Services included: 24-Hour Guard, Cable TV, Common Area Taxes, Community Pool, Reserve Fund, Insurance, Internet, Maintenance Structure, Maintenance Grounds, Maintenance Repairs, Manager, Pest Control, Pool Maintenance, Recreational Facilities, Security, Sewer, Trash, Water
- HOA fee: $1,675 monthly
- HOA name: Marina Bay 880 condo association/ Leslie
- HOA phone: 727-210-7686
Location
- Region: Clearwater
Financial & listing details
- Price per square foot: $438/sqft
- Tax assessed value: $823,697
- Annual tax amount: $16,526
- Date on market: 1/16/2025
- Cumulative days on market: 201 days
- Listing terms: Cash,Conventional
- Ownership: Condominium
- Total actual rent: 0
- Electric utility on property: Yes
- Road surface type: Asphalt
Price history
| Date | Event | Price |
|---|---|---|
| 10/8/2025 | Sold | $825,000-2.6%$438/sqft |
Source:  Stellar MLS #TB8338296 Report a problem Stellar MLS #TB8338296 Report a problem | ||
| 9/17/2025 | Pending sale | $847,000$450/sqft |
Source: Stellar MLS #TB8338296 Report a problem | ||
| 7/2/2025 | Listed for sale | $847,000$450/sqft |
Source: Stellar MLS #TB8338296 Report a problem | ||
| 6/5/2025 | Pending sale | $847,000$450/sqft |
Source: Stellar MLS #TB8338296 Report a problem | ||
| 5/17/2025 | Price change | $847,000-5.6%$450/sqft |
Source: Stellar MLS #TB8338296 Report a problem | ||
| 5/3/2025 | Pending sale | $897,000$476/sqft |
Source: Stellar MLS #TB8338296 Report a problem | ||
| 3/10/2025 | Price change | $897,000-1.6%$476/sqft |
Source: Stellar MLS #TB8338296 Report a problem | ||
| 1/17/2025 | Listed for sale | $912,000-7.9%$484/sqft |
Source: Stellar MLS #TB8338296 Report a problem | ||
| 7/11/2024 | Listing removed | $990,000$526/sqft |
Source: Stellar MLS #U8221768 Report a problem | ||
| 4/20/2024 | Price change | $990,000-8.2%$526/sqft |
Source: Stellar MLS #U8221768 Report a problem | ||
| 12/18/2023 | Listed for sale | $1,079,000$573/sqft |
Source: Stellar MLS #U8221768 Report a problem | ||
Public tax history
| Year | Property taxes | Tax assessment |
|---|---|---|
| 2025 | $15,940 -3.5% | $823,697 -2.4% |
| 2024 | $16,526 +11.7% | $844,059 +10% |
| 2023 | $14,791 -0.6% | $767,326 0% |
| 2022 | $14,883 | $767,500 |
| 2021 | -- | -- |
Find assessor info on the county website
Neighborhood: Old Clearwater Bay
Nearby homes
- $958,0002 bd2 ba1.9k sqft920 N Osceola Ave UNIT 202, Clearwater, FL 33755Sold
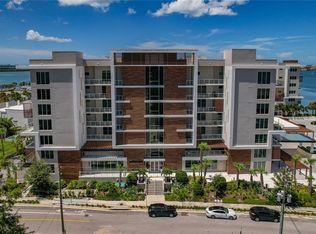
- $825,0003 bd2 ba1.7k sqft920 N Osceola Ave UNIT 205, Clearwater, FL 33755Sold
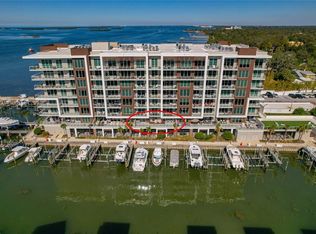
- $750,0002 bd2 ba1.8k sqft920 N Osceola Ave UNIT 307, Clearwater, FL 33755For Sale

- $675,0002 bd2 ba1.6k sqft920 N Osceola Ave #401, Clearwater, FL 33755Sold
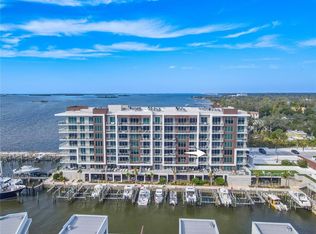
- $825,0002 bd2 ba1.8k sqft920 N Osceola Ave UNIT 402, Clearwater, FL 33755Sold
- $850,0002 bd2 ba2k sqft920 N Osceola Ave #604, Clearwater, FL 33755For Sale
- $899,9992 bd2 ba1.9k sqft920 N Osceola Ave #702, Clearwater, FL 33755For Sale
- $1,125,0003 bd4 ba2.7k sqft920 N Osceola Ave #703, Clearwater, FL 33755For Sale
Nearby schools
GreatSchools rating
- 8/10Sandy Lane Elementary SchoolGrades: PK-5Distance: 1.4 mi
- 9/10Dunedin Highland Middle SchoolGrades: 6-8Distance: 2.2 mi
- 5/10Clearwater High SchoolGrades: 9-12Distance: 2.9 mi
Schools provided by the listing agent
- Elementary: Sandy Lane Elementary-PN
- Middle: Dunedin Highland Middle-PN
- High: Palm Harbor Univ High-PN
Source: Stellar MLS. This data may not be complete. We recommend contacting the local school district to confirm school assignments for this home.
Get a cash offer in 3 minutes
Find out how much your home could sell for in as little as 3 minutes with a no-obligation cash offer.
Estimated market value
$814,900
Get a cash offer in 3 minutes
Find out how much your home could sell for in as little as 3 minutes with a no-obligation cash offer.
Estimated market value
$814,900
- Florida
- Pinellas County
- Clearwater
- 33755
- Old Clearwater Bay
- 920 N OSCEOLA AVENUE Unit 507
Nearby cities
Nearby neighborhoods
Nearby zip codes
Other Clearwater Topics
