Virtually Staged. EXCEPTIONAL WATERFRONT CONDO IN CLEARWATER, FLORIDA! Experience refined coastal living in this exceptional 7th-floor residence within Clearwater’s premier waterfront community, Marina Bay. This 3-bedroom, 4-bath condominium combines elegant design, modern construction, and resort-style amenities with stunning views of the Intracoastal Waterway and marina. A spacious, open, split-floor plan welcomes you with large-format tile flooring and expansive living and dining areas. Floor-to-ceiling, hurricane-rated windows and glass doors flood the home with natural light while showcasing panoramic water and skyline views. Electric window shades throughout add effortless comfort and privacy. The gourmet kitchen features sleek cabinetry, quartz countertops, and an oversized island with seating, framed by elegant crystal pendant lighting. The kitchen is outfitted with a full suite of premium stainless-steel appliances, including a French door refrigerator, wall oven, dishwasher and built-in microwave. A custom walk-in pantry includes pull-out drawers, adjustable shelving, and closed cabinetry designed for organization and ease. The primary suite exudes understated sophistication, complete with a spa-inspired bath featuring dual vanities, polished quartz counters, a frameless glass shower, refined designer fixtures, a private water closet, and a freestanding soaking tub that serves as the elegant focal point. Each additional bedroom includes its own ensuite bath with contemporary tilework and modern finishes, ensuring privacy and comfort for family or guests. Additional highlights include a spacious laundry room, multiple storage options, and two assigned parking spaces (#88 and #45) in the secure, gated underground garage. The property also provides electric vehicle charging stations for convenience and sustainability. Enjoy an impressive collection of resort-style amenities: a 25-meter heated saltwater lap pool with spa and two baja shelves, fitness center, sauna, steam room, putting green, and a stylish clubroom with catering pantry. The waterfront promenade and private marina create an ideal setting for evening strolls or sunset views. Built to the highest standards, Marina Bay features sound-insulated construction and top-quality hurricane-proof windows and doors. Expansive terraces with glass railings maximize views of the Intracoastal and marina. Residents enjoy a 24/7 concierge service, a full-time on-site property manager, and secure access for added peace of mind. Located just minutes from Clearwater Beach and downtown, this residence captures the best of luxury coastal living — modern elegance, convenience, and breathtaking water views in every direction.
For sale
$1,125,000
920 N OSCEOLA AVENUE #703, CLEARWATER, FL 33755
3beds
2,722sqft
Condominium
Built in 2021
-- sqft lot
$1,096,800 Zestimate®
$413/sqft
$2,422/mo HOA
What's special
Waterfront promenadeOversized island with seatingPrivate marinaSpacious laundry roomQuartz countertopsPolished quartz countersBuilt-in microwave
- 314 days |
- 259 |
- 5 |
Zillow last checked:
Listing updated:
Listed by:
Jodi Avery 727-238-9660,
KELLER WILLIAMS SOUTH TAMPA 813-875-3700
Source: Stellar MLS,MLS#: TB8434786 Originating MLS: Suncoast Tampa
Originating MLS: Suncoast Tampa
Facts & features
Interior
Bedrooms & bathrooms
- Bedrooms: 3
- Bathrooms: 4
- Full bathrooms: 3
- 1/2 bathrooms: 1
Primary bedroom
- Features: Ceiling Fan(s), En Suite Bathroom, Walk-In Closet(s)
- Level: First
- Area: 475.2 Square Feet
- Dimensions: 17.6x27
Bedroom 2
- Features: Ceiling Fan(s), En Suite Bathroom, Walk-In Closet(s)
- Level: First
- Area: 446.08 Square Feet
- Dimensions: 16.4x27.2
Bedroom 3
- Features: Ceiling Fan(s), En Suite Bathroom, Walk-In Closet(s)
- Level: First
- Area: 292.13 Square Feet
- Dimensions: 13.1x22.3
Primary bathroom
- Features: Dual Sinks, En Suite Bathroom, Exhaust Fan, Garden Bath, Multiple Shower Heads, Single Vanity, Stone Counters, Tub with Separate Shower Stall, Water Closet/Priv Toilet
- Level: First
- Area: 194.25 Square Feet
- Dimensions: 17.5x11.1
Bathroom 2
- Features: En Suite Bathroom, Exhaust Fan, Shower No Tub, Single Vanity, Stone Counters
- Level: First
- Area: 49.47 Square Feet
- Dimensions: 9.7x5.1
Bathroom 3
- Features: Exhaust Fan, Single Vanity, Stone Counters
- Level: First
- Area: 40.37 Square Feet
- Dimensions: 7.9x5.11
Bathroom 4
- Features: En Suite Bathroom, Exhaust Fan, Shower No Tub, Single Vanity, Stone Counters
- Level: First
- Area: 95.7 Square Feet
- Dimensions: 8.11x11.8
Dining room
- Level: First
- Area: 127.98 Square Feet
- Dimensions: 15.8x8.1
Foyer
- Level: First
- Area: 192.7 Square Feet
- Dimensions: 4.1x47
Kitchen
- Features: Breakfast Bar, Exhaust Fan, Kitchen Island, Stone Counters, Pantry
- Level: First
- Area: 208.75 Square Feet
- Dimensions: 12.5x16.7
Laundry
- Features: Built-In Shelving
- Level: First
- Area: 124.45 Square Feet
- Dimensions: 13.1x9.5
Living room
- Level: First
- Area: 211.72 Square Feet
- Dimensions: 15.8x13.4
Heating
- Central
Cooling
- Central Air
Appliances
- Included: Oven, Cooktop, Dishwasher, Disposal, Dryer, Electric Water Heater, Exhaust Fan, Ice Maker, Microwave, Refrigerator, Washer
- Laundry: Electric Dryer Hookup, Inside, Laundry Room, Washer Hookup
Features
- Ceiling Fan(s), Eating Space In Kitchen, High Ceilings, Living Room/Dining Room Combo, Open Floorplan, Primary Bedroom Main Floor, Solid Surface Counters, Solid Wood Cabinets, Split Bedroom, Stone Counters, Thermostat, Walk-In Closet(s)
- Flooring: Engineered Hardwood, Porcelain Tile
- Doors: Sliding Doors
- Windows: Window Treatments
- Has fireplace: No
Interior area
- Total structure area: 3,140
- Total interior livable area: 2,722 sqft
Video & virtual tour
Property
Parking
- Total spaces: 2
- Parking features: Assigned
- Attached garage spaces: 2
Features
- Levels: One
- Stories: 1
- Patio & porch: Covered
- Exterior features: Balcony, Sidewalk
- Has view: Yes
- View description: Water, Intracoastal Waterway, Marina
- Has water view: Yes
- Water view: Water,Intracoastal Waterway,Marina
- Waterfront features: Waterfront, Intracoastal Waterway, Marina
Lot
- Features: City Lot, Near Marina
- Residential vegetation: Trees/Landscaped
Details
- Parcel number: 092915552450017030
- Special conditions: None
Construction
Type & style
- Home type: Condo
- Architectural style: Contemporary
- Property subtype: Condominium
Materials
- Block, Concrete, Stucco
- Foundation: Slab, Raised
- Roof: Built-Up,Concrete
Condition
- Completed
- New construction: No
- Year built: 2021
Utilities & green energy
- Sewer: Public Sewer
- Water: Public
- Utilities for property: Cable Connected, Electricity Connected, Phone Available, Public, Sewer Connected, Water Connected
Community & HOA
Community
- Features: Intracoastal Waterway, Waterfront, Clubhouse, Community Mailbox, Fitness Center, Golf Carts OK, Pool, Sidewalks, Wheelchair Access
- Security: Closed Circuit Camera(s), Security Lights
- Pet fee: $0 monthly
- Subdivision: MARINA BAY 880 CONDO
HOA
- Has HOA: Yes
- Amenities included: Clubhouse, Elevator(s), Fitness Center, Pool, Wheelchair Access
- Services included: Cable TV, Community Pool, Reserve Fund, Insurance, Internet, Maintenance Structure, Maintenance Grounds, Manager, Pool Maintenance, Recreational Facilities, Sewer, Trash, Water
- HOA fee: $2,422 monthly
- HOA name: Marina Bay 880 Condominium Assn/Leslie Larzelere
- HOA phone: 727-417-8049
- Second HOA name: Marina Bay 880
Location
- Region: Clearwater
Financial & listing details
- Price per square foot: $413/sqft
- Tax assessed value: $1,146,321
- Annual tax amount: $20,425
- Date on market: 10/7/2025
- Cumulative days on market: 803 days
- Listing terms: Cash,Conventional
- Ownership: Condominium
- Total actual rent: 0
- Electric utility on property: Yes
- Road surface type: Asphalt
Estimated market value
$1,096,800
$1.04M - $1.15M
$6,056/mo
Price history
| Date | Event | Price |
|---|---|---|
| 6/6/2026 | Listed for sale | $1,125,000$413/sqft |
Source:  Stellar MLS #TB8434786 Report a problem Stellar MLS #TB8434786 Report a problem | ||
| 5/25/2026 | Pending sale | $1,125,000$413/sqft |
Source: Stellar MLS #TB8434786 Report a problem | ||
| 10/7/2025 | Listed for sale | $1,125,000-2.1%$413/sqft |
Source: Stellar MLS #TB8434786 Report a problem | ||
| 10/2/2025 | Listing removed | $1,149,000$422/sqft |
Source: Stellar MLS #TB8308810 Report a problem | ||
| 6/3/2025 | Price change | $1,149,000-4.2%$422/sqft |
Source: Stellar MLS #TB8308810 Report a problem | ||
| 4/22/2025 | Price change | $1,199,000-7.7%$440/sqft |
Source: Stellar MLS #TB8308810 Report a problem | ||
| 3/25/2025 | Price change | $1,299,000-7.1%$477/sqft |
Source: Stellar MLS #TB8308810 Report a problem | ||
| 2/13/2025 | Price change | $1,399,000-1.8%$514/sqft |
Source: Stellar MLS #TB8308810 Report a problem | ||
| 1/23/2025 | Price change | $1,425,000-1.7%$524/sqft |
Source: Stellar MLS #TB8308810 Report a problem | ||
| 10/2/2024 | Listed for sale | $1,450,000-14.7%$533/sqft |
Source: Stellar MLS #TB8308810 Report a problem | ||
| 8/13/2024 | Listing removed | -- |
Source: Stellar MLS #U8233849 Report a problem | ||
| 3/11/2024 | Price change | $1,699,000+20.6%$624/sqft |
Source: Stellar MLS #U8233849 Report a problem | ||
| 12/24/2021 | Pending sale | $1,409,000$518/sqft |
Source: Stellar MLS #U8137535 Report a problem | ||
| 12/11/2021 | Price change | $1,409,000-0.7%$518/sqft |
Source: Stellar MLS #U8137535 Report a problem | ||
| 12/6/2021 | Price change | $1,419,000-0.4%$521/sqft |
Source: Stellar MLS #U8137535 Report a problem | ||
| 11/18/2021 | Price change | $1,424,000-1.9%$523/sqft |
Source: Stellar MLS #U8137535 Report a problem | ||
| 9/25/2021 | Listed for sale | $1,452,000$533/sqft |
Source: Stellar MLS #U8137535 Report a problem | ||
Public tax history
| Year | Property taxes | Tax assessment |
|---|---|---|
| 2025 | $22,184 +8.6% | $1,146,321 +2.3% |
| 2024 | $20,426 +1.4% | $1,120,293 +3% |
| 2023 | $20,151 -2.8% | $1,087,663 +1.8% |
| 2022 | $20,729 | $1,068,928 |
| 2021 | -- | -- |
Find assessor info on the county website
Monthly payment
Est. payment
Payment breakdown
Explore the cost of this home by adjusting the details. Changes won't be saved.Climate risks
Neighborhood: Old Clearwater Bay
Nearby schools
GreatSchools rating
- 8/10Sandy Lane Elementary SchoolGrades: PK-5Distance: 1.4 mi
- 9/10Dunedin Highland Middle SchoolGrades: 6-8Distance: 2.2 mi
- 5/10Clearwater High SchoolGrades: 9-12Distance: 2.9 mi
Schools provided by the listing agent
- Elementary: Sandy Lane Elementary-PN
- Middle: Dunedin Highland Middle-PN
- High: Clearwater High-PN
Source: Stellar MLS. This data may not be complete. We recommend contacting the local school district to confirm school assignments for this home.
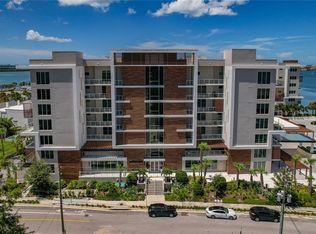
- $958,0002 bd2 ba1.9k sqft920 N Osceola Ave UNIT 202, Clearwater, FL 33755Sold
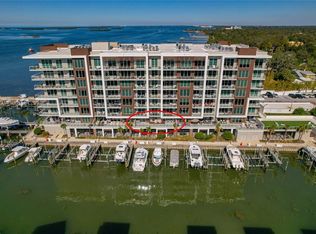
- $825,0003 bd2 ba1.7k sqft920 N Osceola Ave UNIT 205, Clearwater, FL 33755Sold

- $750,0002 bd2 ba1.8k sqft920 N Osceola Ave UNIT 307, Clearwater, FL 33755For Sale
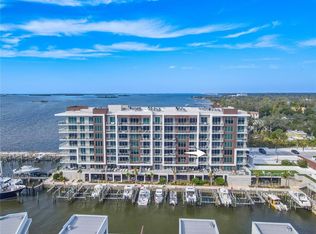
- $675,0002 bd2 ba1.6k sqft920 N Osceola Ave #401, Clearwater, FL 33755Sold
- $825,0002 bd2 ba1.8k sqft920 N Osceola Ave UNIT 402, Clearwater, FL 33755Sold
- $825,0002 bd2 ba1.8k sqft920 N Osceola Ave UNIT 507, Clearwater, FL 33755Sold
- $850,0002 bd2 ba2k sqft920 N Osceola Ave #604, Clearwater, FL 33755For Sale
- $899,9992 bd2 ba1.9k sqft920 N Osceola Ave #702, Clearwater, FL 33755For Sale
A local agent can set up tours, give advice and negotiate with sellers.
Similar homes
- $699,0002 bd2 ba2.1k sqft628 CLEVELAND STREET #1507, CLEARWATER, FL 33755For Sale
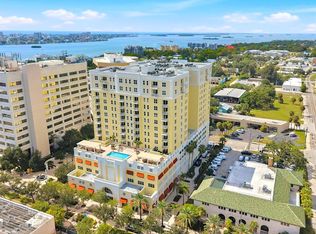
 MLS ID #TB8538665, Abi Neal, MIHARA & ASSOCIATES INC.. Stellar MLS
 - $850,0002 bd2 ba2k sqft920 N OSCEOLA AVENUE #604, CLEARWATER, FL 33755For Sale
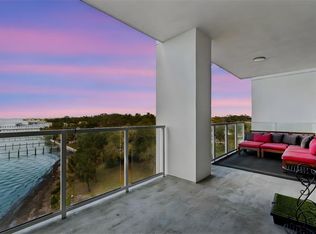 MLS ID #TB8483894, Lynn Weltjen, FUTURE HOME REALTY INC. Stellar MLS
 - $899,9992 bd2 ba1.9k sqft920 N OSCEOLA AVENUE #702, CLEARWATER, FL 33755For Sale
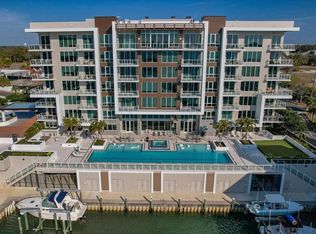 MLS ID #TB8477696, Eamon Bolten, COASTAL PROPERTIES GROUP. Stellar MLS
 - $1,080,4503 bd2 ba1.8k sqft415 ISLAND WAY #204, CLEARWATER, FL 33767New Construction
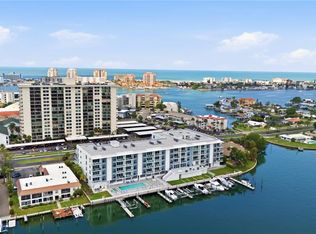 MLS ID #TB8533534, Annette Newkirk, HOMELIFE REALTY COASTAL PROPERTIES LLC. Stellar MLS
 - $949,0003 bd3 ba1.9k sqft223 ISLAND WAY #7F, CLEARWATER BEACH, FL 33767For SaleMLS ID #TB8529957, Angela Grieco, PREMIER SOTHEBY'S INTL REALTY. Stellar MLS
- $799,0002 bd2 ba1.6k sqft920 N OSCEOLA AVENUE #801, CLEARWATER, FL 33755For SaleMLS ID #TB8507952, Terri Novitsky, LAUREN MICHAELS R.E. PARTNERS. Stellar MLS
- $750,0002 bd2 ba1.8k sqft920 N OSCEOLA AVENUE #307, CLEARWATER, FL 33755For SaleMLS ID #TB8466763, Eamon Bolten, COASTAL PROPERTIES GROUP. Stellar MLS
- $768,0002 bd2 ba1.7k sqft331 CLEVELAND ST ##301, CLEARWATER, FL 33755New ConstructionMLS ID #TB8496794, Rafal Wazio, COLDWELL BANKER REALTY. Stellar MLS
- $1,200,0002 bd2 ba1.4k sqft1020 SUNSET POINT ROAD #111, CLEARWATER, FL 33755For SaleMLS ID #TB8509493, Betty Rohe, LUXURY & BEACH REALTY INC. Stellar MLS
- $1,329,0003 bd3 ba2k sqft440 S GULFVIEW BOULEVARD #1701, CLEARWATER BEACH, FL 33767For SaleMLS ID #TB8365643, Kathie Lea, EXP REALTY. Stellar MLS
- $1,200,0003 bd2 ba1.7k sqft125 ISLAND WAY #503, CLEARWATER BEACH, FL 33767For SaleMLS ID #TB8486420, Stewart DeVore, MAVREALTY. Stellar MLS
- $1,249,9993 bd4 ba2.4k sqft1380 GULF BOULEVARD #PH 5, CLEARWATER BEACH, FL 33767For SaleMLS ID #TB8503970, Tanner Tillung, EXP REALTY LLC. Stellar MLS
- $950,0003 bd2 ba1.8k sqft125 ISLAND WAY #404, CLEARWATER BEACH, FL 33767For SaleMLS ID #TB8471798, Todd Edwards, REDFIN CORPORATION. Stellar MLS
- $869,0003 bd3 ba2.3k sqft100 OAKMONT LANE #107 & 108, BELLEAIR, FL 33756For SaleMLS ID #TB8506070, Kerryn Ellson, COASTAL PROPERTIES GROUP INTERNATIONAL. Stellar MLS
- $1,450,0003 bd4 ba1.8k sqft1020 SUNSET POINT ROAD #310, CLEARWATER, FL 33755For SaleMLS ID #TB8515208, Regina Sotomayor, SERHANT. Stellar MLS
- $1,375,0002 bd2 ba1.4k sqft1020 SUNSET POINT ROAD #512, CLEARWATER, FL 33755For SaleMLS ID #TB8533660, Jeanie Sigal, VALOR LUXURY REALTY. Stellar MLS
- $769,0003 bd2 ba1.4k sqft415 ISLAND WAY #311, CLEARWATER BEACH, FL 33767For SaleMLS ID #TB8520578, Lindsay Light, PREFERRED SHORE LLC. Stellar MLS
- $1,149,0002 bd2 ba1.5k sqft1520 GULF BOULEVARD #1506, CLEARWATER BEACH, FL 33767For SaleMLS ID #TB8455703, Belinda Bishop, COASTAL PROPERTIES GROUP INTERNATIONAL. Stellar MLS
- $1,015,0002 bd2 ba1.4k sqft1180 GULF BOULEVARD #1504, CLEARWATER, FL 33767For SaleMLS ID #TB8480776, Tanner Tillung, EXP REALTY LLC. Stellar MLS
- $1,199,0002 bd2 ba1.5k sqft1520 GULF BOULEVARD #1807, CLEARWATER BEACH, FL 33767For SaleMLS ID #TB8524281, Brian Pelfrey, SAND KEY REALTY. Stellar MLS
