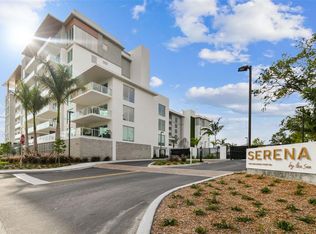


Serena by the Sea is Clearwater and Dunedin's premier boutique coastal living address, where iconic design meets everyday luxury. This light and bright, open-concept 2-bedroom, 2-bath residence is perched on the fifth floor, with gorgeous views of the Intracoastal, the Clearwater bridge and beyond. Floor-to-ceiling glass and almost 10-foot ceilings frame a private terrace where dolphins and manatees play, turning your morning coffee into a front-row seat to the show. The kitchen features a quartz waterfall island, Gaggenau appliances, and custom Italian cabinetry with LED under-lighting. The primary suite offers a spa-inspired bath with a walk-in rain shower and Italian vanity. The second bedroom features custom built-in closets from Italy, and a separate guest bath offers a skylight and tub/shower combo. Residents enjoy a zero-edge saltwater pool with cabanas, private spa club, fitness and yoga center, social room, outdoor kitchens and 24/7 concierge. One assigned garage space plus an additional assigned space as well as a private storage unit are included; furniture is negotiable. Minutes from Downtown Dunedin and Clearwater Beach, Residence 512 offers boutique waterfront living at its finest. Schedule your showing today.
For sale
$1,375,000
1020 SUNSET POINT ROAD #512, CLEARWATER, FL 33755
2beds
1,425sqft
Condominium
Built in 2023
-- sqft lot
$1,298,500 Zestimate®
$965/sqft
$1,425/mo HOA
What's special
Private terraceFloor-to-ceiling glassQuartz waterfall islandOutdoor kitchensItalian vanityWalk-in rain showerGaggenau appliances
- 53 days
- 56
- 3
Zillow last checked:
Listing updated:
Listed by:
Jeanie Sigal 503-883-3663,
VALOR LUXURY REALTY 727-441-2144
Source: Stellar MLS,MLS#: TB8533660 Originating MLS: Suncoast Tampa
Originating MLS: Suncoast Tampa
Facts & features
Interior
Bedrooms & bathrooms
- Bedrooms: 2
- Bathrooms: 2
- Full bathrooms: 2
Primary bedroom
- Features: Walk-In Closet(s)
- Level: First
Primary bathroom
- Level: First
Bathroom 2
- Features: Built-in Closet
- Level: First
Dining room
- Level: First
Kitchen
- Level: First
Living room
- Level: First
Heating
- Central
Cooling
- Central Air
Appliances
- Included: Oven, Cooktop, Dishwasher, Dryer, Exhaust Fan, Microwave, Refrigerator, Washer
- Laundry: Laundry Room
Features
- Ceiling Fan(s), High Ceilings, Open Floorplan, Primary Bedroom Main Floor, Walk-In Closet(s)
- Flooring: Engineered Hardwood, Porcelain Tile
- Windows: Window Treatments
- Has fireplace: No
Interior area
- Total structure area: 1,425
- Total interior livable area: 1,425 sqft
Property
Parking
- Total spaces: 1
- Parking features: Garage - Attached
- Attached garage spaces: 1
Features
- Levels: One
- Stories: 1
- Exterior features: Balcony
- Has spa: Yes
- Spa features: Heated, In Ground
- Has view: Yes
- View description: Intracoastal Waterway
- Has water view: Yes
- Water view: Intracoastal Waterway
Details
- Parcel number: 032915801770000512
- Special conditions: None
Construction
Type & style
- Home type: Condo
- Property subtype: Condominium
Materials
- Concrete
- Foundation: Other
- Roof: Concrete
Condition
- New construction: No
- Year built: 2023
Utilities & green energy
- Sewer: Public Sewer
- Water: Public
- Utilities for property: Electricity Connected, Natural Gas Connected, Sewer Connected, Water Connected
Community & HOA
Community
- Features: Clubhouse, Dog Park, Fitness Center, Gated Community - No Guard, Golf Carts OK, Pool, Sidewalks
- Pet fee: $0 monthly
- Subdivision: SERENA BY THE SEA CONDO
HOA
- Has HOA: Yes
- Services included: Community Pool, Gas, Internet, Maintenance Structure, Maintenance Grounds, Manager, Pool Maintenance, Recreational Facilities, Sewer, Trash, Water
- HOA fee: $1,425 monthly
- HOA name: Amber Massotto
- Second HOA name: Serena by the Sea
Location
- Region: Clearwater
Financial & listing details
- Price per square foot: $965/sqft
- Tax assessed value: $799,473
- Annual tax amount: $15,471
- Date on market: 7/29/2026
- Cumulative days on market: 54 days
- Ownership: Condominium
- Total actual rent: 0
- Electric utility on property: Yes
- Road surface type: Paved
Estimated market value
$1,298,500
$1.23M - $1.36M
$5,430/mo
Price history
| Date | Event | Price |
|---|---|---|
| 7/29/2026 | Listed for sale | $1,375,000+10%$965/sqft |
Source:  Stellar MLS #TB8533660 Report a problem Stellar MLS #TB8533660 Report a problem | ||
| 11/30/2023 | Sold | $1,250,000$877/sqft |
Source: Stellar MLS #U8217753 Report a problem | ||
| 11/1/2023 | Pending sale | $1,250,000$877/sqft |
Source: Stellar MLS #U8217753 Report a problem | ||
| 10/17/2023 | Listed for sale | $1,250,000+278.8%$877/sqft |
Source: Stellar MLS #U8217753 Report a problem | ||
| 9/11/2023 | Sold | $330,000$232/sqft |
Source: Public Record Report a problem | ||
Public tax history
| Year | Property taxes | Tax assessment |
|---|---|---|
| 2025 | $15,472 -6.8% | $799,473 -8.8% |
| 2024 | $16,603 +1579.8% | $876,226 +1670% |
| 2023 | $988 | $49,504 |
Find assessor info on the county website
Monthly payment
Est. payment
Payment breakdown
Explore the cost of this home by adjusting the details. Changes won't be saved.Climate risks
Neighborhood: Edgewater Drive
- $8,5003 bd3 ba1.8k sqft1020 Sunset Point Rd UNIT 207, Clearwater, FL 33755For Rent

- $1,370,0002 bd2 ba1.4k sqft1020 Sunset Point Rd PENTHOUSE 602, Clearwater, FL 33755Sold
- $2,300,0002 bd3 ba2.2k sqft1020 Sunset Point Rd UNIT 103, Clearwater, FL 33755For Sale

- $1,475,0002 bd2 ba1.4k sqft1020 Sunset Point Rd UNIT 511, Clearwater, FL 33755For Sale
Similar homes
- $1,299,0002 bd2 ba1.4k sqft1020 SUNSET POINT ROAD #302, CLEARWATER, FL 33755New Construction
 Stellar MLS
 - $1,400,0002 bd3 ba1.8k sqft1020 SUNSET POINT ROAD #505, CLEARWATER, FL 33755For Sale
 MLS ID #TB8545579, John STIVEY, PEOPLE FIRST REAL ESTATE LLC.. Stellar MLS
 - $1,475,0002 bd2 ba1.4k sqft1020 SUNSET POINT ROAD #511, CLEARWATER, FL 33755For SaleMLS ID #TB8436344, Lambdin Freeman, DICUS HARRISON REALTY. Stellar MLS
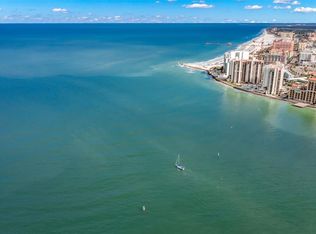
- $1,329,0003 bd3 ba2k sqft440 S GULFVIEW BOULEVARD #1701, CLEARWATER BEACH, FL 33767For Sale
 MLS ID #TB8365643, Kathie Lea, EXP REALTY. Stellar MLS
 - $860,0002 bd2 ba1.7k sqft920 N OSCEOLA AVENUE #605, CLEARWATER, FL 33755New ConstructionMLS ID #TB8546299, Eamon Bolten, COASTAL PROPERTIES GROUP. Stellar MLS
- $840,0002 bd2 ba2k sqft920 N OSCEOLA AVENUE #303, CLEARWATER, FL 33755For SaleMLS ID #TB8547329, Christopher Schaefer II, IMPACT REALTY TAMPA BAY. Stellar MLS
- $1,600,0002 bd2 ba1.2k sqft691 S GULFVIEW BOULEVARD #815, CLEARWATER BEACH, FL 33767New ConstructionMLS ID #TB8518619, Linda Louise Preston, COASTAL PROPERTIES GROUP INTERNATIONAL. Stellar MLS
- $1,525,0002 bd2 ba1.2k sqft691 S GULFVIEW BOULEVARD #711, CLEARWATER, FL 33767New ConstructionMLS ID #TB8545021, Anna Dementov, FLORIDA LUXURY GROUP. Stellar MLS
- $1,095,0003 bd2 ba1.8k sqft125 ISLAND WAY #305, CLEARWATER, FL 33767For SaleMLS ID #TB8541280, Robb Clark, 27NORTH REALTY. Stellar MLS
- $799,0002 bd2 ba1.6k sqft920 N OSCEOLA AVENUE #801, CLEARWATER, FL 33755For SaleMLS ID #TB8507952, Terri Novitsky, LAUREN MICHAELS R.E. PARTNERS. Stellar MLS
- $1,398,0003 bd2 ba1.5k sqft1170 GULF BLVD #1004, CLEARWATER, FL 33767For SaleMLS ID #TB8496707, Rafal Wazio, COLDWELL BANKER REALTY. Stellar MLS
- $899,9992 bd2 ba1.9k sqft920 N OSCEOLA AVENUE #702, CLEARWATER, FL 33755For SaleMLS ID #TB8477696, Eamon Bolten, COASTAL PROPERTIES GROUP. Stellar MLS
- $890,0002 bd2 ba1.6k sqft331 CLEVELAND STREET #1101, CLEARWATER, FL 33755For SaleMLS ID #TB8537119, Mike Felice, TRADEWINDS REAL ESTATE SALES. Stellar MLS
- $850,0002 bd2 ba2k sqft920 N OSCEOLA AVENUE #604, CLEARWATER, FL 33755For SaleMLS ID #TB8483894, Lynn Weltjen, FUTURE HOME REALTY INC. Stellar MLS
- $1,399,9002 bd2 ba1.8k sqft8 BELLEVIEW BOULEVARD #507, BELLEAIR, FL 33756For SaleMLS ID #TB8507843, Mary Kvam, COLDWELL BANKER REALTY. Stellar MLS
- $1,549,0002 bd2 ba1.2k sqft691 S GULFVIEW BOULEVARD #1410, CLEARWATER BEACH, FL 33767For SaleMLS ID #TB8462252, Anthony Cribben, REAL BROKER, LLC. Stellar MLS
- $1,080,4503 bd2 ba1.8k sqft415 ISLAND WAY #204, CLEARWATER, FL 33767New ConstructionMLS ID #TB8533534, Annette Newkirk, HOMELIFE REALTY COASTAL PROPERTIES LLC. Stellar MLS
- $1,150,0002 bd2 ba1.5k sqft1520 GULF BOULEVARD #1807, CLEARWATER BEACH, FL 33767For SaleMLS ID #TB8524281, Brian Pelfrey, SAND KEY REALTY. Stellar MLS
- $750,0002 bd2 ba1.8k sqft920 N OSCEOLA AVENUE #307, CLEARWATER, FL 33755For SaleMLS ID #TB8466763, Eamon Bolten, COASTAL PROPERTIES GROUP. Stellar MLS
- $1,149,0002 bd2 ba1.5k sqft1520 GULF BOULEVARD #1506, CLEARWATER BEACH, FL 33767For SaleMLS ID #TB8455703, Belinda Bishop, COASTAL PROPERTIES GROUP INTERNATIONAL. Stellar MLS
