An end unit, they seldom come available! End units at Dolphin Harbor are bigger, have windows down the side, lots of light, it has a huge walk in closet/storage in bedroom #2, a bump out in the living room which means more width/space! This absolutely gorgeous 3 bedroom, 2 bath condo is fully furnished with high end furniture, and kitchen needs, a must see. The 30 foot totally private balcony creates another whole outside living area, with electricity, 2 ceiling fan provisions, and water spicket, just add a TV and enjoy the docks, pool and water view while having your morning coffee. You will love the large primary bedroom with a large walk-in closet, and huge en-suite bath. A laundry room, and 2 other big bedrooms gives this home all the space you'll need. From the moment you walk in, the long wide entry foyer takes your eyes right to the triple door sliders and intercoastal water in back. No need to worry about hurricanes, Dolphin Harbor is built to top standards, and a generator insures you'll not have to worry about electricity. Kick back, relax and know you have a secure, top of line new home. Convenience, the grocery is right across the street, restaurants, shopping and more, Dolphin Harbor with only 27 units provides the best of the best, Clearwater Beach, under building parking, security, privacy, and luxury, you will know you have arrived at the pinnacle of living!
For sale
$1,095,000
125 ISLAND WAY #305, CLEARWATER, FL 33767
3beds
1,860sqft
Condominium
Built in 2023
-- sqft lot
$1,035,700 Zestimate®
$589/sqft
$1,252/mo HOA
What's special
Long wide entry foyerLaundry roomEnd unitHuge en-suite bath
- 17 days
- 285
- 5
Likely to sell faster than
Zillow last checked:
Listing updated:
Listed by:
Robb Clark 727-222-6969,
27NORTH REALTY 813-645-4663
Source: Stellar MLS,MLS#: TB8541280 Originating MLS: Suncoast Tampa
Originating MLS: Suncoast Tampa
Facts & features
Interior
Bedrooms & bathrooms
- Bedrooms: 3
- Bathrooms: 2
- Full bathrooms: 2
Primary bedroom
- Features: En Suite Bathroom, Walk-In Closet(s)
- Level: First
- Area: 255 Square Feet
- Dimensions: 15x17
Bedroom 2
- Features: Walk-In Closet(s)
- Level: First
- Area: 176 Square Feet
- Dimensions: 11x16
Bedroom 3
- Features: Built-in Closet
- Level: First
- Area: 144 Square Feet
- Dimensions: 12x12
Balcony porch lanai
- Level: First
- Area: 300 Square Feet
- Dimensions: 30x10
Dining room
- Level: First
- Area: 196 Square Feet
- Dimensions: 14x14
Kitchen
- Features: Storage Closet
- Level: First
- Area: 123 Square Feet
- Dimensions: 8.2x15
Living room
- Level: First
- Area: 196 Square Feet
- Dimensions: 14x14
Heating
- Central, Electric
Cooling
- Central Air
Appliances
- Included: Oven, Convection Oven, Cooktop, Dishwasher, Disposal, Dryer, Electric Water Heater, Microwave, Refrigerator, Washer
- Laundry: Laundry Room
Features
- Ceiling Fan(s), Eating Space In Kitchen, Elevator, High Ceilings, Living Room/Dining Room Combo, Open Floorplan, Primary Bedroom Main Floor, Solid Surface Counters, Thermostat, Walk-In Closet(s)
- Flooring: Carpet, Ceramic Tile
- Doors: Sliding Doors
- Windows: Window Treatments
- Has fireplace: No
- Furnished: Yes
- Common walls with other units/homes: End Unit
Interior area
- Total structure area: 2,282
- Total interior livable area: 1,860 sqft
Video & virtual tour
Property
Parking
- Total spaces: 1
- Parking features: Assigned, Guest, Under Building
- Attached garage spaces: 1
Features
- Levels: One
- Stories: 1
- Exterior features: Balcony, Sidewalk
- Has private pool: Yes
- Pool features: Fiber Optic Lighting, Gunite, Heated, In Ground, Lighting, Salt Water
- Has spa: Yes
- Spa features: In Ground
- Has view: Yes
- View description: Pool, Water, Intracoastal Waterway
- Has water view: Yes
- Water view: Water,Intracoastal Waterway
- Waterfront features: Intracoastal Waterway, Intracoastal Waterway Access
Lot
- Size: 15.92 Acres
Details
- Parcel number: 082915218030000305
- Special conditions: None
Construction
Type & style
- Home type: Condo
- Property subtype: Condominium
Materials
- Block, Concrete, Stucco
- Foundation: Slab
- Roof: Built-Up,Tile
Condition
- New construction: No
- Year built: 2023
Utilities & green energy
- Sewer: Public Sewer
- Water: Public
- Utilities for property: Cable Connected, Electricity Connected, Public, Sewer Connected, Water Connected
Community & HOA
Community
- Features: Community Mailbox, Pool, Wheelchair Access
- Pet fee: $0 monthly
- Subdivision: DOLPHIN HARBOUR CONDO
HOA
- Has HOA: Yes
- Services included: Cable TV, Community Pool, Reserve Fund, Insurance, Maintenance Structure, Maintenance Grounds, Pool Maintenance, Sewer, Trash, Water
- HOA fee: $1,252 monthly
- HOA name: Scott Dvorak
Location
- Region: Clearwater
Financial & listing details
- Price per square foot: $589/sqft
- Tax assessed value: $993,160
- Annual tax amount: $19,080
- Date on market: 8/22/2026
- Cumulative days on market: 18 days
- Listing terms: Cash,Conventional,VA Loan
- Ownership: Condominium
- Total actual rent: 0
- Electric utility on property: Yes
- Road surface type: Paved
Estimated market value
$1,035,700
$984,000 - $1.09M
$6,091/mo
Price history
| Date | Event | Price |
|---|---|---|
| 8/22/2026 | Listed for sale | $1,095,000+1.6%$589/sqft |
Source:  Stellar MLS #TB8541280 Report a problem Stellar MLS #TB8541280 Report a problem | ||
| 6/2/2024 | Listing removed | -- |
Source: Stellar MLS #U8223118 Report a problem | ||
| 5/12/2024 | Listed for rent | $7,000$4/sqft |
Source: Stellar MLS #U8223118 Report a problem | ||
| 10/19/2023 | Sold | $1,078,000+13.6%$580/sqft |
Source: Stellar MLS #U8137894 Report a problem | ||
| 9/24/2021 | Pending sale | $949,000$510/sqft |
Source: Stellar MLS #U8137894 Report a problem | ||
Public tax history
| Year | Property taxes | Tax assessment |
|---|---|---|
| 2025 | $19,080 +12.7% | $982,469 +10% |
| 2024 | $16,924 | $893,154 |
| 2023 | -- | -- |
Find assessor info on the county website
Monthly payment
Est. payment
Payment breakdown
Explore the cost of this home by adjusting the details. Changes won't be saved.Climate risks
Neighborhood: Island Estate
- $1,200,0003 bd2 ba1.7k sqft125 Island Way #503, Clearwater, FL 33767For Sale

- $950,0003 bd2 ba1.8k sqft125 Island Way #402, Clearwater, FL 33767For Sale
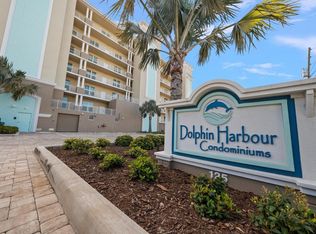
- $825,0003 bd2 ba1.8k sqft125 Island Way #403, Clearwater, FL 33767Sold

- $944,9003 bd2 ba1.8k sqft125 Island Way #304, Clearwater, FL 33767New Construction

Similar homes
- $1,219,0003 bd3 ba2.3k sqft5353 GULF BOULEVARD #A404, ST PETE BEACH, FL 33706For Sale

 MLS ID #TB8497762, Donna Miller, COLDWELL BANKER REALTY. Stellar MLS
 - $889,0002 bd2 ba1.6k sqft1480 GULF BOULEVARD #601, CLEARWATER BEACH, FL 33767For Sale
 MLS ID #TB8519822, Jo Walker, COASTAL PROPERTIES GROUP INTERNATIONAL. Stellar MLS
 - $840,0002 bd2 ba1.4k sqft4 BELLEVIEW BOULEVARD #701, BELLEAIR, FL 33756For Sale
 MLS ID #TB8481027, Share Mancuso, CHARLES RUTENBERG REALTY INC. Stellar MLS
 - $558,0002 bd2 ba1.4k sqft6 BELLEVIEW BOULEVARD #101, BELLEAIR, FL 33756For Sale
 MLS ID #TB8510910, Kerryn Ellson, COASTAL PROPERTIES GROUP INTERNATIONAL. Stellar MLS
 - $883,0002 bd2 ba1.4k sqft1180 GULF BLVD #504, CLEARWATER BEACH, FL 33767For SaleMLS ID #TB8489738, Rafal Wazio, COLDWELL BANKER REALTY. Stellar MLS
- $815,0002 bd2 ba1.3k sqft1380 GULF BOULEVARD #805, CLEARWATER, FL 33767For SaleMLS ID #TB8465348, John Funk, BEACH TO BAY BROKERS LLC. Stellar MLS
- $685,0002 bd2 ba1.1k sqft9425 BLIND PASS ROAD #1207, ST PETERSBURG, FL 33706For SaleMLS ID #A4701879, Cliff Glansen, FLATFEE.COM. Stellar MLS
- $849,9992 bd2 ba1.3k sqft1400 GULF BOULEVARD #109, CLEARWATER BEACH, FL 33767For SaleMLS ID #TB8476827, Vilma Morkunas, PREMIER REALTY OF TAMPA. Stellar MLS
- $922,8883 bd2 ba1.5k sqft19519 GULF BOULEVARD #202, INDIAN SHORES, FL 33785For SaleMLS ID #TB8534089, Roger Hogan, PREMIER SOTHEBY'S INTL REALTY. Stellar MLS
- $1,499,0002 bd2 ba1.8k sqft4 BELLEVIEW BOULEVARD #503, BELLEAIR, FL 33756For SaleMLS ID #TB8508282, Martha Thorn, COLDWELL BANKER REALTY. Stellar MLS
- $1,150,0003 bd2 ba1.4k sqft20001 GULF BOULEVARD #405, INDIAN SHORES, FL 33785For SaleMLS ID #TB8500587, Bill Kulaga, AGILE GROUP REALTY. Stellar MLS
- $899,0003 bd2 ba1.8k sqft530 S GULFVIEW BOULEVARD #304, CLEARWATER BEACH, FL 33767For SaleMLS ID #TB8531335, Natalie Gallays, COASTAL PROPERTIES GROUP. Stellar MLS
- $895,0002 bd2 ba1.8k sqft1600 GULF BOULEVARD #817, CLEARWATER BEACH, FL 33767For SaleMLS ID #TB8502361, Sandy Papadakis, KELLER WILLIAMS REALTY- PALM HARBOR. Stellar MLS
- $749,9002 bd2 ba1.4k sqft675 S GULFVIEW BOULEVARD #505, CLEARWATER BEACH, FL 33767For SaleMLS ID #TB8502122, Robb Clark, 27NORTH REALTY. Stellar MLS
- $600,0002 bd2 ba1.4k sqft5940 PELICAN BAY PLAZA S #1105, GULFPORT, FL 33707For SaleMLS ID #TB8485985, Silviya Nikolova, CHARLES RUTENBERG REALTY INC. Stellar MLS
- $799,9993 bd3 ba1.3k sqft24 AVALON STREET #405, CLEARWATER BEACH, FL 33767For SaleMLS ID #TB8526605, Aimee Smith, BEACH & BAY REALTY LLC. Stellar MLS
- $1,270,0003 bd3 ba1.9k sqft400 150TH AVENUE #504, MADEIRA BEACH, FL 33708For SaleMLS ID #TB8480238, Sharon Deegan, COLDWELL BANKER REALTY. Stellar MLS
- $930,0002 bd2 ba1.2k sqft15000 GULF BOULEVARD #1108, MADEIRA BEACH, FL 33708For SaleMLS ID #TB8487325, Grant Vreeland, THE BASEL HOUSE. Stellar MLS
- $1,099,0003 bd3 ba1.9k sqft1170 SE GULF BOULEVARD #305, CLEARWATER BEACH, FL 33767For SaleMLS ID #TB8429549, Sheri Boesch, EXP REALTY LLC. Stellar MLS
- $875,0002 bd2 ba1.3k sqft1586 GULF BOULEVARD #2502, CLEARWATER, FL 33767For SaleMLS ID #TB8541162, Tom Smith, BEACHWISE REAL ESTATE. Stellar MLS
- $1,500,0003 bd4 ba2.4k sqft200 121ST AVENUE #103, TREASURE ISLAND, FL 33706For SaleMLS ID #TB8513225, Michael Wyckoff, ENGEL & VOLKERS MADEIRA BEACH. Stellar MLS
- $820,0002 bd2 ba1.1k sqft1290 GULF BOULEVARD #903, CLEARWATER BEACH, FL 33767For SaleMLS ID #TB8461562, Kristin Vincelli, BEACHWISE REAL ESTATE. Stellar MLS
- $749,0003 bd2 ba1.4k sqft415 ISLAND WAY #311, CLEARWATER BEACH, FL 33767For SaleMLS ID #TB8520578, Lindsay Light, PREFERRED SHORE LLC. Stellar MLS
- $675,0003 bd2 ba1.3k sqft7979 SAILBOAT KEY BOULEVARD S #101, SOUTH PASADENA, FL 33707For SaleMLS ID #GC541644, Mark McEntire, PA, HOMETOWN REALTY OF NORTH FLORIDA, INC. Stellar MLS
- $1,129,0002 bd2 ba1.4k sqft199 DALI BOULEVARD #1106, ST PETERSBURG, FL 33701For SaleMLS ID #TB8530916, Julie Nastasiak, COASTAL PROPERTIES GROUP INTERNATIONAL. Stellar MLS
- $699,0002 bd2 ba2.1k sqft628 CLEVELAND STREET #1507, CLEARWATER, FL 33755For SaleMLS ID #TB8538665, Abi Neal, MIHARA & ASSOCIATES INC.. Stellar MLS
- $825,0002 bd2 ba1.3k sqft4950 GULF BOULEVARD #903, ST PETE BEACH, FL 33706For SaleMLS ID #TB8540112, Danyell Landreth, NEXTHOME BEACH TIME REALTY. Stellar MLS
- $1,125,0003 bd4 ba2.7k sqft920 N OSCEOLA AVENUE #703, CLEARWATER, FL 33755For SaleMLS ID #TB8434786, Jodi Avery, KELLER WILLIAMS SOUTH TAMPA. Stellar MLS
- $1,398,0003 bd2 ba1.5k sqft1170 GULF BLVD #1004, CLEARWATER, FL 33767For SaleMLS ID #TB8496707, Rafal Wazio, COLDWELL BANKER REALTY. Stellar MLS
- $1,298,0003 bd3 ba2k sqft450 GULFVIEW BOULEVARD S #1708, CLEARWATER, FL 33767For SaleMLS ID #TB8490666, Rafal Wazio, COLDWELL BANKER REALTY. Stellar MLS
- $675,0002 bd2 ba1.9k sqft736 ISLAND WAY #504, CLEARWATER BEACH, FL 33767For SaleMLS ID #TB8499614, Alee Douglass, PREMIER SOTHEBYS INTL REALTY. Stellar MLS
- $1,025,0002 bd2 ba1.5k sqft4450 GULF BOULEVARD #110, ST PETE BEACH, FL 33706For SaleMLS ID #TB8489263, Sheila Geer, COMPASS FLORIDA LLC. Stellar MLS
- $850,0004 bd4 ba2.5k sqft5351 BRIDGE STREET #49, TAMPA, FL 33611For SaleMLS ID #O6394794, Inga Bateman, FATHOM REALTY FL LLC. Stellar MLS
- $700,0002 bd2 ba1.6k sqft1660 GULF BOULEVARD #407, CLEARWATER BEACH, FL 33767For SaleMLS ID #TB8527014, Henderson Everett, THE TONI EVERETT COMPANY. Stellar MLS
- $680,0002 bd2 ba1.1k sqft240 SAND KEY ESTATES DRIVE #257, CLEARWATER, FL 33767For SaleMLS ID #TB8438658, Sherry Wendt, OLYMPIC REALTY SERVICES LLC. Stellar MLS
- $1,500,0003 bd3 ba1.9k sqft1180 GULF BOULEVARD #1105, CLEARWATER, FL 33767For SaleMLS ID #TB8484423, Brian Pelfrey, SAND KEY REALTY. Stellar MLS
- $929,0003 bd3 ba1.9k sqft223 ISLAND WAY #7F, CLEARWATER BEACH, FL 33767For SaleMLS ID #TB8529957, Angela Grieco, PREMIER SOTHEBY'S INTL REALTY. Stellar MLS
- $849,9992 bd2 ba1.2k sqft19236 GULF BOULEVARD #104, INDIAN SHORES, FL 33785For SaleMLS ID #TB8462179, Garren Blouin, BRIGHT REALTY GROUP LLC. Stellar MLS
- $639,0002 bd2 ba1.1k sqft399 2ND STREET #416, INDIAN ROCKS BEACH, FL 33785For SaleMLS ID #TB8491459, Betsy Sheffield, PLUMLEE GULF BEACH REALTY. Stellar MLS
- $599,9002 bd2 ba2k sqft1501 GULF BOULEVARD #603, CLEARWATER BEACH, FL 33767For SaleMLS ID #TB8481869, Jamie Everett, FUTURE HOME REALTY INC. Stellar MLS
