One or more photo(s) has been virtually staged. Live the Florida waterfront dream in this stunning 2022-built townhome at Inlet Shore in Marina Pointe! Nestled in a gated community with direct access to Tampa Bay, this beautifully upgraded 4-bedroom, 3.5-bath townhouse (2,524 sq ft heated / 3,072 sq ft total) offers the perfect blend of modern luxury and coastal lifestyle. Step outside your door to a serene lake with fountain, scenic boardwalk, and immediate waterfront views—perfect for watching manatees, dolphins, and seabirds. You’re just steps from Marina Pointe’s shops, restaurants, and vibrant bayfront energy. Inside, the home feels bright and turnkey with fresh paint throughout, high-end finishes, and thoughtful upgrades. The open layout is ideal for entertaining, featuring a gourmet kitchen with premium appliances, spacious living areas, and generous bedrooms. Highlights include: • Primary suite with en-suite bath on the third floor • Two additional bedrooms with walk-in closets • Versatile 4th bedroom (or home office) • 2-car attached garage plus ample guest parking • Community amenities: resort-style pool, lush landscaping, and low-maintenance living Located in the heart of South Tampa, you’re only 10 minutes from downtown Tampa, 15 minutes from TPA, and a quick bridge crossing to St. Pete’s beaches, arts scene, and dining. Whether you’re looking for a primary residence, vacation home, or investment property, this move-in-ready gem delivers the ultimate Tampa Bay lifestyle.
For sale
Price cut: $25K (7/28)
$850,000
5351 BRIDGE STREET #49, TAMPA, FL 33611
4beds
2,524sqft
Townhouse
Built in 2022
1,457 Square Feet Lot
$-- Zestimate®
$337/sqft
$693/mo HOA
What's special
Generous bedroomsHigh-end finishesScenic boardwalkImmediate waterfront viewsSerene lake with fountainLush landscapingThoughtful upgrades
- 161 days
- 304
- 20
Zillow last checked:
Listing updated:
Listed by:
Inga Bateman 407-310-6955,
FATHOM REALTY FL LLC 888-455-6040
Source: Stellar MLS,MLS#: O6394794 Originating MLS: Orlando Regional
Originating MLS: Orlando Regional
Facts & features
Interior
Bedrooms & bathrooms
- Bedrooms: 4
- Bathrooms: 4
- Full bathrooms: 3
- 1/2 bathrooms: 1
Primary bedroom
- Features: En Suite Bathroom, Walk-In Closet(s)
- Level: Third
- Area: 204 Square Feet
- Dimensions: 12x17
Bedroom 2
- Features: Built-in Closet
- Level: Third
- Area: 160 Square Feet
- Dimensions: 10x16
Bedroom 3
- Features: Built-in Closet
- Level: Third
- Area: 120 Square Feet
- Dimensions: 10x12
Bedroom 4
- Features: En Suite Bathroom, Built-in Closet
- Level: First
- Area: 195 Square Feet
- Dimensions: 13x15
Dining room
- Level: Second
- Area: 135 Square Feet
- Dimensions: 15x9
Kitchen
- Features: Pantry, Built-in Closet
- Level: Second
- Area: 189 Square Feet
- Dimensions: 15x12.6
Laundry
- Level: Third
- Area: 54 Square Feet
- Dimensions: 6x9
Living room
- Features: Ceiling Fan(s)
- Level: Second
- Area: 329.8 Square Feet
- Dimensions: 17x19.4
Heating
- Central, Electric
Cooling
- Central Air
Appliances
- Included: Oven, Dryer, Exhaust Fan, Gas Water Heater, Microwave, Range, Refrigerator, Tankless Water Heater, Washer
- Laundry: Laundry Room, Upper Level
Features
- Ceiling Fan(s), Eating Space In Kitchen, High Ceilings, In Wall Pest System, Kitchen/Family Room Combo, Living Room/Dining Room Combo, Open Floorplan, PrimaryBedroom Upstairs, Stone Counters, Walk-In Closet(s)
- Flooring: Engineered Hardwood, Tile
- Windows: Window Treatments, Hurricane Shutters/Windows
- Has fireplace: No
Interior area
- Total structure area: 3,072
- Total interior livable area: 2,524 sqft
Video & virtual tour
Property
Parking
- Total spaces: 2
- Parking features: Garage - Attached
- Attached garage spaces: 2
Features
- Levels: Three Or More
- Stories: 3
- Patio & porch: Covered
- Exterior features: Lighting, Sidewalk
- Has view: Yes
- View description: Park/Greenbelt, Water, Lake
- Has water view: Yes
- Water view: Water,Lake
- Waterfront features: Bay/Harbor Front, Marina Access
Lot
- Size: 1,457 Square Feet
- Features: Landscaped, Near Marina
Details
- Parcel number: A083018C1Y00000000061.0
- Zoning: PD
- Special conditions: None
Construction
Type & style
- Home type: Townhouse
- Property subtype: Townhouse
Materials
- Block
- Foundation: Slab
- Roof: Metal
Condition
- New construction: No
- Year built: 2022
Utilities & green energy
- Sewer: Public Sewer
- Water: Public
- Utilities for property: Cable Connected, Electricity Connected, Natural Gas Connected, Sewer Connected, Street Lights, Underground Utilities, Water Connected
Green energy
- Energy efficient items: Appliances, Insulation, Thermostat, Water Heater, Windows
Community & HOA
Community
- Features: Bay/Harbor Front, Water Access, Association Recreation - Owned, Community Mailbox, Deed Restrictions, Gated Community - No Guard, Park, Pool, Sidewalks
- Security: Fire Sprinkler System, Gated Community, Security Fencing/Lighting/Alarms, Smoke Detector(s), Fire/Smoke Detection Integration
- Pet fee: $0 monthly
- Subdivision: INLET SHORE TWNHMS PH 2A & 2B
HOA
- Has HOA: Yes
- Amenities included: Gated, Park, Pool, Trail(s)
- Services included: Common Area Taxes, Community Pool, Maintenance Structure, Maintenance Grounds, Pool Maintenance, Recreational Facilities, Security, Sewer, Trash, Water
- HOA fee: $693 monthly
- HOA name: Inlet Shores Townhomes Association, Inc
- HOA phone: 813-968-5665
Location
- Region: Tampa
Financial & listing details
- Price per square foot: $337/sqft
- Tax assessed value: $610,654
- Annual tax amount: $12,335
- Date on market: 3/30/2026
- Cumulative days on market: 162 days
- Listing terms: Cash,Conventional,VA Loan
- Ownership: Fee Simple
- Total actual rent: 0
- Electric utility on property: Yes
- Road surface type: Paved, Asphalt
Estimated market value
Not available
Estimated sales range
Not available
Not available
Price history
| Date | Event | Price |
|---|---|---|
| 7/28/2026 | Price change | $850,000-2.9%$337/sqft |
Source:  Stellar MLS #O6394794 Report a problem Stellar MLS #O6394794 Report a problem | ||
| 6/12/2026 | Price change | $874,999-2.7%$347/sqft |
Source: Stellar MLS #O6394794 Report a problem | ||
| 3/30/2026 | Listed for sale | $899,000+44%$356/sqft |
Source: Stellar MLS #O6394794 Report a problem | ||
| 1/20/2024 | Listing removed | -- |
Source: Zillow Rentals Report a problem | ||
| 12/28/2023 | Price change | $5,250-2.8%$2/sqft |
Source: Zillow Rentals Report a problem | ||
| 12/14/2023 | Listed for rent | $5,400$2/sqft |
Source: Zillow Rentals Report a problem | ||
| 7/28/2022 | Sold | $624,200$247/sqft |
Source: Public Record Report a problem | ||
Public tax history
| Year | Property taxes | Tax assessment |
|---|---|---|
| 2025 | $12,335 +13.4% | $610,654 +8.7% |
| 2024 | $10,880 -0.6% | $561,745 -0.1% |
| 2023 | $10,947 +1324% | $562,229 +1453.7% |
| 2022 | $769 +10.9% | $36,186 +10% |
| 2021 | $693 | $32,896 |
Find assessor info on the county website
Monthly payment
Est. payment
Payment breakdown
Explore the cost of this home by adjusting the details. Changes won't be saved.Climate risks
Neighborhood: Rattlesnake




Similar homes
- $780,0003 bd4 ba2.2k sqft5351 BRIDGE STREET #86, TAMPA, FL 33611For Sale
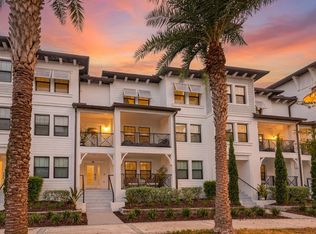
 MLS ID #TB8528690, Gisselle Flores, COMPASS FLORIDA LLC. Stellar MLS
 - $750,0004 bd4 ba2.5k sqft4921 W PAUL AVENUE #4, TAMPA, FL 33611For Sale
 MLS ID #TB8461260, Michael Ceparano, FUTURE HOME REALTY INC. Stellar MLS
 - $635,0003 bd4 ba1.9k sqft4810 W MCELROY AVENUE #3, TAMPA, FL 33611For Sale
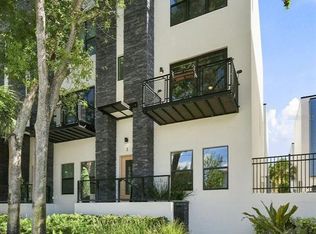 MLS ID #TB8536911, Rock Scaglione, KELLER WILLIAMS SOUTH TAMPA. Stellar MLS
 - $850,0003 bd4 ba2.7k sqft2442 W MISSISSIPPI AVENUE #14, TAMPA, FL 33629For Sale
 MLS ID #TB8503366, Rande Friedman, FUTURE HOME REALTY INC. Stellar MLS
 - $749,9004 bd4 ba2.2k sqft3122 W AZEELE STREET #3, TAMPA, FL 33609For SaleMLS ID #TB8531761, Ashley Nadeau, SMITH & ASSOCIATES REAL ESTATE. Stellar MLS
- $692,0003 bd3 ba1.8k sqft6031 BOWEN DANIEL DRIVE #105, TAMPA, FL 33616For SaleMLS ID #TB8481667, NATALIE ANTHONY, DALTON WADE INC. Stellar MLS
- $695,0003 bd4 ba1.8k sqft2511 N GRADY AVENUE #23, TAMPA, FL 33607For SaleMLS ID #TB8527185, Stephen Maggio, IMPACT REALTY TAMPA BAY. Stellar MLS
- $749,0004 bd4 ba2.7k sqft7706 S JUANITA STREET, TAMPA, FL 33616For SaleMLS ID #TB8514261, Andrea Cummins, LPT REALTY, LLC. Stellar MLS
- $975,0003 bd4 ba2.6k sqft2442 W MISSISSIPPI AVENUE #1, TAMPA, FL 33629For SaleMLS ID #TB8526283, Kseniya Korneva, REAL BROKER, LLC. Stellar MLS
- $625,0003 bd3 ba1.9k sqft3210 W HORATIO STREET #6, TAMPA, FL 33609For SaleMLS ID #TB8543464, Ashley Nadeau, SMITH & ASSOCIATES REAL ESTATE. Stellar MLS
- $750,0006 bd3 ba2k sqft3620 E TAMPA CIRCLE, TAMPA, FL 33629For SaleMLS ID #O6395449, Ayoub Aitelhaj, ATLIS REALTY GROUP LLC. Stellar MLS
- $725,0003 bd3 ba2.1k sqft2704 W GRAY STREET #A, TAMPA, FL 33609For SaleMLS ID #TB8539163, Diana Pomarico, P.A, PALERMO REAL ESTATE PROF. INC.. Stellar MLS
- $425,0003 bd3 ba1.5k sqft6621 S MANHATTAN AVENUE #2, TAMPA, FL 33616For SaleMLS ID #TB8533488, Kristina Kuba, KELLER WILLIAMS TAMPA CENTRAL. Stellar MLS
- $824,6503 bd3 ba2k sqft2508 W GRAY STREET #2, TAMPA, FL 33609New ConstructionMLS ID #TB8496030, Devan Weisser, CENTURY 21 LIST WITH BEGGINS. Stellar MLS
- $824,6503 bd3 ba2k sqft2508 W GRAY STREET #1, TAMPA, FL 33609New ConstructionMLS ID #TB8496006, Devan Weisser, CENTURY 21 LIST WITH BEGGINS. Stellar MLS
- $775,0003 bd4 ba2.1k sqft208 W FRANCES AVENUE #3, TAMPA, FL 33602New ConstructionMLS ID #TB8503947, Leslie Minder, SMITH & ASSOCIATES REAL ESTATE. Stellar MLS
- $1,099,9904 bd4 ba2.9k sqft2916 W ELLIS DRIVE, TAMPA, FL 33611New ConstructionMLS ID #TB8486037, Robert St. Pierre, WEEKLEY HOMES REALTY COMPANY. Stellar MLS
- $1,249,9994 bd4 ba3.3k sqft4421 W BAY COURT AVENUE, TAMPA, FL 33611New ConstructionMLS ID #TB8534365, Chase Reilly, COMPASS FLORIDA LLC. Stellar MLS
- $735,0003 bd4 ba1.9k sqft2602 W CLEVELAND STREET #3, TAMPA, FL 33609For SaleMLS ID #TB8443332, Taylor Richey, PREMIER SOTHEBYS INTL REALTY. Stellar MLS
- $1,124,9904 bd4 ba3.3k sqft3310 W ROGERS AVENUE, TAMPA, FL 33611New ConstructionStellar MLS
