Completed in 2026, this exceptional new construction residence offers 3,306 square feet of thoughtfully curated living space with four bedrooms, four bathrooms, and timeless modern design in the heart of South Tampa. Select furniture pieces shown in the home are available for purchase separately. Designed for both everyday living and effortless entertaining, the open-concept floor plan is filled with natural light and showcases wide-plank wood flooring, impact-rated windows and doors, designer lighting, and elevated finishes throughout. At the heart of the home, the chef-inspired kitchen features custom cabinetry, expansive quartz countertops, premium appliances, and an oversized center island that seamlessly connects to the main living and dining areas. The spacious primary suite serves as a private retreat, complete with a generous walk-in closet and a spa-inspired bath featuring dual vanities, a freestanding soaking tub, and a large walk-in shower. Three additional bedrooms, each with access to a full bathroom, and an expansive bonus room provide exceptional flexibility for a home office, media room, fitness space, or playroom. Outdoor living is equally impressive with a covered lanai overlooking an oversized, fully fenced side yard. Enclosed by a double-gated PVC privacy fence, the property offers ample room to create your ideal outdoor oasis, whether it's a resort-style pool, outdoor kitchen, playground, or additional entertaining space. Perfectly positioned in one of South Tampa's most desirable neighborhoods, the home is just minutes from premier dining, boutique shopping, Downtown Tampa, Tampa International Airport, and nearby public and private schools. Offering the confidence of new construction, the home is further backed by a transferable 2-10 Builder Home Warranty, providing peace of mind long after closing.
New construction
Price cut: $40K (8/16)
$1,249,999
4421 W BAY COURT AVENUE, TAMPA, FL 33611
4beds
3,306sqft
Single Family Residence
Built in 2026
7,210 Square Feet Lot
$1,228,500 Zestimate®
$378/sqft
$-- HOA
What's special
Covered lanaiTimeless modern designOversized center islandFour bathroomsThree additional bedroomsFour bedroomsDouble-gated pvc privacy fence
- 32 days
- 1,369
- 55
Zillow last checked:
Listing updated:
Listed by:
Chase Reilly 352-209-8899,
COMPASS FLORIDA LLC 727-380-2067
Source: Stellar MLS,MLS#: TB8534365 Originating MLS: Suncoast Tampa
Originating MLS: Suncoast Tampa
Facts & features
Interior
Bedrooms & bathrooms
- Bedrooms: 4
- Bathrooms: 4
- Full bathrooms: 4
Primary bedroom
- Features: Walk-In Closet(s)
- Level: Second
Primary bathroom
- Features: Walk-In Closet(s)
- Level: Second
Kitchen
- Level: First
Living room
- Level: First
Heating
- Electric
Cooling
- Central Air
Appliances
- Included: Oven, Cooktop, Dishwasher, Disposal, Electric Water Heater, Ice Maker, Range, Range Hood, Refrigerator
- Laundry: Laundry Room
Features
- Ceiling Fan(s), Living Room/Dining Room Combo, PrimaryBedroom Upstairs
- Flooring: Engineered Hardwood
- Doors: Sliding Doors
- Has fireplace: No
Interior area
- Total structure area: 3,780
- Total interior livable area: 3,306 sqft
Video & virtual tour
Property
Parking
- Total spaces: 2
- Parking features: Driveway, Garage Door Opener, Off Street
- Attached garage spaces: 2
- Has uncovered spaces: Yes
Features
- Levels: Two
- Stories: 2
- Exterior features: Irrigation System, Lighting, Private Entrance, Private Mailbox, Private Yard, Rain Gutters, Sidewalk
- Fencing: Fenced,Vinyl
Lot
- Size: 7,210 Square Feet
- Dimensions: 70 x 103
- Features: Landscaped, Private, Sidewalk
Details
- Parcel number: A0530183X400000700022.0
- Zoning: RS-60
- Special conditions: None
Construction
Type & style
- Home type: SingleFamily
- Property subtype: Single Family Residence
Materials
- Block, Stucco
- Foundation: Block, Slab
- Roof: Shingle
Condition
- Completed
- New construction: Yes
- Year built: 2026
Details
- Warranty included: Yes
Utilities & green energy
- Sewer: Public Sewer
- Water: Public
- Utilities for property: Electricity Connected
Community & HOA
Community
- Pet fee: $0 monthly
- Subdivision: MARGARET ANNE SUB REVI
HOA
- Has HOA: No
Location
- Region: Tampa
Financial & listing details
- Price per square foot: $378/sqft
- Tax assessed value: $226,011
- Annual tax amount: $1,465
- Date on market: 7/30/2026
- Cumulative days on market: 32 days
- Listing terms: Cash,Conventional,FHA,VA Loan
- Ownership: Fee Simple
- Total actual rent: 0
- Electric utility on property: Yes
- Road surface type: Paved
Estimated market value
$1,228,500
$1.17M - $1.29M
$6,784/mo
Price history
| Date | Event | Price |
|---|---|---|
| 8/16/2026 | Price change | $1,249,999-3.1%$378/sqft |
Source:  Stellar MLS #TB8534365 Report a problem Stellar MLS #TB8534365 Report a problem | ||
| 7/30/2026 | Listed for sale | $1,289,999$390/sqft |
Source: Stellar MLS #TB8534365 Report a problem | ||
| 7/30/2026 | Listing removed | -- |
Source: Owner Report a problem | ||
| 7/17/2026 | Listed for sale | $1,289,999+416%$390/sqft |
Source: Owner Report a problem | ||
| 8/29/2025 | Sold | $250,000-21.8%$76/sqft |
Source: Stellar MLS #TB8414426 Report a problem | ||
| 8/12/2025 | Pending sale | $319,500$97/sqft |
Source: Stellar MLS #TB8414426 Report a problem | ||
| 8/6/2025 | Listed for sale | $319,500$97/sqft |
Source: Stellar MLS #TB8414426 Report a problem | ||
Public tax history
| Year | Property taxes | Tax assessment |
|---|---|---|
| 2025 | $1,466 +8.8% | $226,011 +115.9% |
| 2024 | $1,348 +3.8% | $104,695 +3% |
| 2023 | $1,298 +3.9% | $101,646 +3% |
| 2022 | $1,249 +2.3% | $98,685 +3% |
| 2021 | $1,221 +3.8% | $95,811 +2.5% |
| 2020 | $1,176 +3.7% | $93,443 +2.3% |
| 2019 | $1,134 | $91,342 +1.9% |
| 2018 | $1,134 +2.2% | $89,639 -44.8% |
| 2017 | $1,110 +3.1% | $162,379 +88.8% |
| 2016 | $1,076 +4% | $85,989 +0.7% |
| 2015 | $1,035 +9.3% | $85,391 +0.8% |
| 2014 | $946 | $84,713 +1.5% |
| 2013 | $946 +2.4% | $83,461 +1.7% |
| 2012 | $924 +5.6% | $82,066 +3% |
| 2011 | $874 +4.5% | $79,676 +1.5% |
| 2010 | $837 +4.8% | $78,499 +2.7% |
| 2009 | $799 -0.4% | $76,435 +0.1% |
| 2008 | $801 -26.3% | $76,359 +3% |
| 2007 | $1,088 -4.9% | $74,135 +2.5% |
| 2006 | $1,144 +1.5% | $72,327 +3% |
| 2005 | $1,127 | $70,220 +3% |
| 2004 | -- | $68,175 +1.9% |
| 2003 | -- | $66,904 +2.4% |
| 2002 | -- | $65,336 +1.6% |
| 2001 | -- | $64,307 -30.8% |
| 2000 | $954 | $92,948 |
Find assessor info on the county website
Monthly payment
Est. payment
Payment breakdown
Explore the cost of this home by adjusting the details. Changes won't be saved.Climate risks
Neighborhood: Bayside West
Nearby schools
Schools provided by the listing agent
- Elementary: Anderson-HB
- Middle: Madison-HB
- High: Robinson-HB
Source: Stellar MLS. This data may not be complete. We recommend contacting the local school district to confirm school assignments for this home.

Similar homes
- $1,390,0004 bd3 ba3.4k sqft4316 S RENELLIE DRIVE, TAMPA, FL 33611New Construction
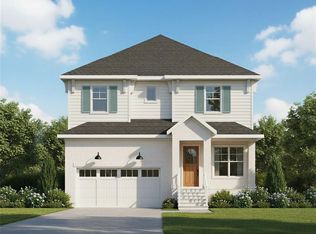
 MLS ID #TB8380158, Adam Kutchmire, CENTURY 21 LIST WITH BEGGINS. Stellar MLS
 - $1,390,0004 bd3 ba3.4k sqft4314 S RENELLIE DRIVE, TAMPA, FL 33611New Construction
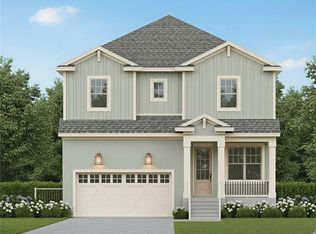 MLS ID #TB8421617, Devan Weisser, CENTURY 21 LIST WITH BEGGINS. Stellar MLS
 - $1,120,0005 bd4 ba3k sqft5818 1/2 S 6TH STREET, TAMPA, FL 33611For Sale
 MLS ID #TB8529258, Sheila Awad, PALERMO REAL ESTATE PROF. INC.. Stellar MLS
 - $1,250,0005 bd4 ba3.4k sqft807 W KENTUCKY AVENUE, TAMPA, FL 33603For Sale
 MLS ID #TB8543458, Celeste Hunter, SMITH & ASSOCIATES REAL ESTATE. Stellar MLS
 - $1,390,0004 bd5 ba3.4k sqft4604 W EUCLID AVENUE, TAMPA, FL 33629New ConstructionMLS ID #TB8496088, Jessica Scialletti, URBAN REAL ESTATE US. Stellar MLS
- $1,350,0004 bd4 ba2.8k sqft5351 BRIDGE STREET #62, TAMPA, FL 33611For SaleMLS ID #TB8529860, Dev Kewalramani, SMITH & ASSOCIATES REAL ESTATE. Stellar MLS
- $1,549,0004 bd3 ba3k sqft2801 SHORE BREEZE DRIVE, TAMPA, FL 33611For SaleMLS ID #TB8529097, Michael Courter, COURTER REALTY, INC.. Stellar MLS
- $1,124,9904 bd4 ba3.3k sqft3310 W ROGERS AVENUE, TAMPA, FL 33611New ConstructionStellar MLS
- $1,099,9904 bd4 ba2.9k sqft2916 W ELLIS DRIVE, TAMPA, FL 33611New ConstructionMLS ID #TB8486037, Robert St. Pierre, WEEKLEY HOMES REALTY COMPANY. Stellar MLS
- $899,0005 bd3 ba2.8k sqft6709 INTERBAY BOULEVARD, TAMPA, FL 33611For SaleMLS ID #TB8511177, Katrina DeMorato, KEYS TO THE BAY REAL ESTATE. Stellar MLS
- $1,449,0005 bd5 ba4k sqft4022 W BAY TO BAY BOULEVARD, TAMPA, FL 33629For SaleMLS ID #TB8518459, Kelly Brelje, KELLER WILLIAMS TAMPA PROPERTIES. Stellar MLS
- $999,9004 bd3 ba3k sqft2510 W CARMEN STREET, TAMPA, FL 33609For SaleMLS ID #TB8489390, Kristina Kuba, KELLER WILLIAMS TAMPA CENTRAL. Stellar MLS
- $985,0004 bd3 ba2.7k sqft3920 W LEMON STREET, TAMPA, FL 33609For SaleMLS ID #TB8486806, Johanna Aristy-Santana LLC, SIGNATURE REALTY ASSOCIATES. Stellar MLS
- $1,425,0004 bd4 ba3.3k sqft4208 N CLEARFIELD AVENUE, TAMPA, FL 33603For SaleMLS ID #TB8519492, Freddie Langiotti, REALNET FLORIDA REAL ESTATE. Stellar MLS
- $725,0004 bd4 ba2.1k sqft7605 S KISSIMMEE STREET, TAMPA, FL 33616For SaleMLS ID #TB8537663, Stephen Scott PA, PINEYWOODS REALTY LLC. Stellar MLS
- $675,0004 bd3 ba2.7k sqft2852 BAYSHORE TRAILS DR, TAMPA, FL 33611For SaleMLS ID #TB8511571, Monique Caldwell, CAPITAL CALDWELL LLC. Stellar MLS
- $795,0003 bd4 ba2.2k sqft5351 BRIDGE STREET #86, TAMPA, FL 33611For SaleMLS ID #TB8528690, Gisselle Flores, COMPASS FLORIDA LLC. Stellar MLS
- $1,099,0004 bd3 ba3.1k sqft13915 WHISPERWOOD DRIVE, CLEARWATER, FL 33762For SaleMLS ID #TB8507295, Linda Louise Preston, COASTAL PROPERTIES GROUP INTERNATIONAL. Stellar MLS
- $1,299,9905 bd5 ba3.4k sqft1104 W OHIO AVENUE, TAMPA, FL 33603New ConstructionMLS ID #TB8460349, Robert St. Pierre, WEEKLEY HOMES REALTY COMPANY. Stellar MLS
- $1,100,0004 bd3 ba3.2k sqft18811 VICTOR MANUEL DRIVE, LUTZ, FL 33548For SaleMLS ID #TB8532307, Adam Crane, MJT REALTY, LLC. Stellar MLS
