Not flooded from previous storms, is this beautifully updated pool home in one of South Tampa's rare gated communities, where luxury, privacy, and convenience come together. Offering a highly desirable open floor plan with a spacious primary suite, this meticulously maintained residence has been extensively upgraded and is truly move-in ready. The owner's retreat features dual custom walk-in closets with built-in shelving and a beautifully renovated spa-inspired en-suite bath. Throughout the home, you'll find gorgeous wood flooring, plantation shutters, custom wood shelving in the pantry, laundry room, and bathroom storage, along with quality finishes that create an elegant yet functional living environment. At the heart of the home is a newly remodeled kitchen (2023), featuring beautiful quartz countertops, premium appliances, and modern finishes that flow seamlessly into the living and dining areas, creating the perfect space for everyday living and effortless entertaining. Step outside to your own private backyard oasis, where the pool area has been completely transformed with a new pool cage, sun shelf, pavers, tile, and updated pool equipment (excluding the spa heater). The covered lanai overlooks lush, mature landscaping, providing an inviting setting for relaxing or entertaining year-round. Just steps away, enjoy the recently renovated community gazebo and waterfront dock, offering the perfect place to unwind and take in the scenic surroundings. Ideally located just minutes from Downtown Tampa, MacDill Air Force Base, Tampa General Hospital, and South Tampa's premier dining, shopping, and entertainment, this home offers an exceptional lifestyle. Enjoy beautiful bay views from just across the street while being within walking distance of Ballast Point Park, Gadsden Park, and the new MacDill 48 Waterfront Park. Combining an unbeatable location, extensive updates, and the security of a gated community, this exceptional residence offers a rare opportunity to enjoy the very best of South Tampa living.
For sale
$1,549,000
2801 SHORE BREEZE DRIVE, TAMPA, FL 33611
4beds
3,092sqft
Single Family Residence
Built in 2001
9,660 Square Feet Lot
$1,471,400 Zestimate®
$501/sqft
$83/mo HOA
What's special
Waterfront dockBeautifully updated pool homeBeautiful quartz countertopsPrivate backyard oasisPremium appliancesSpacious primary suiteGorgeous wood flooring
- 10 days |
- 1,133 |
- 96 |
Likely to sell faster than
Zillow last checked:
Listing updated:
Listed by:
Michael Courter 813-777-9779,
COURTER REALTY, INC. 813-477-1761
Source: Stellar MLS,MLS#: TB8529097 Originating MLS: Suncoast Tampa
Originating MLS: Suncoast Tampa
Facts & features
Interior
Bedrooms & bathrooms
- Bedrooms: 4
- Bathrooms: 3
- Full bathrooms: 3
Primary bedroom
- Features: Walk-In Closet(s)
- Level: First
- Area: 288 Square Feet
- Dimensions: 18x16
Bedroom 2
- Features: Built-in Closet
- Level: First
- Area: 144 Square Feet
- Dimensions: 12x12
Bedroom 3
- Features: Built-in Closet
- Level: First
- Area: 144 Square Feet
- Dimensions: 12x12
Bedroom 4
- Features: Built-in Closet
- Level: First
- Area: 168 Square Feet
- Dimensions: 14x12
Dining room
- Level: First
- Area: 160 Square Feet
- Dimensions: 16x10
Kitchen
- Level: First
- Area: 256 Square Feet
- Dimensions: 16x16
Living room
- Level: First
- Area: 384 Square Feet
- Dimensions: 24x16
Office
- Level: First
- Area: 168 Square Feet
- Dimensions: 14x12
Heating
- Central
Cooling
- Central Air
Appliances
- Included: Dishwasher, Disposal, Dryer, Electric Water Heater, Microwave, Range, Refrigerator, Tankless Water Heater, Water Softener, Wine Refrigerator
- Laundry: Electric Dryer Hookup, Washer Hookup
Features
- Ceiling Fan(s), Kitchen/Family Room Combo, Living Room/Dining Room Combo, Open Floorplan, Primary Bedroom Main Floor, Stone Counters, Thermostat
- Flooring: Engineered Hardwood, Porcelain Tile
- Doors: French Doors, Outdoor Kitchen
- Windows: Window Treatments
- Has fireplace: Yes
- Fireplace features: Electric
Interior area
- Total structure area: 4,246
- Total interior livable area: 3,092 sqft
Video & virtual tour
Property
Parking
- Total spaces: 3
- Parking features: Garage Door Opener
- Attached garage spaces: 3
Features
- Levels: One
- Stories: 1
- Patio & porch: Screened
- Exterior features: Irrigation System, Lighting, Outdoor Kitchen, Private Yard, Sidewalk
- Has private pool: Yes
- Pool features: Gunite, In Ground, Lighting, Salt Water, Screen Enclosure
- Has spa: Yes
- Fencing: Fenced
- Has view: Yes
- View description: Bay/Harbor - Partial
- Has water view: Yes
- Water view: Bay/Harbor - Partial
Lot
- Size: 9,660 Square Feet
- Dimensions: 92 x 105
- Features: Corner Lot, Landscaped
- Residential vegetation: Mature Landscaping
Details
- Parcel number: A1530185IF00000200001.0
- Zoning: PD
- Special conditions: None
Construction
Type & style
- Home type: SingleFamily
- Property subtype: Single Family Residence
Materials
- Block
- Foundation: Stem Wall
- Roof: Tile
Condition
- New construction: No
- Year built: 2001
Utilities & green energy
- Sewer: Public Sewer
- Water: None
- Utilities for property: BB/HS Internet Available, Cable Available, Cable Connected, Electricity Connected, Natural Gas Available, Sewer Connected, Underground Utilities, Water Connected
Community & HOA
Community
- Security: Security Gate
- Pet fee: $0 monthly
- Subdivision: THE ESTATES AT BAYSHORE POINTE
HOA
- Has HOA: Yes
- HOA fee: $83 monthly
- HOA name: Chad Hall
- HOA phone: 813-968-5665
- Second HOA name: Bayshore Pointe HOA
Location
- Region: Tampa
Financial & listing details
- Price per square foot: $501/sqft
- Tax assessed value: $1,107,390
- Annual tax amount: $21,180
- Date on market: 8/7/2026
- Cumulative days on market: 10 days
- Listing terms: Cash,Conventional,FHA,VA Loan
- Ownership: Fee Simple
- Total actual rent: 0
- Electric utility on property: Yes
- Road surface type: Asphalt
Estimated market value
$1,471,400
$1.40M - $1.54M
$5,451/mo
Price history
| Date | Event | Price |
|---|---|---|
| 8/7/2026 | Listed for sale | $1,549,000+23.9%$501/sqft |
Source:  Stellar MLS #TB8529097 Report a problem Stellar MLS #TB8529097 Report a problem | ||
| 7/22/2022 | Sold | $1,250,000-7.4%$404/sqft |
Source: Public Record Report a problem | ||
| 6/17/2022 | Pending sale | $1,350,000$437/sqft |
Source: Stellar MLS #T3376465 Report a problem | ||
| 5/27/2022 | Listed for sale | $1,350,000+98.5%$437/sqft |
Source: Stellar MLS #T3376465 Report a problem | ||
| 12/21/2015 | Sold | $680,000$220/sqft |
Source: Public Record Report a problem | ||
| 9/24/2015 | Listed for sale | $680,000+25.9%$220/sqft |
Source: Smith & Associates #T2780497 Report a problem | ||
| 5/7/2012 | Sold | $540,000-5.2%$175/sqft |
Source: Public Record Report a problem | ||
| 1/13/2012 | Price change | $569,500-4.3%$184/sqft |
Source: Weichert Realtors #T2496864 Report a problem | ||
| 12/1/2011 | Price change | $595,000-0.7%$192/sqft |
Source: WEICHERT, REALTORS-Yates & Assoc #T2496864 Report a problem | ||
| 11/3/2011 | Price change | $599,000-2.6%$194/sqft |
Source: Smith and Associates #T2480529 Report a problem | ||
| 10/7/2011 | Price change | $614,777-5.4%$199/sqft |
Source: Smith and Associates #T2480529 Report a problem | ||
| 8/25/2011 | Price change | $649,900-3.7%$210/sqft |
Source: Smith and Associates #T2480529 Report a problem | ||
| 7/27/2011 | Listed for sale | $675,000-11.8%$218/sqft |
Source: Active Website #T2480529 Report a problem | ||
| 5/5/2005 | Sold | $765,000+101.3%$247/sqft |
Source: Public Record Report a problem | ||
| 1/15/2003 | Sold | $380,000$123/sqft |
Source: Public Record Report a problem | ||
Public tax history
| Year | Property taxes | Tax assessment |
|---|---|---|
| 2025 | $21,180 +7.2% | $1,088,020 +2.9% |
| 2024 | $19,753 +3.3% | $1,057,357 +4.1% |
| 2023 | $19,117 +77.5% | $1,016,187 +74.3% |
| 2022 | $10,771 +1.1% | $583,149 +3% |
| 2021 | $10,656 +0.9% | $566,164 +1.4% |
| 2020 | $10,557 +1.8% | $558,347 +2.3% |
| 2019 | $10,373 | $545,794 +1.9% |
| 2018 | $10,373 +1.2% | $535,617 +3.5% |
| 2017 | $10,251 +2.8% | $517,476 -1.7% |
| 2016 | $9,974 -1.1% | $526,273 -9.3% |
| 2015 | $10,090 -23.7% | $580,392 -1.8% |
| 2014 | $13,223 +5.9% | $590,787 +10% |
| 2013 | $12,486 +70.7% | $537,079 +42.2% |
| 2012 | $7,314 -1.3% | $377,579 -1.1% |
| 2011 | $7,413 +2.4% | $381,742 +1.5% |
| 2010 | $7,238 -15.1% | $376,100 -13.3% |
| 2009 | $8,521 -15.4% | $433,570 -13.9% |
| 2008 | $10,077 -7.2% | $503,428 -5% |
| 2007 | $10,865 -13.7% | $529,678 -5.4% |
| 2006 | $12,586 +54.3% | $559,744 +55.2% |
| 2005 | $8,158 | $360,648 +3% |
| 2004 | -- | $350,144 +6% |
| 2003 | -- | $330,366 +2.4% |
| 2002 | -- | $322,623 +285.5% |
| 2001 | -- | $83,685 +268.5% |
| 2000 | $579 | $22,708 |
Find assessor info on the county website
Monthly payment
Est. payment
Payment breakdown
Explore the cost of this home by adjusting the details. Changes won't be saved.Climate risks
Neighborhood: Ballast Point
Nearby schools
GreatSchools rating
- 9/10Ballast Point Elementary SchoolGrades: PK-5Distance: 1.1 mi
- 5/10Madison Middle SchoolGrades: 6-8Distance: 3.1 mi
- 6/10Robinson High SchoolGrades: 9-12Distance: 1.7 mi
Schools provided by the listing agent
- Elementary: Ballast Point-HB
- Middle: Madison-HB
- High: Robinson-HB
Source: Stellar MLS. This data may not be complete. We recommend contacting the local school district to confirm school assignments for this home.
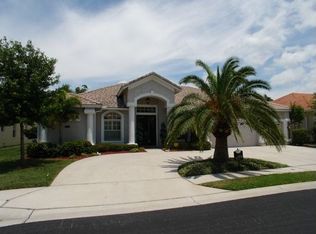
- $545,0434 bd3 ba3k sqft2803 Shore Breeze Dr, Tampa, FL 33611Off Market
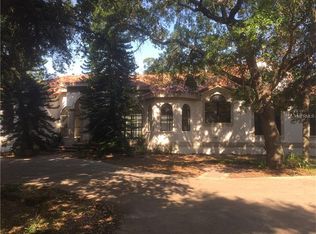
- $2,814,5004 bd3 ba3.6k sqft6305 Bayshore Blvd, Tampa, FL 33611Off Market
- $1,155,3004 bd3 ba3 sqft2805 Shore Breeze Dr, Tampa, FL 33611Off Market

- $1,527,9004 bd3 ba3k sqft2802 Shore Breeze Dr, Tampa, FL 33611Off Market

- $1,345,9004 bd3 ba3k sqft2804 Shore Breeze Dr, Tampa, FL 33611Off Market
- $1,389,9004 bd3 ba3k sqft2806 Shore Breeze Dr, Tampa, FL 33611Off Market
- $1,068,9004 bd3 ba3k sqft2807 Shore Breeze Dr, Tampa, FL 33611Off Market
- $1,313,9004 bd3 ba2.9k sqft2801 Old Bayshore Way, Tampa, FL 33611Off Market
A local agent can set up tours, give advice and negotiate with sellers.
Similar homes
- $1,250,0004 bd3 ba2.7k sqft4721 W SAN MIGUEL STREET, TAMPA, FL 33629For Sale
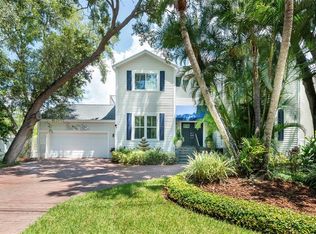
 MLS ID #TB8538148, Irene Guy, GULF SHORES REALTY ERA POWERED LLC. Stellar MLS
 - $1,125,0004 bd3 ba2.5k sqft3319 W VILLA ROSA STREET, TAMPA, FL 33611For Sale
 MLS ID #TB8526130, Lance Lansrud, Jr., AGENTRY REAL ESTATE LLC. Stellar MLS
 - $945,0003 bd3 ba2.1k sqft6117 S RUSSELL STREET, TAMPA, FL 33611For Sale
 MLS ID #TB8489014, Jackie Garth, AMO REALTY. Stellar MLS
 - $1,249,9994 bd4 ba3.3k sqft4421 W BAY COURT AVENUE, TAMPA, FL 33611New Construction
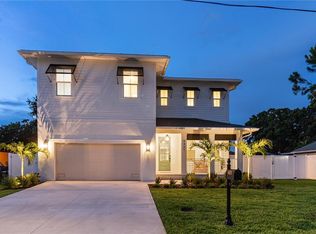 MLS ID #TB8534365, Chase Reilly, COMPASS FLORIDA LLC. Stellar MLS
 - $1,879,0005 bd5 ba3.9k sqft3911 W DALE AVENUE, TAMPA, FL 33609For SaleMLS ID #TB8536713, Andrea Webb, COLDWELL BANKER REALTY. Stellar MLS
- $1,350,0003 bd3 ba2.3k sqft47 AEGEAN AVENUE, TAMPA, FL 33606For SaleMLS ID #TB8503598, Molly James, SMITH & ASSOCIATES REAL ESTATE. Stellar MLS
- $1,449,9004 bd3 ba2.9k sqft15532 LAKE GRACE DRIVE, ODESSA, FL 33556For SaleMLS ID #TB8536000, David Ares, CHARLES RUTENBERG REALTY INC. Stellar MLS
- $1,649,0004 bd4 ba3.8k sqft6203 MARBELLA BOULEVARD, APOLLO BEACH, FL 33572For SaleMLS ID #TB8533043, Shawna Calvert, 27NORTH REALTY. Stellar MLS
- $2,195,0005 bd5 ba4.2k sqft3211 W BAY VILLA AVENUE, TAMPA, FL 33611For SaleMLS ID #TB8491483, Travis Bell, BELL HENDERSON REAL ESTATE. Stellar MLS
- $1,495,0004 bd4 ba4k sqft715 ISLEBAY DRIVE, APOLLO BEACH, FL 33572For SaleMLS ID #TB8537178, Shawna Calvert, 27NORTH REALTY. Stellar MLS
- $1,700,0004 bd4 ba3.7k sqft9801 COMPASS POINT WAY, TAMPA, FL 33615For SaleMLS ID #TB8520408, Janice Rodriguez, LPT REALTY, LLC. Stellar MLS
- $1,450,0004 bd4 ba4.3k sqft2101 W BEARSS AVENUE, TAMPA, FL 33618For SaleMLS ID #TB8525938, Rosa Valdivia, FRIENDS REALTY LLC. Stellar MLS
- $1,750,0004 bd4 ba3.3k sqft5104 E LONGBOAT BOULEVARD, TAMPA, FL 33615For SaleMLS ID #TB8528845, Varghese Mammen, MAMMOTH REALTY, LLC. Stellar MLS
- $2,100,0004 bd5 ba3.1k sqft3233 W PARKLAND BOULEVARD, TAMPA, FL 33609For SaleMLS ID #TB8508199, Ashley Terry, SMITH & ASSOCIATES REAL ESTATE. Stellar MLS
- $1,700,0004 bd5 ba3.8k sqft3016 SMILODON TRAIL, RUSKIN, FL 33570For SaleMLS ID #TB8524137, Ann Marie Vaughan, RE/MAX ALLIANCE GROUP. Stellar MLS
- $1,595,0004 bd4 ba4.2k sqft6353 W MACLAURIN DRIVE, TAMPA, FL 33647For SaleMLS ID #TB8507787, Richard Hennek, FATHOM REALTY FL LLC. Stellar MLS
- $795,0003 bd4 ba2.2k sqft5351 BRIDGE STREET #86, TAMPA, FL 33611For SaleMLS ID #TB8528690, Gisselle Flores, COMPASS FLORIDA LLC. Stellar MLS
- $1,399,9994 bd4 ba3.2k sqft714 S LOIS AVENUE, TAMPA, FL 33609For SaleMLS ID #TB8464392, Thomas Settles, PINPOINT REALTY GROUP LLC. Stellar MLS
- $1,595,0005 bd5 ba4.2k sqft7865 MARSH POINTE DRIVE, TAMPA, FL 33635For SaleMLS ID #TB8501313, Christine Mastrilli, COMPASS FLORIDA LLC. Stellar MLS
- $1,525,0004 bd5 ba3.9k sqft15004 MAURINE COVE LANE, ODESSA, FL 33556For SaleMLS ID #TB8520684, Bill Gramatica, CHARLES RUTENBERG REALTY INC. Stellar MLS
