Located in the highly sought-after Parkland Estates neighborhood, this beautifully maintained traditional home sits on an oversized 60x160 corner lot and offers timeless curb appeal with a welcoming front porch and mature landscaping. Featuring 4 bedrooms, 5 bathrooms, a dedicated office, and an optional 5th bedroom, the flexible floor plan is designed for both everyday living and entertaining. The spacious first-floor primary suite provides comfort and privacy, while the heart of the home is anchored by warm, inviting living spaces and a classic wood-burning fireplace. Thoughtful details throughout include abundant storage, generously sized secondary bedrooms, and well-appointed living areas filled with natural light. All windows and doors are hurricane impact rated, combining peace of mind with energy efficiency. A detached 3-car garage offers exceptional functionality and additional storage space. Brand New roof- June 2026!! Meticulously cared for and move-in ready, this home presents a rare opportunity to own a substantial property in one of South Tampa’s most desirable neighborhoods, just moments from Bayshore Boulevard, Hyde Park Village, Downtown Tampa, and top-rated schools.
For sale
$2,100,000
3233 W PARKLAND BOULEVARD, TAMPA, FL 33609
4beds
3,168sqft
Single Family Residence
Built in 1986
9,600 Square Feet Lot
$-- Zestimate®
$663/sqft
$-- HOA
What's special
Generously sized secondary bedroomsDedicated officeTimeless curb appealWarm inviting living spacesWelcoming front porchAbundant storageSpacious first-floor primary suite
- 29 days |
- 1,371 |
- 68 |
Zillow last checked:
Listing updated:
Listed by:
Ashley Terry 813-839-3800,
SMITH & ASSOCIATES REAL ESTATE 813-839-3800,
Susan Baldwin 813-230-9334,
SMITH & ASSOCIATES REAL ESTATE
Source: Stellar MLS,MLS#: TB8508199 Originating MLS: Suncoast Tampa
Originating MLS: Suncoast Tampa
Facts & features
Interior
Bedrooms & bathrooms
- Bedrooms: 4
- Bathrooms: 5
- Full bathrooms: 5
Rooms
- Room types: Attic, Family Room, Dining Room, Living Room
Primary bedroom
- Features: Ceiling Fan(s), En Suite Bathroom, Walk-In Closet(s)
- Level: First
- Area: 483 Square Feet
- Dimensions: 23x21
Dining room
- Level: First
- Area: 182 Square Feet
- Dimensions: 14x13
Family room
- Level: First
- Area: 300 Square Feet
- Dimensions: 15x20
Kitchen
- Features: Exhaust Fan, Granite Counters, Kitchen Island
- Level: First
- Area: 170 Square Feet
- Dimensions: 10x17
Living room
- Level: First
- Area: 168 Square Feet
- Dimensions: 14x12
Heating
- Electric
Cooling
- Central Air
Appliances
- Included: Oven, Cooktop, Dishwasher, Disposal, Gas Water Heater, Microwave, Range Hood, Refrigerator, Tankless Water Heater
- Laundry: Laundry Closet, Upper Level
Features
- Ceiling Fan(s), Crown Molding, Kitchen/Family Room Combo, Primary Bedroom Main Floor, Stone Counters, Walk-In Closet(s)
- Flooring: Carpet, Tile, Hardwood
- Doors: French Doors
- Has fireplace: Yes
- Fireplace features: Family Room, Wood Burning
Interior area
- Total structure area: 4,380
- Total interior livable area: 3,168 sqft
Video & virtual tour
Property
Parking
- Total spaces: 3
- Parking features: Garage Door Opener, Garage Faces Side
- Garage spaces: 3
Features
- Levels: Two
- Stories: 2
- Patio & porch: Covered, Front Porch, Rear Porch
- Exterior features: Irrigation System, Sidewalk
- Fencing: Vinyl
Lot
- Size: 9,600 Square Feet
- Features: Corner Lot, City Lot
Details
- Parcel number: A2729183Q100001500016.0
- Zoning: PD
- Special conditions: None
Construction
Type & style
- Home type: SingleFamily
- Property subtype: Single Family Residence
Materials
- Wood Frame, Wood Siding
- Foundation: Slab
- Roof: Shingle
Condition
- New construction: No
- Year built: 1986
Utilities & green energy
- Sewer: Public Sewer
- Water: Public
- Utilities for property: Public
Community & HOA
Community
- Security: Security System
- Pet fee: $0 monthly
- Subdivision: PARKLAND ESTATES REV
HOA
- Has HOA: No
Location
- Region: Tampa
Financial & listing details
- Price per square foot: $663/sqft
- Tax assessed value: $1,543,605
- Annual tax amount: $9,993
- Date on market: 5/15/2026
- Cumulative days on market: 73 days
- Listing terms: Cash,Conventional
- Ownership: Fee Simple
- Total actual rent: 0
- Road surface type: Paved
Estimated market value
Not available
Estimated sales range
Not available
Not available
Price history
| Date | Event | Price |
|---|---|---|
| 7/21/2026 | Listed for sale | $2,100,000-4.5%$663/sqft |
Source:  Stellar MLS #TB8508199 Report a problem Stellar MLS #TB8508199 Report a problem | ||
| 7/10/2026 | Listing removed | $2,200,000$694/sqft |
Source: Stellar MLS #TB8508199 Report a problem | ||
| 5/29/2026 | Listed for sale | $2,200,000$694/sqft |
Source: Stellar MLS #TB8508199 Report a problem | ||
| 5/15/2026 | Pending sale | $2,200,000+671.9%$694/sqft |
Source: Stellar MLS #TB8508199 Report a problem | ||
| 7/5/1996 | Sold | $285,000$90/sqft |
Source: Public Record Report a problem | ||
Public tax history
| Year | Property taxes | Tax assessment |
|---|---|---|
| 2025 | $9,993 +7.4% | $537,458 +2.9% |
| 2024 | $9,301 +2.4% | $522,311 +3% |
| 2023 | $9,082 +2.6% | $507,098 +3% |
| 2022 | $8,851 +1.1% | $492,328 +3% |
| 2021 | $8,754 +30.8% | $477,988 +28.7% |
| 2020 | $6,695 +1.8% | $371,482 +2.3% |
| 2019 | $6,578 | $363,130 +1.9% |
| 2018 | $6,578 +0.7% | $356,359 -48.5% |
| 2017 | $6,535 +1.4% | $691,975 +102.4% |
| 2016 | $6,446 +3% | $341,850 +0.7% |
| 2015 | $6,261 +0.6% | $339,474 +0.8% |
| 2014 | $6,222 | $336,780 +1.5% |
| 2013 | $6,222 +0.6% | $331,803 +1.7% |
| 2012 | $6,184 +3.2% | $326,257 +3% |
| 2011 | $5,992 +2.5% | $316,754 +1.5% |
| 2010 | $5,847 +2.5% | $312,073 +2.7% |
| 2009 | $5,706 -0.4% | $303,869 +0.1% |
| 2008 | $5,727 -1.5% | $303,565 +3% |
| 2007 | $5,814 -6.1% | $294,723 +2.5% |
| 2006 | $6,189 +0.3% | $287,535 +3% |
| 2005 | $6,173 | $279,160 +4.7% |
| 2004 | -- | $266,507 +1.9% |
| 2003 | -- | $261,538 +2.4% |
| 2002 | -- | $255,408 +1.6% |
| 2001 | -- | $251,386 -28.3% |
| 2000 | $5,586 | $350,692 |
Find assessor info on the county website
Monthly payment
Est. payment
Payment breakdown
Explore the cost of this home by adjusting the details. Changes won't be saved.Climate risks
Neighborhood: Parkland Estates
Nearby schools
GreatSchools rating
- 9/10Mitchell Elementary SchoolGrades: PK-5Distance: 0.7 mi
- 9/10Wilson Middle SchoolGrades: 6-8Distance: 1.7 mi
- 8/10Plant High SchoolGrades: 9-12Distance: 0.9 mi
Schools provided by the listing agent
- Elementary: Mitchell-HB
- Middle: Wilson-HB
- High: Plant-HB
Source: Stellar MLS. This data may not be complete. We recommend contacting the local school district to confirm school assignments for this home.
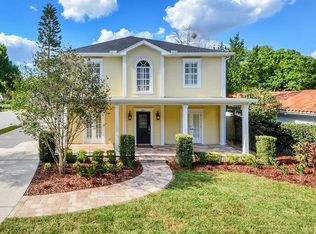
- $2,234,4004 bd4 ba3.1k sqft3231 W Parkland Blvd, Tampa, FL 33609Off Market
- $1,245,0003 bd2 ba2.4k sqft3223 W Parkland Blvd, Tampa, FL 33609Off Market
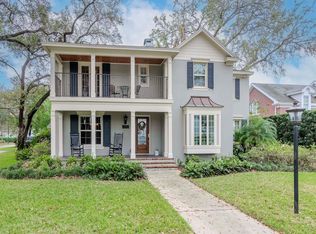
- $1,725,0004 bd3 ba2.6k sqft3300 W Lykes Ave, Tampa, FL 33609Sold
- $3,884,9005 bd5 ba5.9k sqft3301 W Mullen Ave, Tampa, FL 33609Off Market
- $3,320,3005 bd4 ba4.8k sqft3130 W Oaklyn Ave, Tampa, FL 33609Off Market
- $3,410,3005 bd4 ba5.4k sqft3126 Oaklyn Ave, Tampa, FL 33609Off Market
- $3,256,7006 bd3 ba7k sqft3306 W Lykes Ave, Tampa, FL 33609Off Market
- $2,469,4003 bd4 ba3.4k sqft3236 W Parkland Blvd, Tampa, FL 33609Off Market
A local agent can set up tours, give advice and negotiate with sellers.
Similar homes
- $1,879,0005 bd5 ba3.9k sqft3911 W DALE AVENUE, TAMPA, FL 33609For Sale

 MLS ID #TB8536713, Andrea Webb, COLDWELL BANKER REALTY. Stellar MLS
 - $2,100,0005 bd5 ba3.5k sqft1706 W JETTON AVENUE, TAMPA, FL 33606For Sale
 MLS ID #TB8527258, Tyler Gilley, SMITH & ASSOCIATES REAL ESTATE. Stellar MLS
 - $1,950,0004 bd3 ba2.6k sqft703 S EDISON AVENUE, TAMPA, FL 33606For Sale
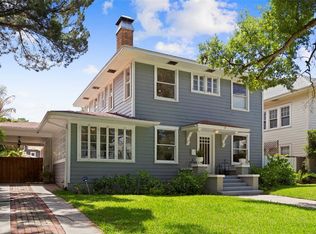 MLS ID #TB8518695, Christine Sullo, SMITH & ASSOCIATES REAL ESTATE. Stellar MLS
 - $2,098,0005 bd6 ba4.5k sqft601 BOSPHOROUS AVENUE, TAMPA, FL 33606For Sale
 MLS ID #TB8522490, Scott Wolfe, SMITH & ASSOCIATES REAL ESTATE. Stellar MLS
 - $1,399,0003 bd3 ba2.7k sqft4535 W Beachway Dr, Tampa, FL 33609For Sale By Owner
- $1,395,0004 bd3 ba2.1k sqft3819 W SAN MIGUEL STREET, TAMPA, FL 33629For SaleMLS ID #TB8537375, Jessica Patrzyk, 54 REALTY LLC. Stellar MLS
- $2,195,0005 bd5 ba4.2k sqft3211 W BAY VILLA AVENUE, TAMPA, FL 33611For SaleMLS ID #TB8491483, Travis Bell, BELL HENDERSON REAL ESTATE. Stellar MLS
- $1,399,9994 bd4 ba3.2k sqft714 S LOIS AVENUE, TAMPA, FL 33609For SaleMLS ID #TB8464392, Thomas Settles, PINPOINT REALTY GROUP LLC. Stellar MLS
- $1,749,0004 bd3 ba3k sqft480 W DAVIS BOULEVARD, TAMPA, FL 33606For SaleMLS ID #TB8514853, Nicholas Buchanan, SMITH & ASSOCIATES REAL ESTATE. Stellar MLS
- $1,549,0004 bd3 ba3k sqft2801 SHORE BREEZE DRIVE, TAMPA, FL 33611For SaleMLS ID #TB8529097, Michael Courter, COURTER REALTY, INC.. Stellar MLS
- $1,849,5005 bd4 ba4.1k sqft4115 W BARCELONA STREET, TAMPA, FL 33629For SaleMLS ID #TB8481417, Kerry Lather, COMPASS FLORIDA LLC. Stellar MLS
- $1,680,0005 bd5 ba3.6k sqft4109 W VASCONIA STREET, TAMPA, FL 33629For SaleMLS ID #TB8523721, Barbara Robinson, DALTON WADE INC. Stellar MLS
- $1,250,0004 bd3 ba2.7k sqft4721 W SAN MIGUEL STREET, TAMPA, FL 33629For SaleMLS ID #TB8538148, Irene Guy, GULF SHORES REALTY ERA POWERED LLC. Stellar MLS
- $1,649,0005 bd5 ba4k sqft3317 W LEONA STREET, TAMPA, FL 33629For SaleMLS ID #TB8529644, Travis Bell, BELL HENDERSON REAL ESTATE. Stellar MLS
- $1,649,0004 bd4 ba3.4k sqft4605 W VASCONIA STREET, TAMPA, FL 33629For SaleMLS ID #TB8445045, Bret Crino, DALTON WADE INC. Stellar MLS
- $2,695,0004 bd5 ba3.1k sqft713 S DELAWARE AVENUE, TAMPA, FL 33606For SaleMLS ID #TB8460488, Jonathan Minerick, HOMECOIN.COM. Stellar MLS
- $1,399,9004 bd4 ba4k sqft3001 W SAN RAFAEL STREET, TAMPA, FL 33629For SaleMLS ID #TB8438837, Carol Romeo, COLDWELL BANKER REALTY. Stellar MLS
- $1,550,0003 bd3 ba2.2k sqft912 S FREMONT AVENUE, TAMPA, FL 33606For SaleMLS ID #TB8521085, Rock Scaglione, KELLER WILLIAMS SOUTH TAMPA. Stellar MLS
- $1,499,0006 bd5 ba3.2k sqft4106 W SAN MIGUEL STREET, TAMPA, FL 33629For SaleMLS ID #TB8524261, Nelson Bosque, SMITH & ASSOCIATES REAL ESTATE. Stellar MLS
- $1,799,0004 bd3 ba2.7k sqft930 SOUTHERN PINE COURT NE, ST PETERSBURG, FL 33703For SaleMLS ID #TB8537424, Corie Morolla, WILLOW HOMES REALTY, LLC. Stellar MLS
