An exceptional opportunity to own a truly private waterfront oasis in the highly sought after gated community of Placido Bayou. Positioned at the end of a quiet cul-de-sac on a street with only four homes, this beautifully updated 4-bedroom, 3-bath residence offers 170 feet of waterfront, a private dock with boat lift, direct boating access to Tampa Bay, and unmatched safety and privacy. The setting is exceptionally secluded, surrounded by mature trees and towering mangroves that create a natural privacy screen and give the home a peaceful, resort-like feel. A large pool and attached spa, expansive covered patio, and waterfront setting create an ideal environment for entertaining or simply enjoying your own private retreat. Inside, the home has been extensively renovated with a dramatic fully open-concept first floor, soaring 10-foot ceilings, and a beautifully appointed kitchen featuring an oversized island, Calacatta quartzite countertops, all new cabinetry, premium appliances, separate wine and beverage refrigerators, built-in storage, and abundant light. A second-floor loft/flex space overlooks the main living area, while all four bedrooms are generously sized to easily accommodate king beds. The home has also been thoughtfully upgraded for safety, security, and energy efficiency, including hurricane-impact windows and doors, a new tile roof, block construction with hurricane-strapped roof trusses, 33 solar panels, and two Tesla Powerwalls. The home and garage sustained no flooding or damage during Hurricanes Helene and Milton, and operated with full whole-house power during the long 9-day electric grid outage, providing a true sanctuary both during and after the storms. Additional features include a large circular paver driveway, an oversized deep two-car garage with built-in organization and storage, whole-house water softener, two laundry rooms, extensive smart-home automation, and numerous additional upgrades. Placido Bayou offers a 24-hour manned security gate, mature tree-lined streets, lakes, green space, and walking paths, all just minutes from downtown St. Petersburg. For those seeking a waterfront home that combines privacy, security, boating access, extensive renovations, and a true private-oasis feel, this is a rare opportunity.
For sale
$1,799,000
930 SOUTHERN PINE COURT NE, ST PETERSBURG, FL 33703
4beds
2,772sqft
Single Family Residence
Built in 1998
0.39 Acres Lot
$1,552,700 Zestimate®
$649/sqft
$165/mo HOA
What's special
- 6 days |
- 562 |
- 38 |
Zillow last checked:
Listing updated:
Listed by:
Corie Morolla 812-370-0778,
WILLOW HOMES REALTY, LLC 812-370-0778,
Kelly Witherspoon 812-370-0778,
WILLOW HOMES REALTY, LLC
Source: Stellar MLS,MLS#: TB8537424 Originating MLS: Suncoast Tampa
Originating MLS: Suncoast Tampa
Facts & features
Interior
Bedrooms & bathrooms
- Bedrooms: 4
- Bathrooms: 3
- Full bathrooms: 3
Rooms
- Room types: Attic, Den/Library/Office, Family Room, Utility Room
Primary bedroom
- Features: En Suite Bathroom, Walk-In Closet(s)
- Level: Second
- Area: 220.16 Square Feet
- Dimensions: 12.8x17.2
Bedroom 1
- Features: Ceiling Fan(s), Built-in Closet
- Level: Second
- Area: 137.5 Square Feet
- Dimensions: 10.11x13.6
Bedroom 2
- Features: Ceiling Fan(s), Built-in Closet
- Level: Second
- Area: 107.17 Square Feet
- Dimensions: 10.11x10.6
Bedroom 3
- Features: Ceiling Fan(s), Built-in Closet
- Level: First
- Area: 120 Square Feet
- Dimensions: 9.6x12.5
Primary bathroom
- Features: Dual Sinks, En Suite Bathroom, Tub with Separate Shower Stall, Linen Closet
- Level: Second
- Area: 226.38 Square Feet
- Dimensions: 12.5x18.11
Bathroom 1
- Features: Linen Closet
- Level: Second
- Area: 48.88 Square Feet
- Dimensions: 9.4x5.2
Bathroom 2
- Features: No Closet
- Level: First
- Area: 44.66 Square Feet
- Dimensions: 5.8x7.7
Dining room
- Level: First
- Area: 79.87 Square Feet
- Dimensions: 10.11x7.9
Family room
- Features: Ceiling Fan(s)
- Level: First
- Area: 237.6 Square Feet
- Dimensions: 14.4x16.5
Kitchen
- Level: First
- Area: 321.75 Square Feet
- Dimensions: 19.5x16.5
Laundry
- Level: First
- Area: 50.6 Square Feet
- Dimensions: 9.2x5.5
Living room
- Level: First
- Area: 367.29 Square Feet
- Dimensions: 23.1x15.9
Loft
- Features: Ceiling Fan(s), Storage Closet
- Level: Second
- Area: 185.9 Square Feet
- Dimensions: 14.3x13
Heating
- Central, Electric
Cooling
- Central Air, Zoned
Appliances
- Included: Cooktop, Dishwasher, Disposal, Dryer, Electric Water Heater, Exhaust Fan, Microwave, Refrigerator, Washer, Water Softener, Wine Refrigerator
- Laundry: Inside, Laundry Room, Upper Level
Features
- Cathedral Ceiling(s), Ceiling Fan(s), High Ceilings, Living Room/Dining Room Combo, Open Floorplan, PrimaryBedroom Upstairs, Thermostat, Vaulted Ceiling(s), Walk-In Closet(s)
- Flooring: Ceramic Tile, Hardwood
- Doors: French Doors
- Windows: Window Treatments, Hurricane Shutters/Windows
- Has fireplace: Yes
- Fireplace features: Living Room, Wood Burning
Interior area
- Total structure area: 3,960
- Total interior livable area: 2,772 sqft
Video & virtual tour
Property
Parking
- Total spaces: 2
- Parking features: Circular Driveway, Driveway, Electric Vehicle Charging Station(s), Garage Door Opener, Guest, Off Street, Oversized
- Attached garage spaces: 2
- Has uncovered spaces: Yes
Features
- Levels: Two
- Stories: 2
- Patio & porch: Deck, Enclosed, Patio, Porch, Screened
- Exterior features: Balcony, Irrigation System, Rain Gutters
- Has private pool: Yes
- Pool features: In Ground, Salt Water, Screen Enclosure
- Has spa: Yes
- Spa features: Heated, In Ground
- Fencing: Vinyl,Wood
- Has view: Yes
- View description: Canal
- Has water view: Yes
- Water view: Canal
- Waterfront features: Canal - Saltwater, Bay/Harbor Access, Gulf/Ocean Access, Lift, Riprap, Seawall
Lot
- Size: 0.39 Acres
- Dimensions: 100 x 170
- Features: Cul-De-Sac, City Lot, Above Flood Plain
- Residential vegetation: Mature Landscaping, Trees/Landscaped
Details
- Parcel number: 053117719140030160
- Zoning: RES
- Special conditions: None
Construction
Type & style
- Home type: SingleFamily
- Property subtype: Single Family Residence
Materials
- Stucco
- Foundation: Slab
- Roof: Tile
Condition
- New construction: No
- Year built: 1998
Utilities & green energy
- Electric: Photovoltaics Seller Owned
- Sewer: Public Sewer
- Water: Public
- Utilities for property: Cable Available, Electricity Connected, Solar, Sprinkler Recycled
Green energy
- Energy efficient items: Solar Energy Storage On Site
- Energy generation: Solar
- Indoor air quality: Air Filters MERV 10+, Moisture Control
- Water conservation: Irrigation-Reclaimed Water
Community & HOA
Community
- Features: Gated Community - Guard, Golf Carts OK, Sidewalks
- Security: Gated Community, Security Gate, Smoke Detector(s)
- Pet fee: $0 monthly
- Subdivision: PLACIDO BAYOU
HOA
- Has HOA: Yes
- Amenities included: Gated, Security
- Services included: 24-Hour Guard, Reserve Fund, Manager, Private Road
- HOA fee: $165 monthly
- HOA name: Fran Stifel
- HOA phone: 727-525-1147
- Second HOA name: Placido Bayou
Location
- Region: Saint Petersburg
Financial & listing details
- Price per square foot: $649/sqft
- Tax assessed value: $1,475,331
- Annual tax amount: $11,485
- Date on market: 8/19/2026
- Listing terms: Cash,Conventional,FHA,VA Loan
- Ownership: Fee Simple
- Total actual rent: 0
- Electric utility on property: Yes
- Road surface type: Paved
Estimated market value
$1,552,700
$1.41M - $1.71M
$6,585/mo
Price history
| Date | Event | Price |
|---|---|---|
| 8/19/2026 | Listed for sale | $1,799,000+104.9%$649/sqft |
Source:  Stellar MLS #TB8537424 Report a problem Stellar MLS #TB8537424 Report a problem | ||
| 5/11/2008 | Listing removed | $878,000$317/sqft |
Source: Listhub #7325558 Report a problem | ||
| 4/22/2008 | Price change | $878,000-2.2%$317/sqft |
Source: Listhub #7325558 Report a problem | ||
| 3/15/2008 | Listed for sale | $898,000+46.1%$324/sqft |
Source: Listhub #7325558 Report a problem | ||
| 7/3/2002 | Sold | $614,700+324.2%$222/sqft |
Source: Public Record Report a problem | ||
| 3/3/1998 | Sold | $144,900$52/sqft |
Source: Public Record Report a problem | ||
Public tax history
| Year | Property taxes | Tax assessment |
|---|---|---|
| 2025 | $11,964 +5.3% | $648,225 +2.9% |
| 2024 | $11,366 +0.6% | $629,956 +3% |
| 2023 | $11,301 +7.2% | $611,608 +7.5% |
| 2022 | $10,542 -1.6% | $568,808 +3% |
| 2021 | $10,716 -0.2% | $552,241 +1.4% |
| 2020 | $10,739 +1.7% | $544,616 +2.3% |
| 2019 | $10,563 | $532,371 +1.9% |
| 2018 | $10,563 +1.3% | $522,445 +2.1% |
| 2017 | $10,428 +1.7% | $511,699 +2.1% |
| 2016 | $10,254 -1.4% | $501,174 +0.7% |
| 2015 | $10,396 +0.5% | $497,690 +0.8% |
| 2014 | $10,347 +0.6% | $493,740 +1.5% |
| 2013 | $10,288 +1.8% | $486,443 +1.7% |
| 2012 | $10,101 | $478,312 -3% |
| 2011 | -- | $493,091 -1.6% |
| 2010 | -- | $501,215 -8.3% |
| 2009 | -- | $546,400 -0.5% |
| 2008 | $10,956 | $549,149 +3% |
| 2007 | -- | $533,154 +0.2% |
| 2005 | -- | $532,000 +5.1% |
| 2004 | $11,310 +1.5% | $506,100 +5.2% |
| 2003 | $11,141 +7.1% | $481,200 +0.7% |
| 2002 | $10,398 | $478,000 +13.7% |
| 2001 | $10,398 +29.6% | $420,400 +29.8% |
| 2000 | $8,024 | $323,800 |
Find assessor info on the county website
Monthly payment
Est. payment
Payment breakdown
Explore the cost of this home by adjusting the details. Changes won't be saved.Climate risks
Neighborhood: Pacido Bayou
Nearby schools
GreatSchools rating
- 7/10North Shore Elementary SchoolGrades: PK-5Distance: 0.9 mi
- 3/10Meadowlawn Middle SchoolGrades: 6-8Distance: 2.2 mi
- 5/10Northeast High SchoolGrades: PK,9-12Distance: 2.2 mi
- $1,110,300-- bd4 ba2.8k sqft910 Southern Pine Ct NE, Saint Petersburg, FL 33703Off Market
- $2,020,0004 bd5 ba3.1k sqft880 Sand Pine Dr NE, Saint Petersburg, FL 33703Off Market
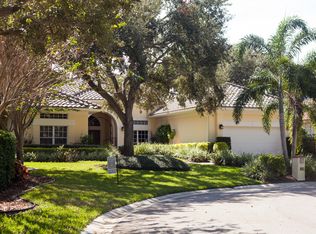
- $1,561,8004 bd4 ba2.8k sqft950 Southern Pine Ct NE, Saint Petersburg, FL 33703Off Market
- $1,250,0004 bd3 ba2.8k sqft970 Southern Pine Ct NE, Saint Petersburg, FL 33703Sold
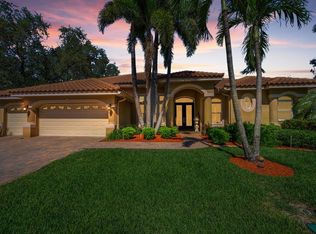
- $1,320,000-- bd4 ba3.1k sqft870 Sand Pine Dr NE, Saint Petersburg, FL 33703Sold
- $859,9003 bd2 ba-- sqft879 45th Ave NE, Saint Petersburg, FL 33703Off Market
- $915,0003 bd2 ba1.4k sqft897 45th Ave NE, Saint Petersburg, FL 33703Sold
- $651,0003 bd2 ba1.2k sqft4530 Birch St NE, Saint Petersburg, FL 33703Off Market
A local agent can set up tours, give advice and negotiate with sellers.
A local lender can help you make sure your offer is ready when you are.
Similar homes
- $1,795,0005 bd3 ba3.1k sqft2032 MASSACHUSETTS AVENUE NE, ST PETERSBURG, FL 33703For Sale

 MLS ID #TB8504902, Clay Glover, Jr, RE/MAX ACTION FIRST OF FLORIDA. Stellar MLS
 - $2,100,0004 bd3 ba2.2k sqft2022 HAWAII AVENUE NE, ST PETERSBURG, FL 33703For Sale
 MLS ID #TB8532876, Christina Bolinger, COASTAL PROPERTIES GROUP INTERNATIONAL. Stellar MLS
 - $1,599,0004 bd3 ba2.4k sqft1997 HAWAII AVENUE NE, ST PETERSBURG, FL 33703For Sale
 MLS ID #TB8495463, Pete VanSon, ABALARIS. Stellar MLS
 - $2,500,0004 bd4 ba3.1k sqft1946 ILLINOIS AVENUE NE, ST PETERSBURG, FL 33703For Sale
 MLS ID #TB8537945, Kirby Bryan, NORTHSTAR REALTY. Stellar MLS
 - $1,499,0003 bd4 ba3.2k sqft1902 ARROWHEAD DRIVE NE, ST PETERSBURG, FL 33703For SaleMLS ID #TB8469860, Denise Antonewitz, KELLER WILLIAMS ST PETE REALTY. Stellar MLS
- $1,875,0004 bd3 ba2.7k sqft1811 BAYOU GRANDE BOULEVARD NE, ST PETERSBURG, FL 33703For SaleMLS ID #TB8483470, Adam Benmbark, KELLER WILLIAMS ST PETE REALTY. Stellar MLS
- $999,9004 bd2 ba2.2k sqft815 59TH AVENUE NE, ST PETERSBURG, FL 33703For SaleMLS ID #TB8525044, Zach Steinberger, COMPASS FLORIDA LLC. Stellar MLS
- $919,9003 bd3 ba2.7k sqft4000 14TH WAY NE, ST PETERSBURG, FL 33703For SaleMLS ID #TB8520991, Cherilyn Mitchell, FRANK ALBERT REALTY. Stellar MLS
- $1,100,0005 bd3 ba2.8k sqft1727 MARYLAND AVENUE NE, ST PETERSBURG, FL 33703For SaleMLS ID #TB8513425, Amanda Baldwin, COMPASS FLORIDA LLC. Stellar MLS
- $1,490,0004 bd3 ba2.8k sqft1330 CHERRY STREET NE, ST PETERSBURG, FL 33701For SaleMLS ID #O6393648, Ayoub Aitelhaj, ATLIS REALTY GROUP LLC. Stellar MLS
- $945,0004 bd3 ba2.3k sqft850 RAFAEL BOULEVARD NE, ST PETERSBURG, FL 33704For SaleMLS ID #TB8526779, Dania Perry, CENTURY 21 JIM WHITE & ASSOC. Stellar MLS
- $1,695,0004 bd3 ba2.4k sqft7901 10TH AVENUE S, ST PETERSBURG, FL 33707For SaleMLS ID #TB8531458, Nathaniel Griffin, PA, ALLEN COLLINS REALTY INC. Stellar MLS
- $1,750,0004 bd3 ba3.3k sqft7259 131ST STREET, SEMINOLE, FL 33776For SaleMLS ID #TB8516759, Michael Jones, BHHS FLORIDA PROPERTIES GROUP. Stellar MLS
- $1,499,9004 bd3 ba2.5k sqft4379 44TH STREET S, ST PETERSBURG, FL 33711For SaleMLS ID #TB8520192, Tiffany McAlister, COMPASS FLORIDA LLC. Stellar MLS
- $1,649,0004 bd4 ba3.8k sqft6203 MARBELLA BOULEVARD, APOLLO BEACH, FL 33572For SaleMLS ID #TB8533043, Shawna Calvert, 27NORTH REALTY. Stellar MLS
- $1,625,0004 bd2 ba2.3k sqft6414 2ND PALM POINT, ST PETE BEACH, FL 33706For SaleMLS ID #TB8529611, Daphne Smith, COASTAL PROPERTIES GROUP. Stellar MLS
- $1,199,9993 bd2 ba1.6k sqft7852 CAUSEWAY BOULEVARD S, ST PETERSBURG, FL 33707For SaleMLS ID #TB8539960, Chris Price, KELLER WILLIAMS ST PETE REALTY. Stellar MLS
- $1,819,0005 bd4 ba3.5k sqft6054 YEATS MANOR DRIVE, TAMPA, FL 33616For SaleMLS ID #TB8478617, Karolina Franz, SMITH & ASSOCIATES REAL ESTATE. Stellar MLS
- $1,250,0005 bd4 ba3.1k sqft607 12TH AVENUE S, ST PETERSBURG, FL 33701For SaleMLS ID #TB8534482, Jacki Fabrizio, SMITH & ASSOCIATES REAL ESTATE. Stellar MLS
- $1,700,0004 bd4 ba3.7k sqft9801 COMPASS POINT WAY, TAMPA, FL 33615For SaleMLS ID #TB8520408, Janice Rodriguez, LPT REALTY, LLC. Stellar MLS
