Enjoy Association Dues Paid until end of 2026! Experience life within one of South Tampa’s most exclusive gated waterfront communities—Westshore Yacht Club—where privacy, resort-style amenities, and an unbeatable location define an exceptional living experience. The home offers a transferable Annual Flood Policy and did not suffer any damage during any of the past hurricanes. Set along a picturesque street, this residence makes a lasting impression with its timeless architectural presence—featuring a porte-cochère, tile roof, and classic dormer windows. The front porch, finished with a classic brick patio, offers a warm and inviting introduction to the home and serves as an extension of your living space—perfect for a quiet morning coffee or an evening glass of wine. With three sets of French doors, the home is thoughtfully designed for elegant, traditional entertaining. Immediately upon entry, the space is filled with incredible natural light, enhanced by an abundance of windows and soaring ceilings. The open-concept layout connects the living, dining, and kitchen areas with ease—offering a natural flow that feels both inviting and well-balanced. The kitchen is designed with white cabinetry, stainless steel appliances, and beautiful backsplash windows that bring in additional light. A large island anchors the space, while a peninsula opens to the front sitting area, creating a setting ideal for gathering, conversation, and everyday living. The main level also offers a full bathroom and a versatile bedroom or office, ideal for guests or a private workspace, along with convenient access to the exterior, garage, and back patio. The primary suite is privately tucked away at the rear of the home, creating a peaceful retreat designed for rest and relaxation. The en-suite bathroom features a double vanity, a walk-in shower, and a soaking tub, all complemented by marble finishes that present a timeless elegance, along with a linen closet and a thoughtfully built-out walk-in closet. Upstairs, a large loft filled with natural light provides additional flexible living space, along with three additional bedrooms—one featuring a private en-suite—and a conveniently located laundry room. The backyard offers a peaceful, private setting—perfect for relaxing. A covered patio, outdoor kitchen, private pool, and dedicated lounge area are all surrounded by beautifully updated landscaping, creating a space designed to be enjoyed at your own pace. On days when you feel a bit more social, take a short stroll to the members-only Bay Club, where you’ll enjoy access to two heated pools, a state-of-the-art fitness center, a tiki bar, and a variety of dining options—with the added convenience of food delivery right to your door. As the day winds down, take in Tampa Bay’s breathtaking sunsets from the private marina, where every evening feels like a getaway.
For sale
Price cut: $60K (6/18)
$1,819,000
6054 YEATS MANOR DRIVE, TAMPA, FL 33616
5beds
3,521sqft
Single Family Residence
Built in 2006
6,750 Square Feet Lot
$1,749,100 Zestimate®
$517/sqft
$772/mo HOA
What's special
Private poolOutdoor kitchenIncredible natural lightClassic dormer windowsDedicated lounge areaAbundance of windowsSoaring ceilings
- 119 days |
- 729 |
- 45 |
Zillow last checked:
Listing updated:
Listed by:
Karolina Franz 813-335-2082,
SMITH & ASSOCIATES REAL ESTATE 813-839-3800
Source: Stellar MLS,MLS#: TB8478617 Originating MLS: Suncoast Tampa
Originating MLS: Suncoast Tampa
Facts & features
Interior
Bedrooms & bathrooms
- Bedrooms: 5
- Bathrooms: 4
- Full bathrooms: 4
Primary bedroom
- Features: Walk-In Closet(s)
- Level: First
- Area: 208 Square Feet
- Dimensions: 16x13
Great room
- Level: First
- Area: 285 Square Feet
- Dimensions: 19x15
Kitchen
- Level: First
- Area: 130 Square Feet
- Dimensions: 13x10
Living room
- Level: First
- Area: 285 Square Feet
- Dimensions: 19x15
Heating
- Electric
Cooling
- Central Air
Appliances
- Included: Dishwasher, Disposal, Range Hood, Refrigerator, Washer
- Laundry: Laundry Room, Upper Level
Features
- Built-in Features, Cathedral Ceiling(s), Ceiling Fan(s), High Ceilings, Open Floorplan, Primary Bedroom Main Floor, Solid Surface Counters, Split Bedroom, Stone Counters, Vaulted Ceiling(s), Walk-In Closet(s)
- Flooring: Engineered Hardwood
- Doors: French Doors, Outdoor Grill
- Windows: Skylight(s), Window Treatments
- Has fireplace: No
Interior area
- Total structure area: 4,304
- Total interior livable area: 3,521 sqft
Property
Parking
- Total spaces: 2
- Parking features: Driveway, Garage Door Opener
- Attached garage spaces: 2
- Has carport: Yes
- Has uncovered spaces: Yes
Features
- Levels: Two
- Stories: 2
- Patio & porch: Front Porch, Patio, Porch
- Exterior features: Outdoor Grill, Private Entrance, Private Yard, Rain Gutters, Sidewalk
- Has private pool: Yes
- Pool features: In Ground, Salt Water, Self Cleaning
- Fencing: Masonry
- On waterfront: Yes
- Waterfront features: Waterfront, Bay/Harbor Access, Gulf/Ocean to Bay Access, Fishing Pier, Seawall
Lot
- Size: 6,750 Square Feet
- Features: FloodZone, City Lot, Near Marina, Private, Sidewalk
- Residential vegetation: Mature Landscaping
Details
- Parcel number: A08301883000000200002.0
- Zoning: PD-A
- Special conditions: None
Construction
Type & style
- Home type: SingleFamily
- Property subtype: Single Family Residence
- Attached to another structure: Yes
Materials
- Block, Stucco, Vinyl Siding
- Foundation: Slab
- Roof: Tile
Condition
- New construction: No
- Year built: 2006
Utilities & green energy
- Sewer: Public Sewer
- Water: Public
- Utilities for property: Cable Available, Cable Connected, Electricity Available, Electricity Connected, Public, Sprinkler Meter, Street Lights, Water Connected
Community & HOA
Community
- Features: Marina, Waterfront, Clubhouse, Deed Restrictions, Dog Park, Fitness Center, Gated Community - Guard, Golf Carts OK
- Pet fee: $0 monthly
- Subdivision: WESTSHORE YACHT CLUB PH 1
HOA
- Has HOA: Yes
- Amenities included: Cable TV, Clubhouse, Fitness Center, Gated, Pool, Security
- Services included: 24-Hour Guard, Cable TV, Community Pool, Reserve Fund, Internet, Maintenance Structure, Maintenance Grounds, Maintenance Repairs, Manager, Pool Maintenance, Private Road, Recreational Facilities
- HOA fee: $772 monthly
- HOA name: Brandon Giammugnani
- HOA phone: 813-831-1800
Location
- Region: Tampa
Financial & listing details
- Price per square foot: $517/sqft
- Tax assessed value: $1,216,667
- Annual tax amount: $23,298
- Date on market: 4/22/2026
- Cumulative days on market: 119 days
- Listing terms: Cash,Conventional,VA Loan
- Ownership: Fee Simple
- Total actual rent: 0
- Electric utility on property: Yes
- Road surface type: Brick, Paved, Asphalt
Estimated market value
$1,749,100
$1.66M - $1.84M
$7,256/mo
Price history
| Date | Event | Price |
|---|---|---|
| 6/18/2026 | Price change | $1,819,000-3.2%$517/sqft |
Source:  Stellar MLS #TB8478617 Report a problem Stellar MLS #TB8478617 Report a problem | ||
| 4/22/2026 | Listed for sale | $1,879,000+15.6%$534/sqft |
Source: Stellar MLS #TB8478617 Report a problem | ||
| 7/14/2022 | Sold | $1,625,000+1.6%$462/sqft |
Source: Public Record Report a problem | ||
| 6/15/2022 | Pending sale | $1,600,000$454/sqft |
Source: Stellar MLS #T3373387 Report a problem | ||
| 5/24/2022 | Listed for sale | $1,600,000+269.5%$454/sqft |
Source: Stellar MLS #T3373387 Report a problem | ||
| 2/2/2016 | Sold | $433,000+42%$123/sqft |
Source: Public Record Report a problem | ||
| 7/26/2010 | Sold | $305,000$87/sqft |
Source: Public Record Report a problem | ||
| 11/19/2009 | Listing removed | $305,000$87/sqft |
Source: Richard Doyle Real Estate #7429333 Report a problem | ||
| 9/19/2009 | Listed for sale | $305,000+2%$87/sqft |
Source: Richard Doyle Real Estate #7429333 Report a problem | ||
| 8/1/2009 | Listing removed | $299,000$85/sqft |
Source: Sunstar Real Estate LLC #7418620 Report a problem | ||
| 7/12/2009 | Listed for sale | $299,000-48.7%$85/sqft |
Source: Sunstar Real Estate LLC #7418620 Report a problem | ||
| 2/2/2006 | Sold | $583,200$166/sqft |
Source: Public Record Report a problem | ||
Public tax history
| Year | Property taxes | Tax assessment |
|---|---|---|
| 2025 | $23,299 +4.2% | $1,216,667 -0.1% |
| 2024 | $22,365 +12% | $1,217,337 +17.1% |
| 2023 | $19,964 +58% | $1,039,926 +49.2% |
| 2022 | $12,637 +1.1% | $697,196 +3% |
| 2021 | $12,504 +0.8% | $676,889 +1.4% |
| 2020 | $12,407 +39.3% | $667,543 +37.1% |
| 2019 | $8,904 | $486,897 +1.9% |
| 2018 | $8,904 +0.5% | $477,818 +2.1% |
| 2017 | $8,862 +1.2% | $467,990 +23.5% |
| 2016 | $8,757 +7.4% | $379,013 +10% |
| 2015 | $8,152 +3.4% | $344,557 +10% |
| 2014 | $7,881 +18.6% | $313,234 +10% |
| 2013 | $6,645 +17.9% | $284,758 +10% |
| 2012 | $5,637 -2.2% | $258,871 -2% |
| 2011 | $5,763 +0.5% | $264,230 -0.1% |
| 2010 | $5,734 -21.3% | $264,559 -21% |
| 2009 | $7,287 -31.6% | $334,992 -31.5% |
| 2008 | $10,653 -10.8% | $488,990 -11.9% |
| 2007 | $11,949 +100.1% | $555,353 +117.8% |
| 2006 | $5,972 +1573.6% | $255,000 +1624.1% |
| 2005 | $357 | $14,790 |
Find assessor info on the county website
Monthly payment
Est. payment
Payment breakdown
Explore the cost of this home by adjusting the details. Changes won't be saved.Climate risks
Neighborhood: Gandy-Sun Bay South
Nearby schools
GreatSchools rating
- 8/10Lanier Elementary SchoolGrades: PK-5Distance: 0.4 mi
- 5/10Madison Middle SchoolGrades: 6-8Distance: 1.8 mi
- 6/10Robinson High SchoolGrades: 9-12Distance: 0.8 mi
Schools provided by the listing agent
- Elementary: Lanier-HB
- Middle: Monroe-HB
- High: Robinson-HB
Source: Stellar MLS. This data may not be complete. We recommend contacting the local school district to confirm school assignments for this home.
- $1,381,4004 bd5 ba3.5k sqft6052 Yeats Manor Dr, Tampa, FL 33616Off Market

- $1,398,0004 bd3 ba3.1k sqft6056 Yeats Manor Dr, Tampa, FL 33616Off Market

- $1,281,4004 bd3 ba2.6k sqft6050 Yeats Manor Dr, Tampa, FL 33616Off Market
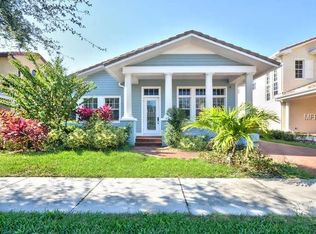
- $748,0003 bd3 ba2.2k sqft6013 Bowen Daniel Dr UNIT 101, Tampa, FL 33616Off Market

- $594,1003 bd2 ba1.8k sqft6013 Bowen Daniel Dr UNIT 103, Tampa, FL 33616Off Market
- $609,2002 bd3 ba1.7k sqft6013 Bowen Daniel Dr UNIT 106, Tampa, FL 33616Off Market
- $592,8003 bd2 ba1.8k sqft6013 Bowen Daniel Dr UNIT 107, Tampa, FL 33616Off Market
- $824,1003 bd4 ba2.2k sqft6013 Bowen Daniel Dr UNIT 108, Tampa, FL 33616Off Market
A local agent can set up tours, give advice and negotiate with sellers.
Similar homes
- $1,680,0005 bd5 ba3.6k sqft4109 W VASCONIA STREET, TAMPA, FL 33629For Sale
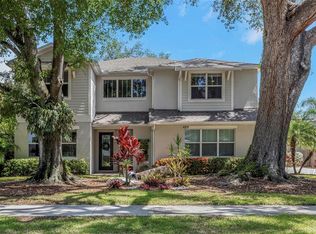
 MLS ID #TB8523721, Barbara Robinson, DALTON WADE INC. Stellar MLS
 - $2,195,0005 bd5 ba4.2k sqft3211 W BAY VILLA AVENUE, TAMPA, FL 33611For Sale
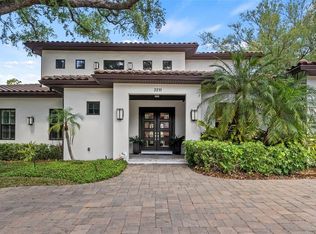 MLS ID #TB8491483, Travis Bell, BELL HENDERSON REAL ESTATE. Stellar MLS
 - $2,110,0005 bd4 ba4.1k sqft4835 W BAY VILLA AVENUE, TAMPA, FL 33611For Sale
 MLS ID #TB8488683, Zack Jacob, JACOB REAL ESTATE SERVICES,INC. Stellar MLS
 - $1,749,0004 bd3 ba3k sqft480 W DAVIS BOULEVARD, TAMPA, FL 33606For Sale
 MLS ID #TB8514853, Nicholas Buchanan, SMITH & ASSOCIATES REAL ESTATE. Stellar MLS
 - $1,395,0004 bd3 ba2.1k sqft3819 W SAN MIGUEL STREET, TAMPA, FL 33629For SaleMLS ID #TB8537375, Jessica Patrzyk, 54 REALTY LLC. Stellar MLS
- $1,795,0005 bd3 ba3.1k sqft2032 MASSACHUSETTS AVENUE NE, ST PETERSBURG, FL 33703For SaleMLS ID #TB8504902, Clay Glover, Jr, RE/MAX ACTION FIRST OF FLORIDA. Stellar MLS
- $1,600,0005 bd5 ba3.3k sqft4433 SWEETWATER DRIVE, TAMPA, FL 33615For SaleMLS ID #TB8493014, Sean Rodriguez, HAMILTON REALTY ADVISORS LLC. Stellar MLS
- $1,325,0005 bd3 ba2.9k sqft6706 S STERLING AVENUE, TAMPA, FL 33611New ConstructionMLS ID #TB8505954, Leidy Gonzalez Reyes, MIRANDA LANDA REALTY GROUP LLC. Stellar MLS
- $2,249,0005 bd6 ba4.3k sqft3901 W GRANADA STREET, TAMPA, FL 33629For SaleMLS ID #TB8486219, Renate Feyerabend, COASTAL PROPERTIES GROUP INTERNATIONAL. Stellar MLS
- $1,375,0004 bd4 ba2.8k sqft5351 BRIDGE STREET #38, TAMPA, FL 33611For SaleMLS ID #TB8532460, Lauren Swoboda, PA, COMPASS FLORIDA LLC. Stellar MLS
- $1,650,0004 bd3 ba3k sqft4660 LAUREL OAK LANE NE, ST PETERSBURG, FL 33703For SaleMLS ID #TB8532007, Becky McConnell, SMITH & ASSOCIATES REAL ESTATE. Stellar MLS
- $1,850,0004 bd4 ba4k sqft713 ISLEBAY DRIVE, APOLLO BEACH, FL 33572For SaleMLS ID #TB8523892, Shawna Calvert, 27NORTH REALTY. Stellar MLS
- $1,350,0004 bd4 ba2.8k sqft5351 BRIDGE STREET #62, TAMPA, FL 33611For SaleMLS ID #TB8529860, Dev Kewalramani, SMITH & ASSOCIATES REAL ESTATE. Stellar MLS
- $1,649,0004 bd4 ba3.8k sqft6203 MARBELLA BOULEVARD, APOLLO BEACH, FL 33572For SaleMLS ID #TB8533043, Shawna Calvert, 27NORTH REALTY. Stellar MLS
- $1,335,0004 bd3 ba3.1k sqft2722 N MYRTLE AVENUE, TAMPA, FL 33602For SaleMLS ID #TB8536450, Asya Hirschfeld, EXP REALTY LLC. Stellar MLS
- $1,499,9005 bd5 ba4k sqft4022 W BAY TO BAY BOULEVARD, TAMPA, FL 33629For SaleMLS ID #TB8518459, Kelly Brelje, KELLER WILLIAMS TAMPA PROPERTIES. Stellar MLS
- $2,449,0004 bd3 ba3.1k sqft4926 W MELROSE AVENUE N, TAMPA, FL 33629For SaleMLS ID #TB8479336, Jen Carlstedt, SMITH & ASSOCIATES REAL ESTATE. Stellar MLS
- $1,275,0004 bd3 ba2.2k sqft4902 W SAN RAFAEL STREET, TAMPA, FL 33629For SaleMLS ID #TB8490321, Vilma Wolfe, CHARLES RUTENBERG REALTY INC. Stellar MLS
- $1,399,9994 bd4 ba3.2k sqft714 S LOIS AVENUE, TAMPA, FL 33609For SaleMLS ID #TB8464392, Thomas Settles, PINPOINT REALTY GROUP LLC. Stellar MLS
- $2,095,0005 bd4 ba4k sqft1222 BRIGHTWATERS BOULEVARD NE, ST PETERSBURG, FL 33704For SaleMLS ID #TB8450175, Becky McConnell, SMITH & ASSOCIATES REAL ESTATE. Stellar MLS
