Welcome to this exceptional waterfront residence in highly sought-after South Tampa, where modern luxury meets effortless waterfront living. Built in 2020 and offering 4,141 square feet of living space, this stunning home features 5 spacious bedrooms, 4 full bathrooms, and a versatile bonus room, and a first-floor mother-in-law suite provides flexibility and privacy for guests. Perfectly positioned just two lots from Tampa Bay, this property boasts a brand new reinforced concrete seawall with ample space to install davits. The property offers direct canal access that can accommodate up to a 23-foot boat, making this an ideal opportunity for fishing and boating enthusiasts. The backyard is a true oasis, highlighted by a heated, climate-controlled swimming pool, elegant Akoya marble decking, and a fully equipped outdoor kitchen complete with granite countertops, stainless steel grill, beverage cooler, and ice machine—perfect for entertaining year-round. Over the years, this home has been meticulously upgraded with thoughtful enhancements, including impact-rated stacking glass patio doors and windows, upgraded insulation, a whole-home water filtration system, custom lighting and ceiling fans, and extensive interior and exterior repainting. Additional highlights include a 24KW Generac whole-home generator, a gas piping system for key appliances, and a Sparta-chip finished garage with a mini-split A/C system. With stem wall foundations, this home remained high and dry and did not flood during the 2024 Hurricane season. Inside, the home showcases an expansive chef’s kitchen featuring custom cabinetry, quartz countertops, high-end appliances, and premium fixtures. The open-concept living area is anchored by a striking quartz feature wall with an electric fireplace, custom built-ins with shiplap accents, creating a warm and inviting atmosphere. A custom dry bar with wine refrigeration adds an additional touch of luxury. The exterior has been equally refined, featuring new paver driveway installation, custom railings, professional landscape lighting, and side yards. and A brand-new 70-foot seawall that has been reinforced with additional backfill, ensuring long-term durability and peace of mind.
For sale
Price cut: $100K (7/21)
$2,110,000
4835 W BAY VILLA AVENUE, TAMPA, FL 33611
5beds
4,141sqft
Single Family Residence
Built in 2021
7,210 Square Feet Lot
$-- Zestimate®
$510/sqft
$-- HOA
What's special
First-floor mother-in-law suiteHeated climate-controlled swimming poolStem wall foundationsVersatile bonus roomCustom railingsSide yardsWhole-home water filtration system
- 153 days |
- 1,807 |
- 113 |
Zillow last checked:
Listing updated:
Listed by:
Zack Jacob 813-758-5324,
JACOB REAL ESTATE SERVICES,INC 813-258-3200,
Joseph Jacob 813-758-5282,
JACOB REAL ESTATE SERVICES,INC
Source: Stellar MLS,MLS#: TB8488683 Originating MLS: Suncoast Tampa
Originating MLS: Suncoast Tampa
Facts & features
Interior
Bedrooms & bathrooms
- Bedrooms: 5
- Bathrooms: 4
- Full bathrooms: 4
Rooms
- Room types: Bonus Room
Primary bedroom
- Features: Walk-In Closet(s)
- Level: Second
- Area: 437 Square Feet
- Dimensions: 23x19
Primary bathroom
- Level: Second
- Area: 221 Square Feet
- Dimensions: 13x17
Bonus room
- Features: Walk-In Closet(s)
- Level: Second
- Area: 320 Square Feet
- Dimensions: 16x20
Kitchen
- Level: First
- Area: 594 Square Feet
- Dimensions: 18x33
Living room
- Level: First
- Area: 550 Square Feet
- Dimensions: 22x25
Heating
- Central
Cooling
- Central Air
Appliances
- Included: Bar Fridge, Oven, Dishwasher, Dryer, Freezer, Microwave, Range Hood, Refrigerator, Washer, Whole House R.O. System, Wine Refrigerator
- Laundry: Laundry Room, Upper Level
Features
- Built-in Features, Crown Molding, Dry Bar, Eating Space In Kitchen, High Ceilings, In Wall Pest System, Open Floorplan, Pest Guard System, Solid Wood Cabinets, Stone Counters, Tray Ceiling(s), Walk-In Closet(s)
- Flooring: Engineered Hardwood, Porcelain Tile
- Doors: Outdoor Kitchen, Sliding Doors
- Windows: Window Treatments, Hurricane Shutters
- Has fireplace: Yes
- Fireplace features: Electric
Interior area
- Total structure area: 4,978
- Total interior livable area: 4,141 sqft
Property
Parking
- Total spaces: 2
- Parking features: Driveway, Garage Door Opener, Oversized
- Attached garage spaces: 2
- Has uncovered spaces: Yes
Features
- Levels: Two
- Stories: 2
- Patio & porch: Covered, Front Porch, Patio, Rear Porch
- Exterior features: Irrigation System, Lighting, Outdoor Kitchen, Storage
- Has private pool: Yes
- Pool features: Heated, In Ground
- Has view: Yes
- View description: Water, Canal
- Has water view: Yes
- Water view: Water,Canal
- Waterfront features: Canal - Saltwater, Saltwater Canal Access, Gulf/Ocean Access, Seawall
Lot
- Size: 7,210 Square Feet
- Dimensions: 70 x 103
Details
- Parcel number: A0530183X400000300001.1
- Zoning: RS-60
- Special conditions: None
Construction
Type & style
- Home type: SingleFamily
- Architectural style: Custom
- Property subtype: Single Family Residence
Materials
- Block, Stucco
- Foundation: Stem Wall
- Roof: Shingle
Condition
- Completed
- New construction: No
- Year built: 2021
Details
- Builder model: Custom
- Builder name: Ramos Design Build
Utilities & green energy
- Sewer: Public Sewer
- Water: Public
- Utilities for property: Electricity Connected, Natural Gas Connected, Public, Sewer Connected, Water Connected
Community & HOA
Community
- Pet fee: $0 monthly
- Subdivision: MARGARET ANNE SUB REVI
HOA
- Has HOA: No
Location
- Region: Tampa
Financial & listing details
- Price per square foot: $510/sqft
- Tax assessed value: $1,275,116
- Annual tax amount: $24,743
- Date on market: 3/20/2026
- Cumulative days on market: 154 days
- Listing terms: Cash,Conventional
- Ownership: Fee Simple
- Total actual rent: 0
- Electric utility on property: Yes
- Road surface type: Asphalt
Estimated market value
Not available
Estimated sales range
Not available
Not available
Price history
| Date | Event | Price |
|---|---|---|
| 7/21/2026 | Price change | $2,110,000-4.5%$510/sqft |
Source:  Stellar MLS #TB8488683 Report a problem Stellar MLS #TB8488683 Report a problem | ||
| 6/25/2026 | Price change | $2,210,000-1.1%$534/sqft |
Source: Stellar MLS #TB8488683 Report a problem | ||
| 6/12/2026 | Price change | $2,235,000-2.2%$540/sqft |
Source: Stellar MLS #TB8488683 Report a problem | ||
| 6/1/2026 | Price change | $2,285,000-2.8%$552/sqft |
Source: Stellar MLS #TB8488683 Report a problem | ||
| 4/29/2026 | Price change | $2,350,000-1.9%$567/sqft |
Source: Stellar MLS #TB8488683 Report a problem | ||
| 3/20/2026 | Listed for sale | $2,395,000+84.2%$578/sqft |
Source: Stellar MLS #TB8488683 Report a problem | ||
| 6/28/2021 | Sold | $1,300,000-7.1%$314/sqft |
Source: Public Record Report a problem | ||
| 1/19/2021 | Listing removed | -- |
Source: Stellar MLS Report a problem | ||
| 12/12/2020 | Listed for sale | $1,399,900$338/sqft |
Source: BRAINARD REALTY #T3264195 Report a problem | ||
| 10/31/2020 | Listing removed | $1,399,900$338/sqft |
Source: BRAINARD REALTY #T3264195 Report a problem | ||
| 10/19/2020 | Pending sale | $1,399,900$338/sqft |
Source: BRAINARD REALTY #T3264195 Report a problem | ||
| 9/26/2020 | Listed for sale | $1,399,900+0.1%$338/sqft |
Source: BRAINARD REALTY #T3264195 Report a problem | ||
| 8/12/2020 | Listing removed | $1,399,000$338/sqft |
Source: PACI REALTY LLC #T3202137 Report a problem | ||
| 6/1/2020 | Price change | $1,399,000-6%$338/sqft |
Source: PACI REALTY LLC #T3202137 Report a problem | ||
| 4/24/2020 | Price change | $1,489,000-0.7%$360/sqft |
Source: PACI REALTY LLC #T3202137 Report a problem | ||
| 3/23/2020 | Price change | $1,499,000-3%$362/sqft |
Source: PACI REALTY LLC #T3202137 Report a problem | ||
| 3/19/2020 | Price change | $1,545,000-3.1%$373/sqft |
Source: PACI REALTY LLC #T3202137 Report a problem | ||
| 3/13/2020 | Price change | $1,595,000-6.1%$385/sqft |
Source: PACI REALTY LLC #T3202137 Report a problem | ||
| 3/8/2020 | Price change | $1,699,000-5.3%$410/sqft |
Source: PACI REALTY LLC #T3202137 Report a problem | ||
| 2/28/2020 | Listed for sale | $1,795,000+0.3%$433/sqft |
Source: PACI REALTY LLC #T3202137 Report a problem | ||
| 1/18/2020 | Listing removed | $1,790,000$432/sqft |
Source: PACI REALTY LLC #T3202137 Report a problem | ||
| 10/2/2019 | Listed for sale | $1,790,000+12.6%$432/sqft |
Source: PACI REALTY LLC #T3202137 Report a problem | ||
| 8/28/2019 | Listing removed | $1,590,000$384/sqft |
Source: RE/MAX Alliance Group #T3115928 Report a problem | ||
| 3/22/2019 | Price change | $1,590,000-3.6%$384/sqft |
Source: RE/MAX BAY TO BAY #T3115928 Report a problem | ||
| 3/13/2019 | Price change | $1,649,000-5.7%$398/sqft |
Source: RE/MAX BAY TO BAY #T3115928 Report a problem | ||
| 2/26/2019 | Listed for sale | $1,749,000+399.7%$422/sqft |
Source: RE/MAX BAY TO BAY #T3115928 Report a problem | ||
| 6/25/2018 | Sold | $350,000+29.6%$85/sqft |
Source: Public Record Report a problem | ||
| 12/15/2017 | Sold | $270,000+181.3%$65/sqft |
Source: Stellar MLS #T2897503 Report a problem | ||
| 10/8/1999 | Sold | $96,000$23/sqft |
Source: Public Record Report a problem | ||
Public tax history
| Year | Property taxes | Tax assessment |
|---|---|---|
| 2025 | $24,743 +5.4% | $1,275,116 +1.2% |
| 2024 | $23,470 +2.3% | $1,260,389 +3% |
| 2023 | $22,951 +1.2% | $1,223,679 +1.7% |
| 2022 | $22,685 +300.7% | $1,202,739 +324.5% |
| 2021 | $5,661 +10.7% | $283,360 +10% |
| 2020 | $5,113 -0.9% | $257,600 |
| 2019 | $5,160 | $257,600 +14.3% |
| 2018 | $5,160 +12.5% | $225,400 |
| 2017 | $4,585 +5.2% | $225,400 +20.5% |
| 2016 | $4,358 +6.7% | $187,018 +10% |
| 2015 | $4,085 +26.3% | $170,016 +10% |
| 2014 | $3,235 | $154,560 |
| 2013 | $3,235 -2.9% | $154,560 |
| 2012 | $3,330 -0.2% | $154,560 |
| 2011 | $3,336 -3.4% | $154,560 -4% |
| 2010 | $3,453 -0.6% | $161,000 |
| 2009 | $3,474 -17% | $161,000 -16.7% |
| 2008 | $4,185 -13.3% | $193,200 -14.3% |
| 2007 | $4,826 -8.6% | $225,400 |
| 2006 | $5,279 -2.9% | $225,400 |
| 2005 | $5,438 | $225,400 +16.7% |
| 2004 | -- | $193,200 +160.9% |
| 2003 | -- | $74,060 |
| 2002 | -- | $74,060 |
| 2001 | -- | $74,060 |
| 2000 | $1,887 | $74,060 |
Find assessor info on the county website
Monthly payment
Est. payment
Payment breakdown
Explore the cost of this home by adjusting the details. Changes won't be saved.Climate risks
Neighborhood: Bayside West
Nearby schools
GreatSchools rating
- 6/10Anderson Elementary SchoolGrades: PK-5Distance: 1.4 mi
- 5/10Madison Middle SchoolGrades: 6-8Distance: 0.6 mi
- 6/10Robinson High SchoolGrades: 9-12Distance: 2.5 mi
- $781,1005 bd3 ba2.3k sqft4833 W Bay Villa Ave, Tampa, FL 33611Off Market
- $884,9004 bd3 ba1.3k sqft4837 W Bay Villa Ave, Tampa, FL 33611Off Market
- $885,7004 bd2 ba2.5k sqft5010 W Euclid Ave, Tampa, FL 33629Off Market
- $754,8004 bd2 ba1.8k sqft4831 W Bay Villa Ave, Tampa, FL 33611Off Market
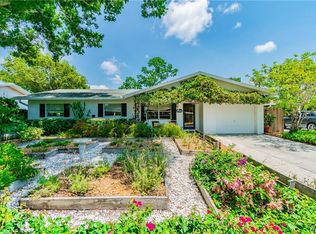
- $1,225,0003 bd2 ba1.5k sqft5008 W Euclid Ave, Tampa, FL 33629Sold
- $614,6004 bd2 ba1.5k sqft4836 W Bay Villa Ave, Tampa, FL 33611Off Market
- $1,024,4004 bd3 ba2.8k sqft5012 W Euclid Ave, Tampa, FL 33629Off Market
- $869,1004 bd2 ba3.1k sqft4838 W Bay Villa Ave, Tampa, FL 33611Off Market
A local agent can set up tours, give advice and negotiate with sellers.
Similar homes
- $2,195,0005 bd5 ba4.2k sqft3211 W BAY VILLA AVENUE, TAMPA, FL 33611For Sale
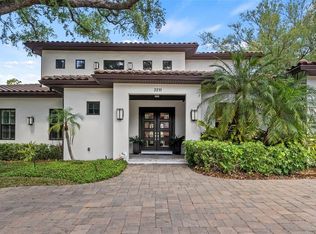
 MLS ID #TB8491483, Travis Bell, BELL HENDERSON REAL ESTATE. Stellar MLS
 - $2,100,0005 bd5 ba3.5k sqft1706 W JETTON AVENUE, TAMPA, FL 33606For Sale
 MLS ID #TB8527258, Tyler Gilley, SMITH & ASSOCIATES REAL ESTATE. Stellar MLS
 - $1,680,0005 bd5 ba3.6k sqft4109 W VASCONIA STREET, TAMPA, FL 33629For Sale
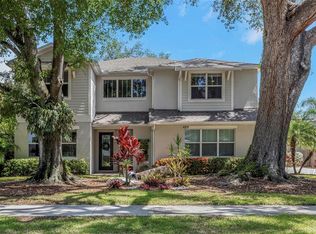 MLS ID #TB8523721, Barbara Robinson, DALTON WADE INC. Stellar MLS
 - $1,820,0005 bd4 ba3.4k sqft3106 W COACHMAN AVENUE, TAMPA, FL 33611New Construction
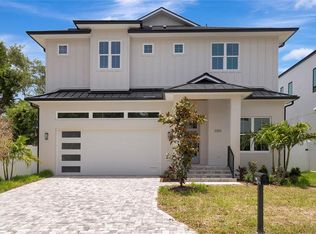 MLS ID #TB8531821, Ally Russell, KELLER WILLIAMS TAMPA CENTRAL. Stellar MLS
 - $1,819,0005 bd4 ba3.5k sqft6054 YEATS MANOR DRIVE, TAMPA, FL 33616For SaleMLS ID #TB8478617, Karolina Franz, SMITH & ASSOCIATES REAL ESTATE. Stellar MLS
- $2,335,0004 bd5 ba3k sqft5410 BAYSHORE BLVD, TAMPA, FL 33611For SaleMLS ID #TB8487145, Mary Ann Porter, GULF SHORES REALTY ERA POWERED LLC. Stellar MLS
- $2,449,0004 bd3 ba3.1k sqft4926 W MELROSE AVENUE N, TAMPA, FL 33629For SaleMLS ID #TB8479336, Jen Carlstedt, SMITH & ASSOCIATES REAL ESTATE. Stellar MLS
- $2,169,0005 bd4 ba3.2k sqft206 CHIPPEWA AVENUE, TAMPA, FL 33606New ConstructionMLS ID #TB8532243, Ally Russell, KELLER WILLIAMS TAMPA CENTRAL. Stellar MLS
- $1,395,0004 bd3 ba2.1k sqft3819 W SAN MIGUEL STREET, TAMPA, FL 33629For SaleMLS ID #TB8537375, Jessica Patrzyk, 54 REALTY LLC. Stellar MLS
- $2,100,0004 bd3 ba2.2k sqft2022 HAWAII AVENUE NE, ST PETERSBURG, FL 33703For SaleMLS ID #TB8532876, Christina Bolinger, COASTAL PROPERTIES GROUP INTERNATIONAL. Stellar MLS
- $1,749,0004 bd3 ba3k sqft480 W DAVIS BOULEVARD, TAMPA, FL 33606For SaleMLS ID #TB8514853, Nicholas Buchanan, SMITH & ASSOCIATES REAL ESTATE. Stellar MLS
- $1,650,0005 bd4 ba3.5k sqft810 W BRADDOCK STREET, TAMPA, FL 33603New ConstructionMLS ID #TB8539532, Celeste Hunter, SMITH & ASSOCIATES REAL ESTATE. Stellar MLS
- $1,350,0004 bd4 ba2.8k sqft5351 BRIDGE STREET #62, TAMPA, FL 33611For SaleMLS ID #TB8529860, Dev Kewalramani, SMITH & ASSOCIATES REAL ESTATE. Stellar MLS
- $1,700,0004 bd4 ba3.7k sqft9801 COMPASS POINT WAY, TAMPA, FL 33615For SaleMLS ID #TB8520408, Janice Rodriguez, LPT REALTY, LLC. Stellar MLS
- $1,390,0004 bd5 ba3.4k sqft4604 W EUCLID AVENUE, TAMPA, FL 33629New ConstructionMLS ID #TB8496088, Jessica Scialletti, URBAN REAL ESTATE US. Stellar MLS
- $1,275,0004 bd3 ba2.2k sqft4902 W SAN RAFAEL STREET, TAMPA, FL 33629For SaleMLS ID #TB8490321, Vilma Wolfe, CHARLES RUTENBERG REALTY INC. Stellar MLS
- $1,499,9005 bd5 ba4k sqft4022 W BAY TO BAY BOULEVARD, TAMPA, FL 33629For SaleMLS ID #TB8518459, Kelly Brelje, KELLER WILLIAMS TAMPA PROPERTIES. Stellar MLS
- $3,000,0004 bd3 ba2.1k sqft4927 W MELROSE AVENUE N, TAMPA, FL 33629For SaleMLS ID #TB8508744, James Henning, COMPASS FLORIDA LLC. Stellar MLS
- $2,399,0005 bd5 ba3.9k sqft1001 CORDOVA BOULEVARD NE, ST PETERSBURG, FL 33704For SaleMLS ID #TB8505011, Alexander Thorpe, SMITH & ASSOCIATES REAL ESTATE. Stellar MLS
- $2,685,0006 bd6 ba4.6k sqft3605 W KENSINGTON AVENUE, TAMPA, FL 33629New ConstructionMLS ID #TB8508384, Brad Suddath, REALTY ADVISORS LLC. Stellar MLS
