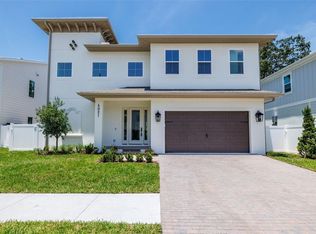
Immerse yourself in the coveted South Tampa lifestyle with this beautifully crafted and thoughtfully designed luxury residence (X Flood zone, no flood insurance required) offering 5 bedrooms, 5 full bathrooms, a versatile flex room that can be used as a possible 6th bedroom and a spacious 2-car garage across 4,090 square feet of exceptional living space. A grand double-door entry welcomes you into an impressive foyer highlighted by soaring 11'4" ceilings (10' on the 2nd level), impeccable craftsmanship, and stunning 7.5" Café Cannoli engineered hardwood flooring that extends throughout the entire first level and most of the second level. Automated electric blinds enhance the home's sophistication while providing effortless privacy and convenience. Designed for both elevated everyday living and seamless entertaining, the expansive open-concept floor plan is bathed in natural light and effortlessly connects the living, dining, and kitchen spaces. The chef's kitchen serves as the centerpiece of the home, featuring a complete stainless steel appliance package, quartz countertops, custom cabinetry, a massive center island, abundant storage, and an impressive walk-in pantry. Just off the kitchen, a thoughtfully designed mudroom adds functionality and organization. The first floor also includes a private guest suite with an ensuite bathroom. The striking open-air staircase leads to a spacious second-floor landing, creating a dramatic architectural focal point. Through solid-core double doors, the luxurious primary suite offers a true owner's retreat. The spa-inspired ensuite bath showcases a freestanding soaking tub, an expansive wet room with a rainfall shower, dual vanities, and a massive walk-in closet designed to impress. Bedrooms three, four, and five each feature private ensuite bathrooms, providing exceptional comfort and privacy for family and guests. The upstairs flex room offers endless possibilities as a media room, home office, fitness studio, playroom, or optional sixth bedroom. The laundry room is located on the 2nd floor as well. Outdoor living is equally impressive with a covered lanai overlooking a fully fenced, low-maintenance backyard enhanced by approximately 900 square feet of professionally installed premium turf. For those envisioning a private outdoor oasis, professionally designed pool plans have already been completed by the current owners, saving valuable time and expense. Additional highlights include an expanded paver parking pad, zoned for the highly sought-after Plant High School district, conveniently within walking distance. Just steps away from beloved Friendship park. Combining luxury finishes, thoughtful upgrades, and an unbeatable South Tampa location, this exceptional residence presents a rare opportunity to enjoy refined Florida living at its finest!
For sale
Price cut: $25.1K (7/24)
$1,499,900
4022 W BAY TO BAY BOULEVARD, TAMPA, FL 33629
5beds
4,095sqft
:
Get pre-qualified$9,697/mo
Single Family Residence
Built in 2024
6,000 Square Feet Lot
$1,461,800 Zestimate®
$366/sqft
$-- HOA
What's special
- 51 days |
- 805 |
- 42 |
Zillow last checked:
Listing updated:
Listed by:
Kelly Brelje 813-767-3736,
KELLER WILLIAMS TAMPA PROPERTIES 813-264-7754
Source: Stellar MLS,MLS#: TB8518459 Originating MLS: Suncoast Tampa
Originating MLS: Suncoast Tampa
Facts & features
Interior
Bedrooms & bathrooms
- Bedrooms: 5
- Bathrooms: 5
- Full bathrooms: 5
Rooms
- Room types: Bonus Room, Utility Room
Primary bedroom
- Features: Ceiling Fan(s), Walk-In Closet(s)
- Level: Second
- Area: 354.9 Square Feet
- Dimensions: 21x16.9
Bedroom 2
- Features: Ceiling Fan(s), En Suite Bathroom, Granite Counters, Walk-In Closet(s)
- Level: First
- Area: 154.28 Square Feet
- Dimensions: 13.3x11.6
Bedroom 3
- Features: Ceiling Fan(s), Built-in Closet
- Level: Second
- Area: 130 Square Feet
- Dimensions: 13x10
Bedroom 4
- Features: Ceiling Fan(s), Walk-In Closet(s)
- Level: Second
- Area: 165 Square Feet
- Dimensions: 15x11
Bedroom 5
- Features: Ceiling Fan(s), No Closet
- Level: Second
- Area: 220.4 Square Feet
- Dimensions: 15.2x14.5
Primary bathroom
- Features: Dual Sinks, En Suite Bathroom, Exhaust Fan, Makeup/Vanity Space, Rain Shower Head, Split Vanities, Stone Counters, Tub with Separate Shower Stall, Water Closet/Priv Toilet, No Closet
- Level: Second
- Area: 224 Square Feet
- Dimensions: 16x14
Bathroom 2
- Features: En Suite Bathroom, Exhaust Fan, Shower No Tub, Stone Counters, No Closet
- Level: First
- Area: 45 Square Feet
- Dimensions: 9x5
Bathroom 3
- Features: Exhaust Fan, Shower No Tub, Single Vanity, Stone Counters, No Closet
- Level: Second
- Area: 55 Square Feet
- Dimensions: 11x5
Bathroom 4
- Features: En Suite Bathroom, Exhaust Fan, Stone Counters, Tub With Shower, No Closet
- Level: Second
- Area: 40 Square Feet
- Dimensions: 8x5
Bathroom 5
- Features: En Suite Bathroom, Exhaust Fan, Shower No Tub, Single Vanity, Stone Counters, No Closet
- Level: Second
- Area: 40 Square Feet
- Dimensions: 8x5
Bonus room
- Features: Ceiling Fan(s), Built-in Closet
- Level: Second
- Area: 132 Square Feet
- Dimensions: 12x11
Great room
- Level: First
- Area: 439.79 Square Feet
- Dimensions: 22.1x19.9
Kitchen
- Features: Kitchen Island, Stone Counters, Pantry
- Level: First
- Area: 273.6 Square Feet
- Dimensions: 19x14.4
Heating
- Central
Cooling
- Central Air
Appliances
- Included: Oven, Cooktop, Dishwasher, Disposal, Dryer, Electric Water Heater, Microwave, Range Hood, Washer
- Laundry: Corridor Access, Electric Dryer Hookup, Inside, Laundry Room, Upper Level, Washer Hookup
Features
- Ceiling Fan(s), Eating Space In Kitchen, High Ceilings, In Wall Pest System, Kitchen/Family Room Combo, Open Floorplan, PrimaryBedroom Upstairs, Stone Counters, Tray Ceiling(s), Walk-In Closet(s)
- Flooring: Carpet, Engineered Hardwood, Tile
- Doors: Sliding Doors
- Windows: Window Treatments, Hurricane Shutters, Shutters, Hurricane Shutters/Windows
- Has fireplace: No
Interior area
- Total structure area: 4,780
- Total interior livable area: 4,095 sqft
Video & virtual tour
Property
Parking
- Total spaces: 2
- Parking features: Driveway, Garage Door Opener, Guest
- Attached garage spaces: 2
- Has uncovered spaces: Yes
- Details: Garage Dimensions: 19x26
Features
- Levels: Two
- Stories: 2
- Patio & porch: Covered, Patio
- Exterior features: Irrigation System, Private Mailbox, Rain Gutters, Sidewalk
- Fencing: Vinyl
Lot
- Size: 6,000 Square Feet
- Dimensions: 60 x 100
- Features: City Lot, Landscaped, Sidewalk
- Residential vegetation: Trees/Landscaped
Details
- Parcel number: A3329183TP00003200011.0
- Zoning: RS-60
- Special conditions: None
Construction
Type & style
- Home type: SingleFamily
- Architectural style: Traditional
- Property subtype: Single Family Residence
Materials
- Block, Stucco
- Foundation: Block, Slab
- Roof: Shingle
Condition
- New construction: No
- Year built: 2024
Details
- Builder name: BCL Homes
Utilities & green energy
- Sewer: Public Sewer
- Water: Public
- Utilities for property: BB/HS Internet Available, Electricity Connected, Public, Sprinkler Meter, Street Lights, Water Connected
Community & HOA
Community
- Security: Closed Circuit Camera(s), Smoke Detector(s)
- Pet fee: $0 monthly
- Subdivision: VIRGINIA PARK
HOA
- Has HOA: No
Location
- Region: Tampa
Financial & listing details
- Price per square foot: $366/sqft
- Tax assessed value: $1,137,151
- Annual tax amount: $17,491
- Date on market: 6/25/2026
- Cumulative days on market: 45 days
- Listing terms: Cash,Conventional
- Ownership: Fee Simple
- Total actual rent: 0
- Electric utility on property: Yes
- Road surface type: Paved
Estimated market value
$1,461,800
$1.39M - $1.53M
$7,943/mo
Price history
| Date | Event | Price |
|---|---|---|
| 7/24/2026 | Price change | $1,499,900-1.6%$366/sqft |
Source:  Stellar MLS #TB8518459 Report a problem Stellar MLS #TB8518459 Report a problem | ||
| 7/7/2026 | Price change | $1,524,999-3.2%$372/sqft |
Source: Stellar MLS #TB8518459 Report a problem | ||
| 6/30/2026 | Price change | $1,575,000-7.4%$385/sqft |
Source: Stellar MLS #TB8518459 Report a problem | ||
| 6/25/2026 | Listed for sale | $1,700,000+17.3%$415/sqft |
Source: Stellar MLS #TB8518459 Report a problem | ||
| 2/26/2024 | Sold | $1,449,000+332.5%$354/sqft |
Source: Public Record Report a problem | ||
| 11/17/2022 | Sold | $335,000$82/sqft |
Source: Public Record Report a problem | ||
Public tax history
| Year | Property taxes | Tax assessment |
|---|---|---|
| 2025 | $17,491 +284% | $909,630 -19.6% |
| 2024 | $4,555 +6.6% | $1,131,589 +408.6% |
| 2023 | $4,271 | $222,480 |
Find assessor info on the county website
Monthly payment
Est. payment
Payment breakdown
Explore the cost of this home by adjusting the details. Changes won't be saved.Climate risks
Neighborhood: Virginia Park
Nearby schools
GreatSchools rating
- 10/10Mabry Elementary SchoolGrades: PK-5Distance: 0.7 mi
- 10/10Coleman Middle SchoolGrades: 6-8Distance: 0.6 mi
- 8/10Plant High SchoolGrades: 9-12Distance: 0.6 mi
Schools provided by the listing agent
- Elementary: Dale Mabry Elementary-HB
- Middle: Coleman-HB
- High: Plant-HB
Source: Stellar MLS. This data may not be complete. We recommend contacting the local school district to confirm school assignments for this home.
- $1,449,0005 bd5 ba4k sqft4022 W Bay To Bay, Tampa, FL 33629Sold

- $1,402,0005 bd5 ba3.2k sqft4024 W Bay To Bay Blvd, Tampa, FL 33629Sold
- $1,999,9995 bd4 ba3.9k sqft4021 Santiago St W, Tampa, FL 33629Sold
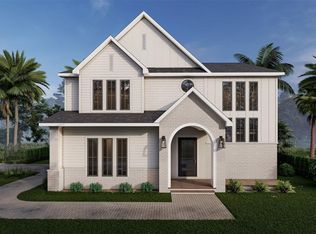
- $2,010,0004 bd5 ba3.7k sqft4023 W Santiago St, Tampa, FL 33629Sold
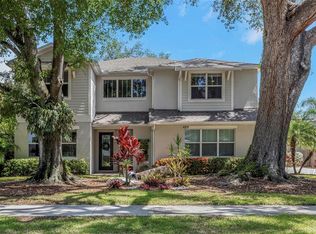
- $1,999,9995 bd5 ba3.9k sqft4019 Santiago St W, Tampa, FL 33629Sold
- $1,199,9904 bd4 ba2.9k sqft4020 W Bay To Bay Blvd, Tampa, FL 33629Sold
- $1,367,2004 bd4 ba3.5k sqft4016 W Bay To Bay Blvd, Tampa, FL 33629Off Market
- $1,956,6005 bd4 ba3.1k sqft4015 W Santiago St, Tampa, FL 33629Off Market
A local agent can set up tours, give advice and negotiate with sellers.
A local lender can help you make sure your offer is ready when you are.
Similar homes
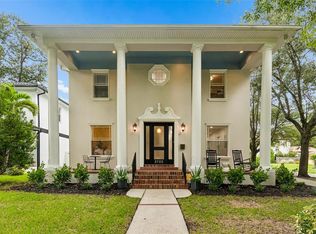
- $1,680,0005 bd5 ba3.6k sqft4109 W VASCONIA STREET, TAMPA, FL 33629For Sale
 MLS ID #TB8523721, Barbara Robinson, DALTON WADE INC. Stellar MLS
 - $1,299,0004 bd3 ba2.2k sqft4902 W SAN RAFAEL STREET, TAMPA, FL 33629For Sale
 MLS ID #TB8490321, Vilma Wolfe, CHARLES RUTENBERG REALTY INC. Stellar MLS
 - $1,449,0004 bd3 ba3.1k sqft2722 N MYRTLE AVENUE, TAMPA, FL 33602For Sale
 MLS ID #TB8536450, Asya Hirschfeld, EXP REALTY LLC. Stellar MLS
 - $999,0004 bd3 ba2.1k sqft4708 W NEPTUNE STREET, TAMPA, FL 33629For Sale
 MLS ID #TB8525575, Gregory Margliano, COMPASS FLORIDA LLC. Stellar MLS
 - $1,499,7774 bd4 ba3.3k sqft4208 N CLEARFIELD AVENUE, TAMPA, FL 33603For SaleMLS ID #TB8519492, Freddie Langiotti, REALNET FLORIDA REAL ESTATE. Stellar MLS
- $1,399,9994 bd4 ba3.2k sqft714 S LOIS AVENUE, TAMPA, FL 33609For SaleMLS ID #TB8464392, Thomas Settles, PINPOINT REALTY GROUP LLC. Stellar MLS
- $1,749,0004 bd3 ba3k sqft480 W DAVIS BOULEVARD, TAMPA, FL 33606For SaleMLS ID #TB8514853, Nicholas Buchanan, SMITH & ASSOCIATES REAL ESTATE. Stellar MLS
- $1,370,0005 bd4 ba4k sqft2304 CLEMENT ROAD, LUTZ, FL 33549For SaleMLS ID #TB8530857, Ryan Zampino, MIHARA & ASSOCIATES INC.. Stellar MLS
- $2,195,0005 bd5 ba4.2k sqft3211 W BAY VILLA AVENUE, TAMPA, FL 33611For SaleMLS ID #TB8491483, Travis Bell, BELL HENDERSON REAL ESTATE. Stellar MLS
- $1,819,0005 bd4 ba3.5k sqft6054 YEATS MANOR DRIVE, TAMPA, FL 33616For SaleMLS ID #TB8478617, Karolina Franz, SMITH & ASSOCIATES REAL ESTATE. Stellar MLS
- $1,820,0005 bd4 ba3.4k sqft3106 W COACHMAN AVENUE, TAMPA, FL 33611New ConstructionMLS ID #TB8531821, Ally Russell, KELLER WILLIAMS TAMPA CENTRAL. Stellar MLS
- $1,500,0006 bd3 ba3.4k sqft4618 AVENUE LONGCHAMPS, LUTZ, FL 33558For SaleMLS ID #TB8532086, Jason Catalanotto, LPT REALTY, LLC. Stellar MLS
- $1,375,0004 bd4 ba2.8k sqft5351 BRIDGE STREET #38, TAMPA, FL 33611For SaleMLS ID #TB8532460, Lauren Swoboda, PA, COMPASS FLORIDA LLC. Stellar MLS
- $1,350,0004 bd4 ba2.8k sqft5351 BRIDGE STREET #62, TAMPA, FL 33611For SaleMLS ID #TB8529860, Dev Kewalramani, SMITH & ASSOCIATES REAL ESTATE. Stellar MLS
- $1,569,0004 bd4 ba3.1k sqft814 W AMELIA AVENUE, TAMPA, FL 33602New ConstructionMLS ID #TB8464229, Dee Rivera, STAR BAY REALTY CORP.. Stellar MLS
- $2,110,0005 bd4 ba4.1k sqft4835 W BAY VILLA AVENUE, TAMPA, FL 33611For SaleMLS ID #TB8488683, Zack Jacob, JACOB REAL ESTATE SERVICES,INC. Stellar MLS
- $1,350,0005 bd5 ba4.6k sqft17909 HOWSMOOR PLACE, LUTZ, FL 33559For SaleMLS ID #TB8521809, William Morris, YELLOWFIN REALTY. Stellar MLS
- $1,299,9905 bd5 ba3.4k sqft1104 W OHIO AVENUE, TAMPA, FL 33603New ConstructionMLS ID #TB8460349, Robert St. Pierre, WEEKLEY HOMES REALTY COMPANY. Stellar MLS
- $1,449,0005 bd4 ba3.8k sqft9039 WATERASH LANE N, PINELLAS PARK, FL 33782For SaleMLS ID #TB8511002, Daniel Freeman, DALTON WADE INC. Stellar MLS
- $1,299,0005 bd4 ba4.4k sqft3225 CORDOBA RANCH BOULEVARD, LUTZ, FL 33559For SaleMLS ID #TB8530200, Lisa Kirkpatrick, CENTURY 21 LIST WITH BEGGINS. Stellar MLS
