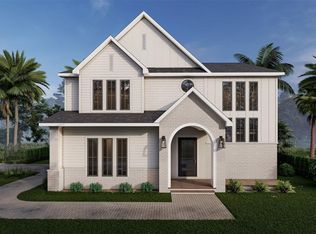
Under Construction. Milana Custom Home! This stunning pool home features a spacious two-car garage with a convenient mudroom that seamlessly connects to the house. The first floor boasts an oversized family room/kitchen complete with a pantry and a large kitchen island. An open dining room overlooks the backyard. Step outside to enjoy the covered lanai. A guest suite with its own bathroom provides privacy and comfort for visitors. Ascend to the second floor to discover the luxurious primary suite, featuring his and hers walk-in closets and an en-suite bath with a separate tub and two vanities. The second and third bedrooms each have their own walk-in closets and share a bathroom, while the fourth bedrooms has an en-suite bathroom as well as its own walk-in closet. Completing the upper level, you'll find a convenient laundry room, ensuring ample space for all your needs. This home perfectly blends elegant design with modern amenities, offering an unparalleled living experience. Nestled in Virginia Park, walking distance to Friendship Park.
Sold for $1,999,999
$1,999,999
4021 W SANTIAGO STREET, TAMPA, FL 33629
5beds
3,909sqft
Single Family Residence
Built in 2024
6,000 Square Feet Lot
$1,966,300 Zestimate®
$512/sqft
$7,884 Estimated rent
Home value
$1,966,300
$1.81M - $2.14M
$7,884/mo
Zestimate® history
Owner options
List your home for rent
$7,884/mo
Rent Zestimate®
Find your next renter with Zillow Rental Manager. Plus, with online applications, you can quickly screen prospective tenants – for free.
$7,884/mo
Rent Zestimate®
Refinance and save
$13,852/mo
Est. payment
Refinancing to a lower rate could help reduce your monthly payments and save thousands over the life of the loan.
$13,852/mo
Est. payment
Explore your selling options
Work with a Zillow partner agent
Leverage their expertise and Zillow's premium Showcase listings to get your home seen by more buyers.
Get startedList with your own agent
Get your home in front of millions of buyers by listing it on Zillow.
Learn how to do itSell it yourself
Take full control of how buyers see your home on Zillow by listing For Sale by Owner (FSBO).
List your homeWhat's special
Covered lanaiSpacious two-car garageOpen dining roomConvenient mudroomLuxurious primary suiteLarge kitchen islandConvenient laundry room
Zillow last checked:
Listing updated:
Listed by:
Cody Calvo 813-389-3425,
CENTURY 21 LIST WITH BEGGINS 813-658-2121
Bought with:
Jen Carlstedt, 3317228
SMITH & ASSOCIATES REAL ESTATE
Source: Stellar MLS,MLS#: T3541018 Originating MLS: Pinellas Suncoast
Originating MLS: Pinellas Suncoast
Facts & features
Interior
Bedrooms & bathrooms
- Bedrooms: 5
- Bathrooms: 4
- Full bathrooms: 4
Primary bedroom
- Features: En Suite Bathroom, Walk-In Closet(s)
- Level: Second
- Area: 276.92 Square Feet
- Dimensions: 16.1x17.2
Other
- Features: En Suite Bathroom, Walk-In Closet(s)
- Level: First
- Area: 165.6 Square Feet
- Dimensions: 13.8x12
Bedroom 3
- Features: Walk-In Closet(s)
- Level: Second
- Area: 200.2 Square Feet
- Dimensions: 14x14.3
Bedroom 4
- Features: Walk-In Closet(s)
- Level: Second
- Area: 185.44 Square Feet
- Dimensions: 12.2x15.2
Bedroom 5
- Features: Walk-In Closet(s)
- Level: Second
- Area: 205.8 Square Feet
- Dimensions: 14x14.7
Balcony porch lanai
- Level: First
- Area: 218.4 Square Feet
- Dimensions: 26x8.4
Dining room
- Level: First
- Area: 187.2 Square Feet
- Dimensions: 16x11.7
Kitchen
- Level: First
Living room
- Level: First
- Area: 462 Square Feet
- Dimensions: 30x15.4
Heating
- Central
Cooling
- Central Air
Appliances
- Included: Dishwasher, Other, Refrigerator
- Laundry: Inside, Laundry Room, Upper Level
Features
- Ceiling Fan(s), Walk-In Closet(s)
- Flooring: Tile, Hardwood
- Has fireplace: No
Interior area
- Total structure area: 4,568
- Total interior livable area: 3,909 sqft
Property
Parking
- Total spaces: 2
- Parking features: Garage - Attached
- Attached garage spaces: 2
- Details: Garage Dimensions: 19x18
Features
- Levels: Two
- Stories: 2
- Exterior features: Other
- Has private pool: Yes
- Pool features: In Ground
- Has spa: Yes
Lot
- Size: 6,000 Square Feet
- Dimensions: 60 x 100
Details
- Parcel number: 4021 W SANTIAGO ST, TAMPA, FL 33629
- Zoning: AR
- Special conditions: None
Construction
Type & style
- Home type: SingleFamily
- Property subtype: Single Family Residence
Materials
- Block, Wood Frame
- Foundation: Slab
- Roof: Shingle
Condition
- Under Construction
- New construction: Yes
- Year built: 2024
Details
- Builder model: Custom
- Builder name: Milana Custom Homes
Utilities & green energy
- Sewer: Public Sewer
- Water: Public
- Utilities for property: Public
Community & HOA
Community
- Pet fee: $0 monthly
- Subdivision: VIRGINIA PARK
HOA
- Has HOA: No
Location
- Region: Tampa
Financial & listing details
- Price per square foot: $512/sqft
- Date on market: 7/12/2024
- Cumulative days on market: 381 days
- Ownership: Fee Simple
- Total actual rent: 0
- Road surface type: Paved
Price history
| Date | Event | Price |
|---|---|---|
| 8/27/2025 | Sold | $1,999,999$512/sqft |
Source:  Stellar MLS #T3541018 Report a problem Stellar MLS #T3541018 Report a problem | ||
| 7/28/2025 | Pending sale | $1,999,999$512/sqft |
Source: Stellar MLS #T3541018 Report a problem | ||
| 7/12/2025 | Price change | $1,999,999-0.7%$512/sqft |
Source: Stellar MLS #T3541018 Report a problem | ||
| 6/27/2025 | Price change | $2,015,000-0.7%$515/sqft |
Source: Stellar MLS #T3541018 Report a problem | ||
| 4/23/2025 | Price change | $2,030,000-0.2%$519/sqft |
Source: Stellar MLS #T3541018 Report a problem | ||
| 2/21/2025 | Price change | $2,035,000+0.2%$521/sqft |
Source: Stellar MLS #T3541018 Report a problem | ||
| 1/16/2025 | Listed for sale | $2,030,000$519/sqft |
Source: Stellar MLS #T3541018 Report a problem | ||
| 1/16/2025 | Pending sale | $2,030,000$519/sqft |
Source: Stellar MLS #T3541018 Report a problem | ||
| 10/17/2024 | Price change | $2,030,000+4.1%$519/sqft |
Source: Stellar MLS #T3541018 Report a problem | ||
| 7/12/2024 | Listed for sale | $1,950,000$499/sqft |
Source: Stellar MLS #T3541018 Report a problem | ||
Public tax history
Tax history is unavailable.
Neighborhood: Virginia Park
Nearby homes
- $1,402,0005 bd5 ba3.2k sqft4024 W Bay To Bay Blvd, Tampa, FL 33629Sold
- $2,010,0004 bd5 ba3.7k sqft4023 W Santiago St, Tampa, FL 33629Sold
- $1,999,9995 bd5 ba3.9k sqft4019 Santiago St W, Tampa, FL 33629Sold

- $1,499,9005 bd5 ba4k sqft4022 W Bay To Bay Blvd, Tampa, FL 33629For Sale

- $1,921,4005 bd4 ba3.1k sqft4015 W Santiago St, Tampa, FL 33629Off Market
- $1,449,0005 bd5 ba4k sqft4022 W Bay To Bay, Tampa, FL 33629Sold
- $1,775,3365 bd4 ba3.5k sqft4022 W Santiago St, Tampa, FL 33629Sold
- $1,383,9004 bd4 ba3.5k sqft4016 W Bay To Bay Blvd, Tampa, FL 33629Off Market
Nearby schools
GreatSchools rating
- 10/10Mabry Elementary SchoolGrades: PK-5Distance: 0.7 mi
- 10/10Coleman Middle SchoolGrades: 6-8Distance: 0.7 mi
- 8/10Plant High SchoolGrades: 9-12Distance: 0.6 mi
Get a cash offer in 3 minutes
Find out how much your home could sell for in as little as 3 minutes with a no-obligation cash offer.
Estimated market value
$1,966,300
Get a cash offer in 3 minutes
Find out how much your home could sell for in as little as 3 minutes with a no-obligation cash offer.
Estimated market value
$1,966,300
- Florida
- Hillsborough County
- Tampa
- 33629
- Virginia Park
- 4021 W SANTIAGO STREET
Nearby cities
Nearby neighborhoods
Nearby zip codes
Other Tampa Topics
