Pre-Construction. To be built. This architectural Modern Masterpiece is home to purity of design and is a one-of-a-kind! A Commanding presence centrally located to all South Tampa's amenities. The property is on the corner with an oversized 2-car garage with side access attached to the residence. Storefront glass windows highlight the open staircase, allowing natural light to pour throughout the soaring 24' grand foyer. The 2nd floor captures the true essence of the clean lines that are a running theme throughout. Blending Indoor to Outdoor living with ease through the grand 10' sliders out to the paved and Covered Lanai, Open Air Lanai wired for cable TV, Saltwater Pool, Outdoor Shower, and Pool Bathroom. The upstairs Master Retreat has views of the Rear Yard and is equipped with a massive 7x21 custom built-in closet with separate entrances. An additional first-floor bedroom and full bath round out the 1st floor, with heightened 12' ceilings. The 3rd and 4th Bedrooms share a Jack and Jill bath on the 2nd floor. The 5th bedroom on the 2nd floor has its en-suite bath. Italian-made cabinetry, high-end Appliance package, all Kohler plumbing package, Carrara-inspired durable Quartz Counter tops throughout, LED recess lighting, Warm Hardwood floors throughout (except wet areas), and Designer Light fixtures finish off this modern new construction Jewel of Virginia Park.
Sold for $1,402,000
$1,402,000
4024 W BAY TO BAY BOULEVARD, TAMPA, FL 33629
5beds
3,290sqft
Single Family Residence
Built in 2024
6,000 Square Feet Lot
$2,533,500 Zestimate®
$426/sqft
$7,690 Estimated rent
Home value
$2,533,500
$2.20M - $2.89M
$7,690/mo
Zestimate® history
Owner options
List your home for rent
$7,690/mo
Rent Zestimate®
Find your next renter with Zillow Rental Manager. Plus, with online applications, you can quickly screen prospective tenants – for free.
$7,690/mo
Rent Zestimate®
Refinance and save
$9,781/mo
Est. payment
Refinancing to a lower rate could help reduce your monthly payments and save thousands over the life of the loan.
$9,781/mo
Est. payment
Explore your selling options
Work with a Zillow partner agent
Leverage their expertise and Zillow's premium Showcase listings to get your home seen by more buyers.
Get startedList with your own agent
Get your home in front of millions of buyers by listing it on Zillow.
Learn how to do itSell it yourself
Take full control of how buyers see your home on Zillow by listing For Sale by Owner (FSBO).
List your homeWhat's special
Zillow last checked:
Listing updated:
Listed by:
Non-Member Agent,
STELLAR NON-MEMBER OFFICE 000-000-0000
Bought with:
Craig Kincheloe, 3060021
REAL BROKER, LLC
Source: Stellar MLS,MLS#: J968090 Originating MLS: Other
Originating MLS: Other
Facts & features
Interior
Bedrooms & bathrooms
- Bedrooms: 5
- Bathrooms: 5
- Full bathrooms: 4
- 1/2 bathrooms: 1
Rooms
- Room types: Great Room, Utility Room
Primary bedroom
- Features: En Suite Bathroom, Walk-In Closet(s)
- Level: Second
- Dimensions: 16x18
Bedroom 1
- Features: Built-in Closet
- Level: First
- Dimensions: 13x12
Bedroom 2
- Features: Jack & Jill Bathroom, Walk-In Closet(s)
- Level: Second
- Dimensions: 14x12
Bedroom 3
- Features: Jack & Jill Bathroom, Walk-In Closet(s)
- Level: Second
- Dimensions: 14x12
Bedroom 4
- Features: En Suite Bathroom, Walk-In Closet(s)
- Level: Second
- Dimensions: 14x12
Primary bathroom
- Level: Second
- Dimensions: 11x12
Great room
- Level: First
- Dimensions: 25x16
Kitchen
- Level: First
- Dimensions: 13x16
Heating
- Central, Electric, Heat Pump
Cooling
- Central Air
Appliances
- Included: Cooktop, Dishwasher, Disposal, Electric Water Heater, Exhaust Fan, Range, Range Hood, Refrigerator
- Laundry: Inside, Laundry Room, Upper Level
Features
- Eating Space In Kitchen, High Ceilings, Open Floorplan, Solid Surface Counters, Walk-In Closet(s)
- Flooring: Porcelain Tile, Hardwood
- Windows: Double Pane Windows, Storm Window(s)
- Has fireplace: No
Interior area
- Total structure area: 4,020
- Total interior livable area: 3,290 sqft
Property
Parking
- Total spaces: 2
- Parking features: Driveway, Garage Door Opener, Garage Faces Side, Off Street
- Attached garage spaces: 2
- Has carport: Yes
- Has uncovered spaces: Yes
- Details: Garage Dimensions: 20x21
Features
- Levels: Two
- Stories: 2
- Patio & porch: Covered, Patio
- Exterior features: Irrigation System, Lighting, Sidewalk, Sprinkler Metered
- Has private pool: Yes
- Pool features: Gunite, Heated, In Ground
- Fencing: Fenced
- Has view: Yes
- View description: City
Lot
- Size: 6,000 Square Feet
- Dimensions: 60 x 100
- Features: Cleared, Corner Lot, City Lot
- Residential vegetation: Oak Trees
Details
- Parcel number: A3329183TP00003200009.0
- Zoning: RS-60
- Special conditions: None
Construction
Type & style
- Home type: SingleFamily
- Architectural style: Contemporary
- Property subtype: Single Family Residence
Materials
- Block, Stucco, Wood Frame
- Foundation: Slab
- Roof: Membrane
Condition
- Pre-Construction
- New construction: Yes
- Year built: 2024
Details
- Builder model: Custom Build
- Builder name: Ferncliff Properties
Utilities & green energy
- Sewer: Public Sewer
- Water: Public
- Utilities for property: Electricity Connected, Fiber Optics, Sewer Connected, Sprinkler Recycled, Underground Utilities, Water Connected
Community & HOA
Community
- Pet fee: $0 monthly
- Subdivision: VIRGINIA PARK
HOA
- Has HOA: No
Location
- Region: Tampa
Financial & listing details
- Price per square foot: $426/sqft
- Tax assessed value: $244,728
- Annual tax amount: $4,314
- Date on market: 9/29/2023
- Listing terms: Conventional
- Ownership: Fee Simple
- Total actual rent: 0
- Electric utility on property: Yes
- Road surface type: Paved, Concrete
Price history
| Date | Event | Price |
|---|---|---|
| 9/29/2023 | Sold | $1,402,000-43.9%$426/sqft |
Source:  Stellar MLS #J968090 Report a problem Stellar MLS #J968090 Report a problem | ||
| 5/5/2022 | Sold | $2,500,000-3.8%$760/sqft |
Source: Agent Provided Report a problem | ||
| 9/16/2021 | Pending sale | $2,599,990$790/sqft |
Source: Stellar MLS #T3246763 Report a problem | ||
| 1/19/2021 | Listing removed | -- |
Source: Stellar MLS Report a problem | ||
| 6/8/2020 | Listed for sale | $2,599,990-1.9%$790/sqft |
Source: BUY IN THE BAY REALTY GROUP LLC #T3246763 Report a problem | ||
| 3/17/2020 | Listing removed | $2,650,000$805/sqft |
Source: BUY IN THE BAY REALTY GROUP LLC #T3168944 Report a problem | ||
| 4/16/2019 | Listed for sale | $2,650,000$805/sqft |
Source: BUY IN THE BAY REALTY GROUP LLC #T3168944 Report a problem | ||
| 2/7/2019 | Listing removed | $2,650,000$805/sqft |
Source: BUY IN THE BAY REALTY GROUP LLC #T3119634 Report a problem | ||
| 1/10/2019 | Price change | $2,650,000-11.5%$805/sqft |
Source: BUY IN THE BAY REALTY GROUP LLC #T3119634 Report a problem | ||
| 7/19/2018 | Listed for sale | $2,995,000+8.9%$910/sqft |
Source: BUY IN THE BAY REALTY GROUP LLC #T3119634 Report a problem | ||
| 2/11/2013 | Listing removed | $2,750,000$836/sqft |
Source: Owner Report a problem | ||
| 12/13/2012 | Listed for sale | $2,750,000+129.2%$836/sqft |
Source: Owner Report a problem | ||
| 7/27/2005 | Sold | $1,200,000$365/sqft |
Source: Stellar MLS #T2092176 Report a problem | ||
Public tax history
| Year | Property taxes | Tax assessment |
|---|---|---|
| 2025 | $4,856 +6.6% | $244,728 +2.3% |
| 2024 | $4,555 +6.6% | $239,166 +7.5% |
| 2023 | $4,271 -66.1% | $222,480 -67.3% |
| 2022 | $12,601 +1% | $680,589 +3% |
| 2021 | $12,470 +0.9% | $660,766 +1.4% |
| 2020 | $12,365 +1.6% | $651,643 +2.3% |
| 2019 | $12,165 | $636,992 +1.9% |
| 2018 | $12,165 +0.6% | $625,115 -43.1% |
| 2017 | $12,096 +1.3% | $1,098,828 +82.9% |
| 2016 | $11,945 +1.4% | $600,863 +0.7% |
| 2015 | $11,782 +1.3% | $596,686 +0.8% |
| 2014 | $11,627 | $591,950 +1.5% |
| 2013 | $11,627 +0.4% | $583,202 +1.7% |
| 2012 | $11,576 -0.5% | $573,453 -0.3% |
| 2011 | $11,638 -22.2% | $575,288 -21.1% |
| 2009 | $14,950 -28.7% | $729,331 -27.4% |
| 2008 | $20,982 -13% | $1,004,847 -12.3% |
| 2007 | $24,107 -11% | $1,146,279 -2.6% |
| 2006 | $27,076 +289.9% | $1,176,754 +281.3% |
| 2005 | $6,944 | $308,594 +3% |
| 2004 | -- | $299,606 +1.9% |
| 2003 | -- | $294,020 |
Find assessor info on the county website
Neighborhood: Virginia Park
Nearby homes
- $1,999,9995 bd4 ba3.9k sqft4021 Santiago St W, Tampa, FL 33629Sold
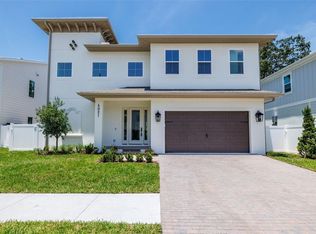
- $1,499,9005 bd5 ba4k sqft4022 W Bay To Bay Blvd, Tampa, FL 33629For Sale

- $1,999,9995 bd5 ba3.9k sqft4019 Santiago St W, Tampa, FL 33629Sold

- $2,010,0004 bd5 ba3.7k sqft4023 W Santiago St, Tampa, FL 33629Sold
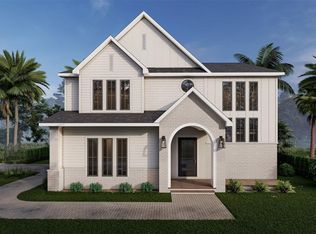
- $1,449,0005 bd5 ba4k sqft4022 W Bay To Bay, Tampa, FL 33629Sold
- $1,956,6005 bd4 ba3.1k sqft4015 W Santiago St, Tampa, FL 33629Off Market
- $1,392,3004 bd4 ba3.5k sqft4016 W Bay To Bay Blvd, Tampa, FL 33629Off Market
- $1,199,9904 bd4 ba2.9k sqft4020 W Bay To Bay Blvd, Tampa, FL 33629Sold
Nearby schools
GreatSchools rating
- 10/10Mabry Elementary SchoolGrades: PK-5Distance: 0.7 mi
- 10/10Coleman Middle SchoolGrades: 6-8Distance: 0.7 mi
- 8/10Plant High SchoolGrades: 9-12Distance: 0.6 mi
Schools provided by the listing agent
- High: Plant-HB
Source: Stellar MLS. This data may not be complete. We recommend contacting the local school district to confirm school assignments for this home.
Get a cash offer in 3 minutes
Find out how much your home could sell for in as little as 3 minutes with a no-obligation cash offer.
Estimated market value
$2,533,500
Get a cash offer in 3 minutes
Find out how much your home could sell for in as little as 3 minutes with a no-obligation cash offer.
Estimated market value
$2,533,500
- Florida
- Hillsborough County
- Tampa
- 33629
- Virginia Park
- 4024 W BAY TO BAY BOULEVARD
Nearby cities
Nearby neighborhoods
Nearby zip codes
Other Tampa Topics
