Under contract-accepting backup offers. This brand new single family residence offers the perfect layout for everyday living and entertaining, complemented by thoughtfully selected luxury finishes throughout. Upon entry, you’re welcomed by a versatile office/flex space and a warm, inviting foyer featuring elegant herringbone flooring and a stunning tongue-and-groove ceiling that immediately set the tone for the home’s elevated design. The foyer leads into the heart of the home, where you’ll find an open chef-inspired kitchen featuring premium finishes, abundant cabinetry, and a spacious pantry. The expansive open-concept layout seamlessly connects the kitchen, dining, and great room spaces, creating an ideal flow for both everyday living and entertaining. The main living spaces connect directly to the covered outdoor patio and fully equipped outdoor kitchen, creating the ultimate indoor-outdoor experience for hosting friends and family year-round. Upstairs, the home features a private primary suite, spa-like bath with a soaking tub, and dual walk-in closets, along with three additional bedrooms, two full baths, a laundry room, and a central loft space. The West Indies elevation delivers breezy, island-inspired curb appeal with clean lines, classic overhangs, and a welcoming covered porch. Thoughtful architectural detailing, expansive windows, and elevated designer finishes create a relaxed yet refined aesthetic perfectly suited for modern luxury living. Located just minutes from Armature Works, the Tampa Riverwalk, Hyde Park, Bayshore Boulevard, Downtown Tampa, and Tampa International Airport, this home offers easy access to Tampa’s best dining, entertainment, waterfront amenities, and travel.
Accepting backups
Price cut: $30K (7/8)
$1,569,000
814 W AMELIA AVENUE, TAMPA, FL 33602
4beds
3,159sqft
Single Family Residence
Built in 2026
6,500 Square Feet Lot
$1,522,500 Zestimate®
$497/sqft
$-- HOA
What's special
Clean linesPremium finishesCentral loft spaceExpansive windowsThree additional bedroomsFully equipped outdoor kitchenBreezy island-inspired curb appeal
- 101 days |
- 863 |
- 55 |
Zillow last checked:
Listing updated:
Listed by:
Dee Rivera 954-789-0707,
STAR BAY REALTY CORP. 813-533-6467
Source: Stellar MLS,MLS#: TB8464229 Originating MLS: Suncoast Tampa
Originating MLS: Suncoast Tampa
Facts & features
Interior
Bedrooms & bathrooms
- Bedrooms: 4
- Bathrooms: 4
- Full bathrooms: 3
- 1/2 bathrooms: 1
Primary bedroom
- Features: Walk-In Closet(s)
- Level: Second
- Area: 210 Square Feet
- Dimensions: 15x14
Kitchen
- Level: First
- Area: 256 Square Feet
- Dimensions: 16x16
Living room
- Level: First
- Area: 272 Square Feet
- Dimensions: 17x16
Heating
- Electric
Cooling
- Central Air
Appliances
- Included: Bar Fridge, Dishwasher, Dryer, Microwave, Range, Range Hood, Refrigerator, Washer
- Laundry: Laundry Room, Upper Level
Features
- High Ceilings, Open Floorplan, PrimaryBedroom Upstairs, Thermostat
- Flooring: Engineered Hardwood, Tile
- Has fireplace: Yes
- Fireplace features: Electric
Interior area
- Total structure area: 3,757
- Total interior livable area: 3,159 sqft
Video & virtual tour
Property
Parking
- Total spaces: 2
- Parking features: Garage - Attached
- Attached garage spaces: 2
Features
- Levels: Two
- Stories: 2
- Patio & porch: Covered, Front Porch, Patio
- Exterior features: Irrigation System, Rain Gutters
Lot
- Size: 6,500 Square Feet
Details
- Parcel number: A1429184S0G0000000010.0
- Zoning: RS-50
- Special conditions: None
Construction
Type & style
- Home type: SingleFamily
- Property subtype: Single Family Residence
Materials
- Block, HardiPlank Type, Stucco
- Foundation: Slab
- Roof: Shingle
Condition
- Completed
- New construction: Yes
- Year built: 2026
Details
- Builder model: Plan 1
- Builder name: Homebound
- Warranty included: Yes
Utilities & green energy
- Sewer: Public Sewer
- Water: Public
- Utilities for property: Public
Community & HOA
Community
- Pet fee: $0 monthly
- Subdivision: RIDGEWOOD PARK
HOA
- Has HOA: No
Location
- Region: Tampa
Financial & listing details
- Price per square foot: $497/sqft
- Tax assessed value: $321,509
- Annual tax amount: $659
- Date on market: 1/30/2026
- Cumulative days on market: 176 days
- Ownership: Fee Simple
- Total actual rent: 0
- Road surface type: Asphalt
Estimated market value
$1,522,500
$1.45M - $1.60M
$7,502/mo
Price history
| Date | Event | Price |
|---|---|---|
| 8/11/2026 | Listed for sale | $1,569,000$497/sqft |
Source:  Stellar MLS #TB8464229 Report a problem Stellar MLS #TB8464229 Report a problem | ||
| 8/10/2026 | Contingent | $1,569,000$497/sqft |
Source: Stellar MLS #TB8464229 Report a problem | ||
| 7/8/2026 | Price change | $1,569,000-1.9%$497/sqft |
Source: Stellar MLS #TB8464229 Report a problem | ||
| 6/3/2026 | Price change | $1,599,000-1.6%$506/sqft |
Source: Stellar MLS #TB8464229 Report a problem | ||
| 5/8/2026 | Listed for sale | $1,625,000-3%$514/sqft |
Source: Stellar MLS #TB8464229 Report a problem | ||
| 4/16/2026 | Listing removed | $1,675,000$530/sqft |
Source: Stellar MLS #TB8464229 Report a problem | ||
| 1/30/2026 | Listed for sale | $1,675,000+183.9%$530/sqft |
Source: Stellar MLS #TB8464229 Report a problem | ||
| 3/3/2025 | Sold | $590,000-1.7%$187/sqft |
Source: Stellar MLS #TB8345164 Report a problem | ||
| 2/5/2025 | Pending sale | $600,000$190/sqft |
Source: Stellar MLS #TB8345164 Report a problem | ||
| 1/31/2025 | Listed for sale | $600,000$190/sqft |
Source: Stellar MLS #TB8345164 Report a problem | ||
Public tax history
| Year | Property taxes | Tax assessment |
|---|---|---|
| 2025 | $690 +4.8% | $321,509 +518% |
| 2024 | $659 +0.7% | $52,023 +3% |
| 2023 | $654 +2.9% | $50,508 +3% |
| 2022 | $636 -15.8% | $49,037 -25.2% |
| 2021 | $755 +0.9% | $65,577 +1.4% |
| 2020 | $749 +1.9% | $64,672 +2.3% |
| 2019 | $735 | $63,218 +1.9% |
| 2018 | $735 +0.8% | $62,039 -55.6% |
| 2017 | $729 +1.3% | $139,792 +134.9% |
| 2016 | $719 +2.3% | $59,513 +0.7% |
| 2015 | $703 +13% | $59,099 +0.8% |
| 2014 | $623 | $58,630 +1.5% |
| 2013 | $623 -0.9% | $57,764 +1.7% |
| 2012 | $628 +1.9% | $56,798 +3% |
| 2011 | $616 +1.9% | $55,144 +1.5% |
| 2010 | $605 +1.2% | $54,329 +2.7% |
| 2009 | $598 -0.4% | $52,901 +0.1% |
| 2008 | $600 +0.1% | $52,848 +3% |
| 2007 | $600 -3.8% | $51,309 +2.5% |
| 2006 | $623 +2.9% | $50,058 +3% |
| 2005 | $606 | $48,600 +3% |
| 2004 | -- | $47,184 +1.9% |
| 2003 | -- | $46,304 +2.4% |
| 2002 | -- | $45,219 +1.6% |
| 2001 | -- | $44,507 -45.6% |
| 2000 | $464 | $81,749 |
Find assessor info on the county website
Monthly payment
Est. payment
Payment breakdown
Explore the cost of this home by adjusting the details. Changes won't be saved.Climate risks
Neighborhood: Ridgewood Park
Nearby schools
GreatSchools rating
- 3/10Graham Elementary SchoolGrades: PK-5Distance: 0.4 mi
- 4/10Stewart Middle Magnet SchoolGrades: 6-8Distance: 0.4 mi
- 3/10Hillsborough High SchoolGrades: PK,9-12Distance: 1.9 mi
- $590,0006,500 sqft814 W Amelia Ave #10, Tampa, FL 33602Sold

- $575,1002 bd1 ba528 sqft816 W Amelia Ave, Tampa, FL 33602Sold
- $500,000-- bd3 ba3k sqft812 W Amelia Ave, Tampa, FL 33602Sold
- $526,1003 bd2 ba1.5k sqft818 W Amelia Ave, Tampa, FL 33602Off Market
- $701,9003 bd2 ba1.7k sqft810 W Amelia Ave, Tampa, FL 33602Off Market
- $534,7002 bd2 ba2.1k sqft811 W Frances Ave, Tampa, FL 33602Off Market
- $642,9004 bd2 ba1.8k sqft813 W Frances Ave, Tampa, FL 33602Off Market
- $451,1002 bd2 ba1.2k sqft809 W Frances Ave, Tampa, FL 33602Off Market
A local agent can set up tours, give advice and negotiate with sellers.
A local lender can help you make sure your offer is ready when you are.
Similar homes
- $1,449,0004 bd3 ba3.1k sqft2722 N MYRTLE AVENUE, TAMPA, FL 33602For Sale
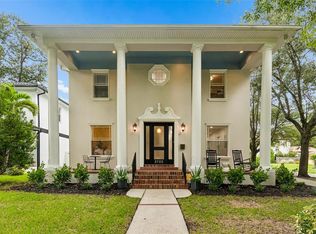
 MLS ID #TB8536450, Asya Hirschfeld, EXP REALTY LLC. Stellar MLS
 - $1,499,7774 bd4 ba3.3k sqft4208 N CLEARFIELD AVENUE, TAMPA, FL 33603For Sale
 MLS ID #TB8519492, Freddie Langiotti, REALNET FLORIDA REAL ESTATE. Stellar MLS
 - $925,0004 bd3 ba2.3k sqft2820 N CENTRAL COURT, TAMPA, FL 33602For Sale
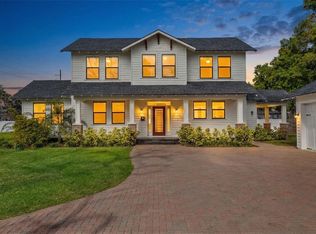 MLS ID #TB8490988, Frank Albert, FRANK ALBERT REALTY. Stellar MLS
 - $1,349,9005 bd4 ba2.6k sqft5610 N RIVER SHORE DRIVE, TAMPA, FL 33603For Sale
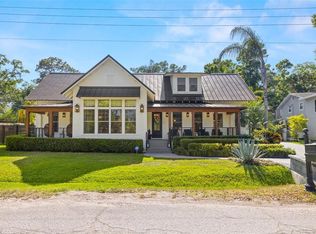 MLS ID #TB8503620, Gissel Fonseca, FUTURE HOME REALTY INC. Stellar MLS
 - $1,299,9905 bd5 ba3.1k sqft915 W VIRGINIA AVENUE, TAMPA, FL 33603New ConstructionMLS ID #TB8499100, Robert St. Pierre, WEEKLEY HOMES REALTY COMPANY. Stellar MLS
- $1,549,0004 bd5 ba3.4k sqft3905 W TACON STREET, TAMPA, FL 33629New ConstructionMLS ID #TB8519488, Melissa Ryan, CENTURY 21 LIST WITH BEGGINS. Stellar MLS
- $1,680,0005 bd5 ba3.6k sqft4109 W VASCONIA STREET, TAMPA, FL 33629For SaleMLS ID #TB8523721, Barbara Robinson, DALTON WADE INC. Stellar MLS
- $799,0003 bd4 ba2.1k sqft208 W FRANCES AVENUE #3, TAMPA, FL 33602New ConstructionMLS ID #TB8503947, Leslie Minder, SMITH & ASSOCIATES REAL ESTATE. Stellar MLS
- $1,299,9905 bd5 ba3.4k sqft1104 W OHIO AVENUE, TAMPA, FL 33603New ConstructionMLS ID #TB8460349, Robert St. Pierre, WEEKLEY HOMES REALTY COMPANY. Stellar MLS
- $889,8003 bd4 ba2.2k sqft215 W COLUMBUS DRIVE #2, TAMPA, FL 33602For SaleMLS ID #TB8512087, Laura Valle Sanchez, HOME PRIME REALTY LLC. Stellar MLS
- $949,9004 bd4 ba2.8k sqft3804 N DARWIN AVENUE, TAMPA, FL 33603For SaleMLS ID #TB8499056, Adriana DeAndrea, BALMASEDA & ASSOCIATES INC. Stellar MLS
- $1,495,0004 bd4 ba4.4k sqft17309 LINDA VISTA CIRCLE, LUTZ, FL 33548For SaleMLS ID #TB8519174, Michelle Fitz- Randolph, COLDWELL BANKER REALTY. Stellar MLS
- $1,749,0005 bd5 ba3.2k sqft4302 W OBISPO STREET, TAMPA, FL 33629New ConstructionMLS ID #TB8529293, Brian Arthur, SMITH & ASSOCIATES REAL ESTATE. Stellar MLS
- $1,499,9005 bd5 ba4k sqft4022 W BAY TO BAY BOULEVARD, TAMPA, FL 33629For SaleMLS ID #TB8518459, Kelly Brelje, KELLER WILLIAMS TAMPA PROPERTIES. Stellar MLS
- $1,370,0005 bd4 ba4k sqft2304 CLEMENT ROAD, LUTZ, FL 33549For SaleMLS ID #TB8530857, Ryan Zampino, MIHARA & ASSOCIATES INC.. Stellar MLS
- $1,275,0004 bd3 ba2.2k sqft4902 W SAN RAFAEL STREET, TAMPA, FL 33629For SaleMLS ID #TB8490321, Vilma Wolfe, CHARLES RUTENBERG REALTY INC. Stellar MLS
- $1,295,0004 bd4 ba3.2k sqft2704 W TYSON AVENUE, TAMPA, FL 33611New ConstructionMLS ID #TB8480861, Eric Panico, THE TONI EVERETT COMPANY. Stellar MLS
- $985,0004 bd3 ba2.7k sqft3920 W LEMON STREET, TAMPA, FL 33609For SaleMLS ID #TB8486806, Johanna Aristy-Santana LLC, SIGNATURE REALTY ASSOCIATES. Stellar MLS
- $1,390,0004 bd5 ba3.4k sqft4604 W EUCLID AVENUE, TAMPA, FL 33629New ConstructionMLS ID #TB8496088, Jessica Scialletti, URBAN REAL ESTATE US. Stellar MLS
- $924,0006 bd3 ba3k sqft1224 E CHELSEA STREET, TAMPA, FL 33603New ConstructionMLS ID #TB8529855, Aimee O'Neil, MADISON HEIGHTS REALTY GROUP. Stellar MLS
