COMPLETED AND MOVE IN READY! STEPS TO BAYSHORE!!! Welcome to this stunning New Construction home built by Park Point Homes in the heart of Ballast Point. Sitting on an expansive 50x152 lot, this brand new home boasts just under 3300 sq ft of refined living space and an immediate sense of sophistication from the moment you step through the double front doors. Sunlight fills the home, highlighting the white oak flooring throughout the home and elevated finishes that define each room. The thoughtfully designed main level features a spacious great room that flows seamlessly into an impressive eat-in gourmet kitchen, complete with an oversized White Rhino Natural Stone island, premium Kitchen Aid stainless steel appliances, a large walk-in pantry, and a stylish powder bath—an ideal setting for both entertaining and everyday living. Upstairs, the luxurious primary suite serves as a private retreat with a generous walk-in closet and a spa-inspired en-suite bathroom featuring double vanities, a soaking tub, and an oversized walk-in shower. Three additional bedrooms, two full bathrooms, and a versatile bonus room provide ample room for relaxation, work, or play. Ideally located just steps from Bayshore Boulevard, Downtown Tampa, MacDill AFB, and the area’s beautiful beaches, this exceptional home offers the perfect blend of luxury, comfort, and convenience.
New construction
Price cut: $26K (5/29)
$1,349,000
2704 W TYSON AVENUE, TAMPA, FL 33611
4beds
3,289sqft
:
Get pre-qualified$8,897/mo
Single Family Residence
Built in 2026
7,600 Square Feet Lot
$1,337,600 Zestimate®
$410/sqft
$-- HOA
What's special
Three additional bedroomsStylish powder bathImpressive eat-in gourmet kitchenVersatile bonus roomSpa-inspired en-suite bathroomSoaking tubSpacious great room
- 153 days |
- 335 |
- 16 |
Zillow last checked:
Listing updated:
Listed by:
Eric Panico 813-846-2998,
THE TONI EVERETT COMPANY 813-839-5000,
Kenneth Allen 813-624-3679,
THE TONI EVERETT COMPANY
Source: Stellar MLS,MLS#: TB8480861 Originating MLS: Suncoast Tampa
Originating MLS: Suncoast Tampa
Facts & features
Interior
Bedrooms & bathrooms
- Bedrooms: 4
- Bathrooms: 4
- Full bathrooms: 3
- 1/2 bathrooms: 1
Rooms
- Room types: Bonus Room, Utility Room, Loft
Primary bedroom
- Features: Walk-In Closet(s)
- Level: Second
- Area: 304 Square Feet
- Dimensions: 19x16
Bedroom 2
- Features: Walk-In Closet(s)
- Level: Second
- Area: 198 Square Feet
- Dimensions: 18x11
Bedroom 3
- Features: Walk-In Closet(s)
- Level: Second
- Area: 182 Square Feet
- Dimensions: 14x13
Bedroom 4
- Features: Walk-In Closet(s)
- Level: Second
- Area: 154 Square Feet
- Dimensions: 14x11
Bonus room
- Features: No Closet
- Level: Second
- Area: 198 Square Feet
- Dimensions: 18x11
Dining room
- Level: First
- Area: 192 Square Feet
- Dimensions: 16x12
Great room
- Level: First
- Area: 552 Square Feet
- Dimensions: 24x23
Kitchen
- Level: First
- Area: 225 Square Feet
- Dimensions: 15x15
Heating
- Central, Electric
Cooling
- Central Air
Appliances
- Included: Convection Oven, Dishwasher, Disposal, Exhaust Fan, Range, Range Hood, Refrigerator
- Laundry: Inside, Laundry Room
Features
- High Ceilings, Kitchen/Family Room Combo, Open Floorplan, PrimaryBedroom Upstairs, Solid Wood Cabinets, Stone Counters, Walk-In Closet(s)
- Flooring: Hardwood
- Has fireplace: No
Interior area
- Total structure area: 4,153
- Total interior livable area: 3,289 sqft
Video & virtual tour
Property
Parking
- Total spaces: 2
- Parking features: Garage - Attached
- Attached garage spaces: 2
Features
- Levels: Two
- Stories: 2
- Patio & porch: Covered, Front Porch, Rear Porch
- Exterior features: Lighting, Rain Gutters, Sprinkler Metered
- Fencing: Vinyl
Lot
- Size: 7,600 Square Feet
- Dimensions: 50 x 152
- Features: FloodZone, City Lot
- Residential vegetation: Trees/Landscaped
Details
- Parcel number: A1030183ZDA0000000010.0
- Zoning: RS-50
- Special conditions: None
Construction
Type & style
- Home type: SingleFamily
- Property subtype: Single Family Residence
Materials
- Block, Wood Frame
- Foundation: Slab, Stem Wall
- Roof: Shingle
Condition
- Completed
- New construction: Yes
- Year built: 2026
Details
- Builder model: Tyson
- Builder name: Park Point Homes
Utilities & green energy
- Sewer: Public Sewer
- Water: Public
- Utilities for property: BB/HS Internet Available, Cable Available, Fiber Optics, Sewer Available
Community & HOA
Community
- Pet fee: $0 monthly
- Subdivision: BROBSTON FENDIG & CO HALF WA
HOA
- Has HOA: No
Location
- Region: Tampa
Financial & listing details
- Price per square foot: $410/sqft
- Tax assessed value: $190,000
- Annual tax amount: $3,441
- Date on market: 3/1/2026
- Cumulative days on market: 133 days
- Listing terms: Cash,Conventional,VA Loan
- Ownership: Fee Simple
- Total actual rent: 0
- Road surface type: Asphalt
Estimated market value
$1,337,600
$1.27M - $1.40M
$6,280/mo
Price history
| Date | Event | Price |
|---|---|---|
| 7/23/2026 | Listed for sale | $1,349,000$410/sqft |
Source:  Stellar MLS #TB8480861 Report a problem Stellar MLS #TB8480861 Report a problem | ||
| 7/8/2026 | Contingent | $1,349,000$410/sqft |
Source: Stellar MLS #TB8480861 Report a problem | ||
| 7/7/2026 | Pending sale | $1,349,000$410/sqft |
Source: Stellar MLS #TB8480861 Report a problem | ||
| 5/29/2026 | Price change | $1,349,000-1.9%$410/sqft |
Source: Stellar MLS #TB8480861 Report a problem | ||
| 5/5/2026 | Price change | $1,375,000-1.4%$418/sqft |
Source: Stellar MLS #TB8480861 Report a problem | ||
| 4/13/2026 | Price change | $1,395,000-2.1%$424/sqft |
Source: Stellar MLS #TB8480861 Report a problem | ||
| 3/2/2026 | Listed for sale | $1,425,000+278.8%$433/sqft |
Source: Stellar MLS #TB8480861 Report a problem | ||
| 11/12/2024 | Sold | $376,200+40.9%$114/sqft |
Source: Public Record Report a problem | ||
| 7/8/2019 | Sold | $267,000$81/sqft |
Source: Public Record Report a problem | ||
Public tax history
| Year | Property taxes | Tax assessment |
|---|---|---|
| 2025 | $3,770 +9.6% | $190,000 +7.3% |
| 2024 | $3,441 +10.2% | $177,023 +10% |
| 2023 | $3,123 +9.3% | $160,930 +10% |
| 2022 | $2,857 +9% | $146,300 +10% |
| 2021 | $2,622 +4.4% | $133,000 +7.4% |
| 2020 | $2,512 +8.8% | $123,794 +10% |
| 2019 | $2,310 | $112,540 -1.3% |
| 2018 | $2,310 +7.1% | $114,000 +7.1% |
| 2017 | $2,156 +7.8% | $106,400 +25.8% |
| 2016 | $2,000 +8% | $84,553 +10% |
| 2015 | $1,852 +21.2% | $76,866 +10% |
| 2014 | $1,528 | $69,878 +10% |
| 2013 | $1,528 +22.8% | $63,525 +10% |
| 2012 | $1,244 -15.6% | $57,750 -15.4% |
| 2011 | $1,473 -12.8% | $68,250 -13.3% |
| 2010 | $1,689 -32.2% | $78,750 -31.8% |
| 2009 | $2,492 -15.8% | $115,500 -15.4% |
| 2008 | $2,959 -15.1% | $136,500 -16.1% |
| 2007 | $3,486 -5.6% | $162,750 +3.3% |
| 2006 | $3,691 +45.6% | $157,500 +50% |
| 2005 | $2,535 | $105,000 +53.8% |
| 2004 | -- | $68,250 +62.5% |
| 2003 | -- | $42,000 -45.6% |
| 2002 | -- | $77,240 |
Find assessor info on the county website
Monthly payment
Est. payment
Payment breakdown
Explore the cost of this home by adjusting the details. Changes won't be saved.Climate risks
Neighborhood: Ballast Point
Nearby schools
GreatSchools rating
- 9/10Ballast Point Elementary SchoolGrades: PK-5Distance: 0.2 mi
- 5/10Madison Middle SchoolGrades: 6-8Distance: 2.5 mi
- 6/10Robinson High SchoolGrades: 9-12Distance: 2 mi
Schools provided by the listing agent
- Elementary: Ballast Point-HB
- Middle: Madison-HB
- High: Robinson-HB
Source: Stellar MLS. This data may not be complete. We recommend contacting the local school district to confirm school assignments for this home.
- $376,2007,600 Square Feet2704 W Tyson Ave #10, Tampa, FL 33611Sold

- $545,0003 bd3 ba1.6k sqft2706 W Tyson Ave, Tampa, FL 33611Sold

- $545,0001 bd1 ba1.6k sqft2706 Tyson Ave, Tampa, FL 33611Sold
- $--1 bd1 ba600 sqft2706 W Tyson Ave APT C, Tampa, FL 33611Off Market
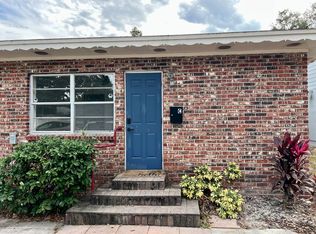
- $820,0004 bd3 ba2.4k sqft5403 S Russell St, Tampa, FL 33611Sold
- $710,0003 bd3 ba1.9k sqft5401 S Russell St, Tampa, FL 33611Sold
- $628,2003 bd2 ba1.7k sqft5407 S Russell St, Tampa, FL 33611Off Market
- $507,1003 bd2 ba1.4k sqft2712 W Tyson Ave, Tampa, FL 33611Off Market
A local agent can set up tours, give advice and negotiate with sellers.
Similar homes
- $1,299,0005 bd4 ba3.2k sqft2936 W ROGERS AVENUE, TAMPA, FL 33611New Construction

 MLS ID #TB8463818, Cody Calvo, CENTURY 21 LIST WITH BEGGINS. Stellar MLS
 - $1,390,0004 bd3 ba3.4k sqft4316 S RENELLIE DRIVE, TAMPA, FL 33611New Construction
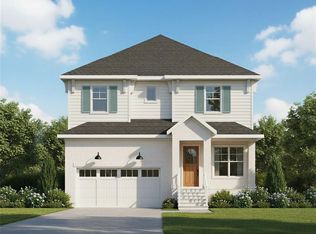 MLS ID #TB8380158, Adam Kutchmire, CENTURY 21 LIST WITH BEGGINS. Stellar MLS
 - $1,390,0004 bd3 ba3.4k sqft4314 S RENELLIE DRIVE, TAMPA, FL 33611New Construction
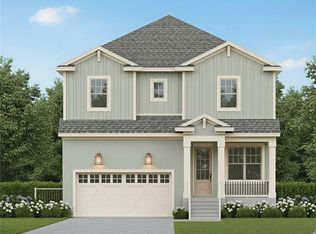 MLS ID #TB8421617, Devan Weisser, CENTURY 21 LIST WITH BEGGINS. Stellar MLS
 - $1,225,0005 bd5 ba3.6k sqft3608 W WALLACE AVENUE, TAMPA, FL 33611New Construction
 MLS ID #TB8497050, Dee Rivera, STAR BAY REALTY CORP.. Stellar MLS
 - $1,150,0005 bd4 ba3.6k sqft3414 W CHEROKEE AVENUE, TAMPA, FL 33611New ConstructionMLS ID #TB8510541, Emily Preston, SMITH & ASSOCIATES REAL ESTATE. Stellar MLS
- $950,0005 bd4 ba3k sqft3106 W CHEROKEE AVENUE, TAMPA, FL 33611For SaleMLS ID #TB8490502, Nik Slavik, RE/MAX CHAMPIONS. Stellar MLS
- $1,525,0005 bd5 ba3.6k sqft4414 W LAWN AVENUE, TAMPA, FL 33611New ConstructionMLS ID #TB8498692, Elizabeth Devito, KELLER WILLIAMS SOUTH TAMPA. Stellar MLS
- $995,0004 bd4 ba2.2k sqft3232 W OAKELLAR AVENUE, TAMPA, FL 33611For SaleMLS ID #S5150583, Maria Torres Beltran, CENTURY 21 NEXT LEVEL REALTY. Stellar MLS
- $1,850,0005 bd4 ba3.4k sqft3106 W COACHMAN AVENUE, TAMPA, FL 33611New ConstructionMLS ID #TB8531821, Ally Russell, KELLER WILLIAMS TAMPA CENTRAL. Stellar MLS
- $1,370,0005 bd4 ba4k sqft2304 CLEMENT ROAD, LUTZ, FL 33549For SaleMLS ID #TB8530857, Ryan Zampino, MIHARA & ASSOCIATES INC.. Stellar MLS
- $1,390,0004 bd5 ba3.4k sqft4604 W EUCLID AVENUE, TAMPA, FL 33629New ConstructionMLS ID #TB8496088, Jessica Scialletti, URBAN REAL ESTATE US. Stellar MLS
- $1,425,0004 bd3 ba2.2k sqft2116 W WATROUS AVENUE, TAMPA, FL 33606For SaleMLS ID #TB8493137, Rock Scaglione, KELLER WILLIAMS SOUTH TAMPA. Stellar MLS
- $1,299,0004 bd3 ba2.2k sqft4902 W SAN RAFAEL STREET, TAMPA, FL 33629For SaleMLS ID #TB8490321, Vilma Wolfe, CHARLES RUTENBERG REALTY INC. Stellar MLS
- $1,099,9004 bd5 ba3.1k sqft6403 S RICHARD AVENUE, TAMPA, FL 33616New ConstructionMLS ID #TB8523550, Aaron Barker, KELLER WILLIAMS SOUTH TAMPA. Stellar MLS
- $1,499,7774 bd4 ba3.3k sqft4208 N CLEARFIELD AVENUE, TAMPA, FL 33603For SaleMLS ID #TB8519492, Freddie Langiotti, REALNET FLORIDA REAL ESTATE. Stellar MLS
- $1,115,0003 bd3 ba3.3k sqft2504 W TENNESSEE AVENUE #A, TAMPA, FL 33629For SaleMLS ID #TB8518888, Brooke Brate, SMITH & ASSOCIATES REAL ESTATE. Stellar MLS
- $1,774,0004 bd3 ba3k sqft480 W DAVIS BOULEVARD, TAMPA, FL 33606For SaleMLS ID #TB8514853, Nicholas Buchanan, SMITH & ASSOCIATES REAL ESTATE. Stellar MLS
- $1,599,0004 bd5 ba3.4k sqft3905 W TACON STREET, TAMPA, FL 33629New ConstructionMLS ID #TB8519488, Melissa Ryan, CENTURY 21 LIST WITH BEGGINS. Stellar MLS
- $1,499,9005 bd5 ba4k sqft4022 W BAY TO BAY BOULEVARD, TAMPA, FL 33629For SaleMLS ID #TB8518459, Kelly Brelje, KELLER WILLIAMS TAMPA PROPERTIES. Stellar MLS
- $874,0004 bd4 ba2.8k sqft224 S AUDUBON AVENUE, TAMPA, FL 33609For SaleMLS ID #TB8493510, Jonelle Fisher, FLORIDA EXECUTIVE REALTY. Stellar MLS
