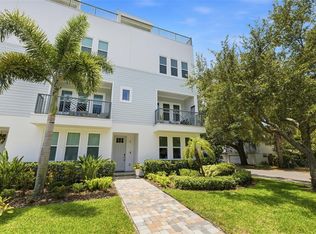
Experience South Tampa living in this beautiful 3-bedroom, 2.5-bathroom townhome with a loft and two extra bonus rooms, offering modern luxury with no HOA fees in one of the most sought-after neighborhoods just off Bayshore Boulevard. Thoughtfully updated, the open-concept main level showcases rich hardwood flooring, soaring ceilings, and an abundance of natural light that seamlessly connects the living, dining, and kitchen spaces. The spacious first-floor primary suite serves as a private retreat, featuring a completely renovated ensuite bath with dual vanities, a walk-in shower, and an oversized closet. Upstairs, two generously sized bedrooms and the loft share an updated bathroom. Two additional bonus rooms provide flexible space for a home office, fitness area, playroom, or media room, with one opening to a private front balcony. Additional highlights include a two-car garage, ample under-stair storage, and a convenient first-floor powder room. The fully fenced backyard offers a private outdoor escape with endless possibilities to create the backyard of your dreams. Located within the highly desirable Plant High School district and just minutes from downtown Tampa, Hyde Park Village, and South Howard’s vibrant dining and shopping scene, this exceptional townhome combines stylish updates, spacious living, and an unbeatable location in one of Tampa’s most walkable and dog-friendly neighborhoods.
For sale
Price cut: $75K (7/29)
$1,115,000
2504 W TENNESSEE AVENUE #A, TAMPA, FL 33629
3beds
3,362sqft
Villa
Built in 1999
4,792 Square Feet Lot
$-- Zestimate®
$332/sqft
$-- HOA
What's special
Private front balconyTwo-car garageCompletely renovated ensuite bathAbundance of natural lightTwo generously sized bedroomsOversized closetAmple under-stair storage
- 57 days |
- 807 |
- 28 |
Likely to sell faster than
Zillow last checked:
Listing updated:
Listed by:
Brooke Brate 843-455-2917,
SMITH & ASSOCIATES REAL ESTATE 813-839-3800,
Nicole Thomas, LLC 813-841-7190,
SMITH & ASSOCIATES REAL ESTATE
Source: Stellar MLS,MLS#: TB8518888 Originating MLS: Suncoast Tampa
Originating MLS: Suncoast Tampa
Facts & features
Interior
Bedrooms & bathrooms
- Bedrooms: 3
- Bathrooms: 3
- Full bathrooms: 2
- 1/2 bathrooms: 1
Rooms
- Room types: Bonus Room
Primary bedroom
- Features: Walk-In Closet(s)
- Level: First
- Area: 260 Square Feet
- Dimensions: 20x13
Bedroom 2
- Features: Walk-In Closet(s)
- Level: Second
- Area: 420 Square Feet
- Dimensions: 28x15
Bedroom 3
- Features: Built-in Closet
- Level: Second
- Area: 195 Square Feet
- Dimensions: 15x13
Dining room
- Level: First
- Area: 144 Square Feet
- Dimensions: 12x12
Kitchen
- Level: First
- Area: 195 Square Feet
- Dimensions: 15x13
Living room
- Level: First
- Area: 225 Square Feet
- Dimensions: 15x15
Heating
- Central
Cooling
- Central Air
Appliances
- Included: Oven, Dishwasher, Refrigerator
- Laundry: Inside, Laundry Room
Features
- Ceiling Fan(s), Crown Molding, High Ceilings, Solid Wood Cabinets, Stone Counters, Walk-In Closet(s)
- Flooring: Carpet, Tile, Hardwood
- Has fireplace: Yes
- Fireplace features: Family Room
- Common walls with other units/homes: Corner Unit
Interior area
- Total structure area: 3,993
- Total interior livable area: 3,362 sqft
Property
Parking
- Total spaces: 2
- Parking features: Garage - Attached
- Attached garage spaces: 2
Features
- Levels: Two
- Stories: 2
- Patio & porch: Deck
- Exterior features: Private Yard
- Fencing: Fenced
Lot
- Size: 4,792 Square Feet
- Dimensions: 69.75 x 71
- Features: Corner Lot, City Lot, In County
- Residential vegetation: Trees/Landscaped
Details
- Parcel number: A2729183PJ00000100001.1
- Zoning: RM-16
- Special conditions: None
Construction
Type & style
- Home type: SingleFamily
- Architectural style: Traditional
- Property subtype: Villa
Materials
- Stucco
- Foundation: Block, Slab
- Roof: Shingle
Condition
- New construction: No
- Year built: 1999
Utilities & green energy
- Sewer: Public Sewer
- Water: Public
- Utilities for property: Cable Connected, Electricity Connected, Public, Sewer Connected, Water Connected
Community & HOA
Community
- Features: None
- Pet fee: $0 monthly
- Subdivision: GLENWOOD
HOA
- Has HOA: No
Location
- Region: Tampa
Financial & listing details
- Price per square foot: $332/sqft
- Tax assessed value: $822,991
- Annual tax amount: $16,502
- Date on market: 6/19/2026
- Cumulative days on market: 57 days
- Listing terms: Cash,Conventional
- Ownership: Fee Simple
- Total actual rent: 0
- Electric utility on property: Yes
- Road surface type: Paved
Estimated market value
Not available
Estimated sales range
Not available
Not available
Price history
| Date | Event | Price |
|---|---|---|
| 7/29/2026 | Price change | $1,115,000-6.3%$332/sqft |
Source:  Stellar MLS #TB8518888 Report a problem Stellar MLS #TB8518888 Report a problem | ||
| 6/19/2026 | Listed for sale | $1,190,000+19%$354/sqft |
Source: Stellar MLS #TB8518888 Report a problem | ||
| 6/9/2023 | Sold | $1,000,000-9.1%$297/sqft |
Source: Public Record Report a problem | ||
| 5/8/2023 | Pending sale | $1,100,000$327/sqft |
Source: Stellar MLS #T3427208 Report a problem | ||
| 5/4/2023 | Price change | $1,100,000-7.2%$327/sqft |
Source: Stellar MLS #T3427208 Report a problem | ||
| 4/8/2023 | Price change | $1,185,000-1.3%$352/sqft |
Source: Stellar MLS #T3427208 Report a problem | ||
| 3/1/2023 | Listed for sale | $1,200,000+198.1%$357/sqft |
Source: Stellar MLS #T3427208 Report a problem | ||
| 9/22/2001 | Sold | $402,500+41.2%$120/sqft |
Source: Public Record Report a problem | ||
| 7/19/1999 | Sold | $285,000$85/sqft |
Source: Public Record Report a problem | ||
Public tax history
| Year | Property taxes | Tax assessment |
|---|---|---|
| 2025 | $16,502 +10.2% | $822,991 +5.9% |
| 2024 | $14,973 +120.4% | $777,238 +100.4% |
| 2023 | $6,793 +2.7% | $387,895 +3% |
| 2022 | $6,616 +1.2% | $376,597 +3% |
| 2021 | $6,539 +0.9% | $365,628 +1.4% |
| 2020 | $6,479 +1.8% | $360,580 +2.3% |
| 2019 | $6,365 | $352,473 +1.9% |
| 2018 | $6,365 +0.7% | $345,901 -36.2% |
| 2017 | $6,322 +1.4% | $542,072 +63.4% |
| 2016 | $6,235 +3% | $331,818 +0.7% |
| 2015 | $6,056 +0.7% | $329,511 +0.8% |
| 2014 | $6,015 | $326,896 +1.5% |
| 2013 | $6,015 +0.6% | $322,065 +1.7% |
| 2012 | $5,978 -9.6% | $316,681 -8.4% |
| 2011 | $6,614 -13.6% | $345,569 -12.8% |
| 2010 | $7,657 +2.4% | $396,471 +2.7% |
| 2009 | $7,479 -6.2% | $386,048 -5.2% |
| 2008 | $7,972 +0.1% | $407,128 +3% |
| 2007 | $7,968 -6.1% | $395,270 +2.5% |
| 2006 | $8,488 +0.2% | $385,629 +3% |
| 2005 | $8,472 | $374,397 +3% |
| 2004 | -- | $363,492 +1.9% |
| 2003 | -- | $356,714 +2.4% |
| 2002 | -- | $348,354 +34.7% |
| 2001 | -- | $258,664 0% |
| 2000 | $5,959 | $258,728 |
Find assessor info on the county website
Monthly payment
Est. payment
Payment breakdown
Explore the cost of this home by adjusting the details. Changes won't be saved.Climate risks
Neighborhood: Tampa-Bayshore Gardens
Nearby schools
GreatSchools rating
- 9/10Mitchell Elementary SchoolGrades: PK-5Distance: 1.3 mi
- 9/10Wilson Middle SchoolGrades: 6-8Distance: 1.4 mi
- 8/10Plant High SchoolGrades: 9-12Distance: 1 mi
Schools provided by the listing agent
- Elementary: Mitchell-HB
- Middle: Wilson-HB
- High: Plant-HB
Source: Stellar MLS. This data may not be complete. We recommend contacting the local school district to confirm school assignments for this home.
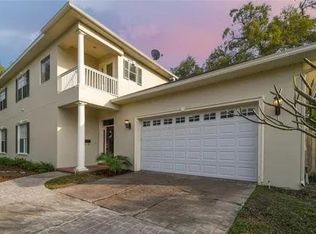
- $1,279,8003 bd3 ba3.3k sqft2504 W Tennessee Ave, Tampa, FL 33629Off Market
- $447,9002 bd2 ba1.2k sqft2506 W Tennessee Ave #A, Tampa, FL 33629Off Market
- $475,5002 bd2 ba1.4k sqft2506 W Tennessee Ave #B, Tampa, FL 33629Off Market
- $1,055,4003 bd3 ba2.8k sqft2301 S Carolina Ave, Tampa, FL 33629Off Market
- $477,0002 bd3 ba1.4k sqft2506 W Tennessee Ave #D, Tampa, FL 33629Sold
- $709,8004 bd3 ba1.8k sqft2506 W Tennessee Ave #C, Tampa, FL 33629Off Market
- $1,075,0003 bd3 ba2.5k sqft2515 W Maryland Ave #B, Tampa, FL 33629Sold
- $1,077,1003 bd3 ba2.5k sqft2515 W Maryland Ave #A, Tampa, FL 33629Off Market
A local agent can set up tours, give advice and negotiate with sellers.
A local lender can help you make sure your offer is ready when you are.
Similar homes
- $1,049,0004 bd6 ba2.4k sqft2417 W STROUD AVENUE, TAMPA, FL 33629For Sale
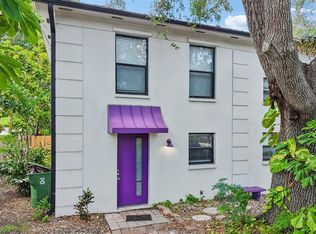
 MLS ID #TB8533322, Andrew Duncan, LPT REALTY LLC. Stellar MLS
 - $975,0004 bd3 ba2.2k sqft2302 S ARRAWANA AVENUE, TAMPA, FL 33629For Sale
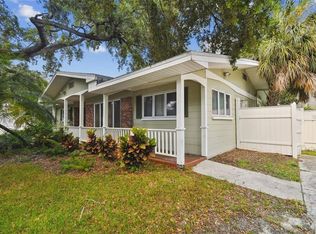 MLS ID #TB8475912, Aldo Delacruz, KELLER WILLIAMS SOUTH TAMPA. Stellar MLS
 - $837,0003 bd3 ba2.2k sqft2512 W KANSAS AVENUE, TAMPA, FL 33629For Sale
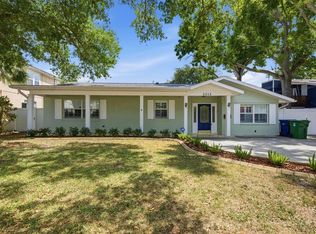 MLS ID #TB8500400, Brittany Wood, BAY TO BAY BROKERAGE. Stellar MLS
 - $975,0003 bd4 ba2.6k sqft2442 W MISSISSIPPI AVENUE #1, TAMPA, FL 33629For Sale
 MLS ID #TB8526283, Kseniya Korneva, REAL BROKER, LLC. Stellar MLS
 - $799,0003 bd3 ba2.4k sqft3007 W MASON STREET #A, TAMPA, FL 33629For SaleMLS ID #TB8536982, Vicki Arthur, SMITH & ASSOCIATES REAL ESTATE. Stellar MLS
- $999,0004 bd3 ba2.1k sqft4708 W NEPTUNE STREET, TAMPA, FL 33629For SaleMLS ID #TB8525575, Gregory Margliano, COMPASS FLORIDA LLC. Stellar MLS
- $899,0004 bd3 ba2.3k sqft4405 W MELROSE AVENUE, TAMPA, FL 33629For SaleMLS ID #TB8514305, Nelson Bosque, SMITH & ASSOCIATES REAL ESTATE. Stellar MLS
- $1,275,0004 bd3 ba2.2k sqft4902 W SAN RAFAEL STREET, TAMPA, FL 33629For SaleMLS ID #TB8490321, Vilma Wolfe, CHARLES RUTENBERG REALTY INC. Stellar MLS
- $1,175,0004 bd3 ba2.4k sqft628 ONTARIO AVENUE, TAMPA, FL 33606For SaleMLS ID #TB8505358, Cristan Fadal, FADAL & CO. Stellar MLS
- $669,0003 bd4 ba2.1k sqft1508 S BAY VILLA PLACE #B, TAMPA, FL 33629For SaleMLS ID #TB8512409, Stephen Gay, SMITH & ASSOCIATES REAL ESTATE. Stellar MLS
- $999,9004 bd3 ba3k sqft2510 W CARMEN STREET, TAMPA, FL 33609For SaleMLS ID #TB8489390, Kristina Kuba, KELLER WILLIAMS TAMPA CENTRAL. Stellar MLS
- $1,350,0003 bd3 ba2.3k sqft47 AEGEAN AVENUE, TAMPA, FL 33606For SaleMLS ID #TB8503598, Molly James, SMITH & ASSOCIATES REAL ESTATE. Stellar MLS
- $799,0006 bd3 ba2k sqft3620 E TAMPA CIRCLE, TAMPA, FL 33629For SaleMLS ID #O6395449, Ayoub Aitelhaj, ATLIS REALTY GROUP LLC. Stellar MLS
- $949,0004 bd4 ba3.2k sqft4202 N HOWARD AVENUE, TAMPA, FL 33607For SaleMLS ID #TB8514608, Christopher Worthington, CHARLES RUTENBERG REALTY INC. Stellar MLS
- $779,0004 bd5 ba2.7k sqft2605 ESPANA COURT, TAMPA, FL 33609For SaleMLS ID #TB8537564, Nicole Thomas, LLC, SMITH & ASSOCIATES REAL ESTATE. Stellar MLS
- $749,9003 bd2 ba1.7k sqft2118 S VENUS STREET, TAMPA, FL 33629For SaleMLS ID #TB8491739, Ali Bicinciler, Jr., LUXURY & BEACH REALTY INC. Stellar MLS
- $1,000,0005 bd5 ba3.7k sqft2112 CARROLL LANDING DRIVE, TAMPA, FL 33612For SaleMLS ID #TB8531128, Cristan Fadal, FADAL & CO. Stellar MLS
- $1,199,9995 bd3 ba3.1k sqft3459 WOODRIDGE PARKWAY, PALM HARBOR, FL 34684For SaleMLS ID #TB8538256, Brandon Robinson, COMPASS FLORIDA LLC. Stellar MLS
- $874,0004 bd4 ba2.8k sqft224 S AUDUBON AVENUE, TAMPA, FL 33609For SaleMLS ID #TB8493510, Jonelle Fisher, FLORIDA EXECUTIVE REALTY. Stellar MLS
- $1,149,9004 bd3 ba3k sqft35 GREENHAVEN TRAIL, OLDSMAR, FL 34677For SaleMLS ID #TB8531583, David Ares, CHARLES RUTENBERG REALTY INC. Stellar MLS
