Sophisticated Oakmont Townhome steps from iconic Bayshore Blvd. Solid all block construction with attached two car oversized garage. This home has been recently painted and although the main living area has hardwood floors the bedrooms have newly installed carpet. The first floor foyer opens into a generously sized bedroom/office with access to a private large patio. The main level features a formal living room, large family room, dining room, kitchen and powder room. The oversized primary bedroom found on the next floor also has a spacious sitting room with views of the Bay and two walk-in closets. The laundry room is conveniently located on this level also. This townhome truly lives like a single family home without all the responsibilities. Situated on a quiet street, and is conveniently located to Downtown Tampa, Tampa International Airport , MacDill Air Force Base, shopping and some of the best restaurants in the Tampa Bay area.
For sale
$799,000
3007 W MASON STREET #A, TAMPA, FL 33629
3beds
2,400sqft
Townhouse
Built in 1994
1,922 Square Feet Lot
$-- Zestimate®
$333/sqft
$700/mo HOA
What's special
Recently paintedLarge family roomDining roomPrivate large patioTwo walk-in closetsOversized primary bedroom
- 11 days |
- 1,054 |
- 79 |
Likely to sell faster than
Zillow last checked:
Listing updated:
Listed by:
Vicki Arthur 813-839-3800,
SMITH & ASSOCIATES REAL ESTATE 813-839-3800,
Brian Arthur 813-839-3800,
SMITH & ASSOCIATES REAL ESTATE
Source: Stellar MLS,MLS#: TB8536982 Originating MLS: Suncoast Tampa
Originating MLS: Suncoast Tampa
Facts & features
Interior
Bedrooms & bathrooms
- Bedrooms: 3
- Bathrooms: 3
- Full bathrooms: 2
- 1/2 bathrooms: 1
Rooms
- Room types: Attic, Den/Library/Office, Family Room, Living Room, Utility Room
Primary bedroom
- Features: Walk-In Closet(s)
- Level: Third
- Area: 192 Square Feet
- Dimensions: 12x16
Bedroom 2
- Features: Built-in Closet
- Level: Third
- Area: 121 Square Feet
- Dimensions: 11x11
Bedroom 3
- Features: Built-in Closet
- Level: First
- Area: 228 Square Feet
- Dimensions: 12x19
Dining room
- Level: Second
- Area: 99.91 Square Feet
- Dimensions: 10.3x9.7
Family room
- Level: Second
- Area: 273 Square Feet
- Dimensions: 21x13
Kitchen
- Level: Second
- Area: 96 Square Feet
- Dimensions: 12x8
Living room
- Level: Second
- Area: 204 Square Feet
- Dimensions: 17x12
Heating
- Central, Electric
Cooling
- Central Air
Appliances
- Included: Dishwasher, Disposal, Dryer, Electric Water Heater, Microwave, Range, Refrigerator, Washer, Water Softener
- Laundry: Inside, Laundry Room, Upper Level
Features
- Crown Molding, High Ceilings, PrimaryBedroom Upstairs, Solid Surface Counters, Solid Wood Cabinets, Stone Counters, Walk-In Closet(s)
- Flooring: Carpet, Tile, Hardwood
- Doors: French Doors
- Has fireplace: No
- Common walls with other units/homes: Corner Unit,End Unit
Interior area
- Total structure area: 3,028
- Total interior livable area: 2,400 sqft
Property
Parking
- Total spaces: 2
- Parking features: Garage Door Opener, On Street
- Attached garage spaces: 2
- Has uncovered spaces: Yes
Features
- Levels: Three Or More
- Stories: 3
- Patio & porch: Patio, Rear Porch
- Exterior features: Irrigation System, Private Entrance, Sidewalk, Sprinkler Metered
- Has view: Yes
- View description: Trees/Woods, Water, Bay/Harbor - Partial
- Has water view: Yes
- Water view: Water,Bay/Harbor - Partial
Lot
- Size: 1,922 Square Feet
- Features: Flood Insurance Required, FloodZone, City Lot, Landscaped, Sidewalk
- Residential vegetation: Mature Landscaping
Details
- Parcel number: A3429183UX00000000001.0
- Zoning: RM-35
- Special conditions: None
Construction
Type & style
- Home type: Townhouse
- Architectural style: Traditional
- Property subtype: Townhouse
Materials
- Block, Metal Frame, Stucco
- Foundation: Slab
- Roof: Shingle
Condition
- New construction: No
- Year built: 1994
Utilities & green energy
- Sewer: Public Sewer
- Water: Public
- Utilities for property: Cable Available, Public, Sewer Connected, Water Connected
Community & HOA
Community
- Features: None
- Pet fee: $0 monthly
- Subdivision: OAKMONT TWNHMS
HOA
- Has HOA: Yes
- Services included: Reserve Fund, Insurance, Maintenance Structure, Maintenance Grounds
- HOA fee: $700 monthly
- HOA name: Karen Jones
- HOA phone: 813-731-5742
Location
- Region: Tampa
Financial & listing details
- Price per square foot: $333/sqft
- Tax assessed value: $638,857
- Annual tax amount: $6,158
- Date on market: 8/10/2026
- Cumulative days on market: 11 days
- Listing terms: Cash,Conventional
- Ownership: Fee Simple
- Total actual rent: 0
- Road surface type: Paved, Asphalt
Estimated market value
Not available
Estimated sales range
Not available
Not available
Price history
| Date | Event | Price |
|---|---|---|
| 8/10/2026 | Listed for sale | $799,000+128.3%$333/sqft |
Source:  Stellar MLS #TB8536982 Report a problem Stellar MLS #TB8536982 Report a problem | ||
| 1/21/2003 | Sold | $350,000+85.5%$146/sqft |
Source: Public Record Report a problem | ||
| 8/12/1996 | Sold | $188,700$79/sqft |
Source: Public Record Report a problem | ||
Public tax history
| Year | Property taxes | Tax assessment |
|---|---|---|
| 2025 | $6,158 +7.7% | $347,560 +2.9% |
| 2024 | $5,719 +2.6% | $337,765 +3% |
| 2023 | $5,575 +2.8% | $327,927 +3% |
| 2022 | $5,425 +1.2% | $318,376 +3% |
| 2021 | $5,358 +1% | $309,103 +1.4% |
| 2020 | $5,308 +1.8% | $304,835 +2.3% |
| 2019 | $5,214 | $297,981 +1.9% |
| 2018 | $5,214 +0.7% | $292,425 -33.4% |
| 2017 | $5,179 +1.4% | $438,881 +56.5% |
| 2016 | $5,106 +3% | $280,519 +0.7% |
| 2015 | $4,958 +0.3% | $278,569 +0.8% |
| 2014 | $4,943 | $276,358 +1.5% |
| 2013 | $4,943 +0.7% | $272,274 +1.7% |
| 2012 | $4,909 +3.3% | $267,723 +3% |
| 2011 | $4,751 +2.6% | $259,925 +1.5% |
| 2010 | $4,632 -24.7% | $256,084 -21.2% |
| 2009 | $6,150 -13.3% | $325,099 -11.4% |
| 2008 | $7,090 -0.4% | $367,081 +3% |
| 2007 | $7,121 -6.1% | $356,389 +2.5% |
| 2006 | $7,585 +0.2% | $347,697 +3% |
| 2005 | $7,569 | $337,570 -3.9% |
| 2004 | -- | $351,341 +7.8% |
| 2003 | -- | $326,008 +6.1% |
| 2002 | -- | $307,300 |
| 2001 | -- | $307,300 +98.4% |
| 2000 | $3,949 | $154,866 |
Find assessor info on the county website
Monthly payment
Est. payment
Payment breakdown
Explore the cost of this home by adjusting the details. Changes won't be saved.Climate risks
Neighborhood: Tampa-Bayshore Gardens
Nearby schools
GreatSchools rating
- 10/10Roosevelt Elementary SchoolGrades: PK-5Distance: 0.3 mi
- 10/10Coleman Middle SchoolGrades: 6-8Distance: 1.7 mi
- 8/10Plant High SchoolGrades: 9-12Distance: 0.8 mi
Schools provided by the listing agent
- Elementary: Roosevelt-HB
- Middle: Coleman-HB
- High: Plant-HB
Source: Stellar MLS. This data may not be complete. We recommend contacting the local school district to confirm school assignments for this home.
- $862,4003 bd3 ba2.4k sqft3007 W Mason St UNIT B, Tampa, FL 33629Off Market
- $669,900-- bd-- ba-- sqft3200 Oakm0nt Mason Cir, Tampa, FL 33629Off Market
- $818,5003 bd3 ba2.1k sqft3204 Oakmont Mason Cir, Tampa, FL 33629Off Market
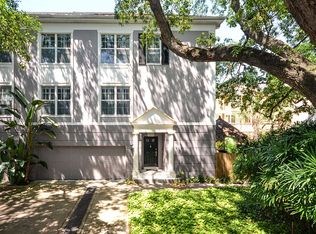
- $833,4003 bd2 ba2.2k sqft3202 Oakmont Mason Cir, Tampa, FL 33629Off Market

- $1,677,2003 bd3 ba3.1k sqft3203 Bayshore Blvd UNIT 301, Tampa, FL 33629Off Market
- $843,8003 bd2 ba2.7k sqft3201 Oakmont Mason Cir, Tampa, FL 33629Off Market
- $760,0003 bd3 ba2.2k sqft3011 W Mason St UNIT B, Tampa, FL 33629Sold
- $1,494,9003 bd3 ba3.1k sqft3203 Bayshore Blvd UNIT 302, Tampa, FL 33629Off Market
A local agent can set up tours, give advice and negotiate with sellers.
A local lender can help you make sure your offer is ready when you are.
Similar homes
- $779,0004 bd5 ba2.7k sqft2605 ESPANA COURT, TAMPA, FL 33609For Sale
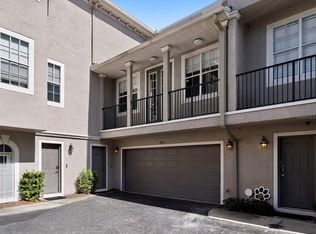
 MLS ID #TB8537564, Nicole Thomas, LLC, SMITH & ASSOCIATES REAL ESTATE. Stellar MLS
 - $809,5503 bd3 ba1.4k sqft1618 S ARRAWANA AVENUE, TAMPA, FL 33629For Sale
 MLS ID #TB8523200, Joe Stagliano, IMPACT REALTY TAMPA BAY. Stellar MLS
 - $975,0003 bd4 ba2.6k sqft2442 W MISSISSIPPI AVENUE #1, TAMPA, FL 33629For Sale
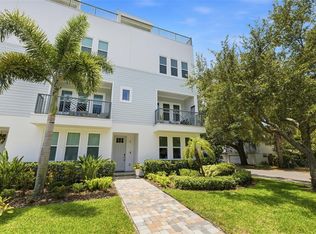 MLS ID #TB8526283, Kseniya Korneva, REAL BROKER, LLC. Stellar MLS
 - $810,0005 bd5 ba2.7k sqft2613 ESPANA COURT, TAMPA, FL 33609For Sale
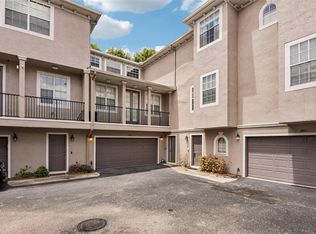 MLS ID #TB8526282, Gordon Klaiber, REDFIN CORPORATION. Stellar MLS
 - $799,9002 bd4 ba2k sqft905 VILLA VENICIA WAY, TAMPA, FL 33606For SaleMLS ID #TB8520556, Mathew Sumlin, EXP REALTY LLC. Stellar MLS
- $975,0004 bd3 ba2.2k sqft2302 S ARRAWANA AVENUE, TAMPA, FL 33629For SaleMLS ID #TB8475912, Aldo Delacruz, KELLER WILLIAMS SOUTH TAMPA. Stellar MLS
- $749,9004 bd4 ba2.2k sqft3122 W AZEELE STREET #3, TAMPA, FL 33609For SaleMLS ID #TB8531761, Ashley Nadeau, SMITH & ASSOCIATES REAL ESTATE. Stellar MLS
- $874,0004 bd4 ba2.8k sqft224 S AUDUBON AVENUE, TAMPA, FL 33609For SaleMLS ID #TB8493510, Jonelle Fisher, FLORIDA EXECUTIVE REALTY. Stellar MLS
- $699,9003 bd4 ba2.8k sqft512 S GLEN AVENUE, TAMPA, FL 33609For SaleMLS ID #TB8517362, Travis Bell, BELL HENDERSON REAL ESTATE. Stellar MLS
- $675,0003 bd3 ba1.7k sqft2419 VICTORIA GARDENS LANE, TAMPA, FL 33609For SaleMLS ID #TB8532028, Jeremy Diaz, COMPASS FLORIDA LLC. Stellar MLS
- $835,0004 bd4 ba2.5k sqft5351 BRIDGE STREET #16, TAMPA, FL 33611For SaleMLS ID #TB8535782, Matt Grieser, EATON REALTY. Stellar MLS
- $799,0003 bd4 ba2.1k sqft208 W FRANCES AVENUE #3, TAMPA, FL 33602New ConstructionMLS ID #TB8503947, Leslie Minder, SMITH & ASSOCIATES REAL ESTATE. Stellar MLS
- $639,9003 bd3 ba1.8k sqft211 S WESTLAND AVENUE #1, TAMPA, FL 33606For SaleMLS ID #O6422997, Summer Brady, MAINSTAY BROKERAGE LLC. Stellar MLS
- $1,085,0003 bd3 ba3.3k sqft2504 W TENNESSEE AVENUE #A, TAMPA, FL 33629For SaleMLS ID #TB8518888, Brooke Brate, SMITH & ASSOCIATES REAL ESTATE. Stellar MLS
- $699,0003 bd3 ba1.7k sqft4863 W FLAMINGO ROAD #2, TAMPA, FL 33611For SaleMLS ID #TB8510611, Nicholas Baker, CHARLES RUTENBERG REALTY INC. Stellar MLS
- $975,0003 bd3 ba2.4k sqft5323 BAYSHORE BOULEVARD #F, TAMPA, FL 33611For SaleMLS ID #TB8538175, Kelly Callahan, SMITH & ASSOCIATES REAL ESTATE. Stellar MLS
- $999,9003 bd4 ba2.2k sqft404 S MELVILLE AVENUE #4, TAMPA, FL 33606For SaleMLS ID #TB8535121, Robbie Henderson, III, BELL HENDERSON REAL ESTATE. Stellar MLS
- $700,0003 bd4 ba2k sqft111 N ALBANY AVENUE #16, TAMPA, FL 33606For SaleMLS ID #TB8461814, Cynthia Kaszirer, SMITH & ASSOCIATES REAL ESTATE. Stellar MLS
- $699,9003 bd4 ba1.9k sqft2510 W CLEVELAND STREET #2, TAMPA, FL 33609For SaleMLS ID #TB8463574, Jodi Gilliam, LPT REALTY, LLC. Stellar MLS
- $692,0003 bd3 ba1.8k sqft6031 BOWEN DANIEL DRIVE #105, TAMPA, FL 33616For SaleMLS ID #TB8481667, NATALIE ANTHONY, DALTON WADE INC. Stellar MLS
