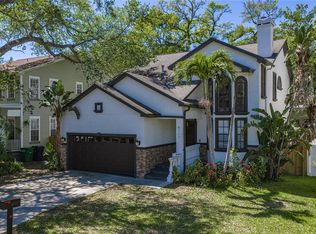
Virtually Staged. Rare Opportunity off Historic Bayshore Boulevard! Tucked away in an exclusive, private gated enclave of only a handful of residences, this exquisite 3 bedroom, 2.5 bathroom offers timeless sophistication in one of South Tampa's most sought after corridors. From the moment you arrive, historic Chicago brick walkways frame a classic architectural design that exudes warmth and permanence. Inside, refined craftsmanship takes center stage with custom wainscoting, pristine trim work, and classic details throughout a thoughtfully designed floor plan. The main living area flows seamlessly onto a charming outdoor porch perfect for enjoying your morning coffee. The top floor houses 3 spacious bedrooms, including a serene owner's suite, offering effortless liveability and comfort. Combining low-maintenance luxury with unmatched privacy just steps from the iconic Bayshore waterfront, opportunities in this intimate enclave are exceptionally rare. Schedule your private showing today. Some photos are virtually staged.
For sale
$975,000
5323 BAYSHORE BOULEVARD #F, TAMPA, FL 33611
3beds
2,466sqft
:
Get pre-qualified$7,373/mo
Condominium
Built in 2003
-- sqft lot
$-- Zestimate®
$395/sqft
$749/mo HOA
What's special
Exclusive private gated enclaveCustom wainscotingHistoric chicago brick walkwaysRefined craftsmanshipPristine trim work
- 18 hours |
- 89 |
- 2 |
Zillow last checked:
Listing updated:
Listed by:
Kelly Callahan 813-830-2625,
SMITH & ASSOCIATES REAL ESTATE 813-839-3800
Source: Stellar MLS,MLS#: TB8538175 Originating MLS: Suncoast Tampa
Originating MLS: Suncoast Tampa
Facts & features
Interior
Bedrooms & bathrooms
- Bedrooms: 3
- Bathrooms: 3
- Full bathrooms: 2
- 1/2 bathrooms: 1
Primary bedroom
- Features: Walk-In Closet(s)
- Level: Second
- Area: 417.6 Square Feet
- Dimensions: 24x17.4
Bedroom 2
- Features: Walk-In Closet(s)
- Level: Second
- Area: 254.79 Square Feet
- Dimensions: 14.9x17.1
Bedroom 3
- Features: Walk-In Closet(s)
- Level: Second
- Area: 178.18 Square Feet
- Dimensions: 11.8x15.1
Primary bathroom
- Level: Second
Bathroom 2
- Level: Second
- Area: 38.54 Square Feet
- Dimensions: 4.1x9.4
Bathroom 3
- Level: First
Dining room
- Level: First
- Area: 149.86 Square Feet
- Dimensions: 11.8x12.7
Kitchen
- Level: First
- Area: 141.45 Square Feet
- Dimensions: 11.5x12.3
Laundry
- Level: Second
- Area: 87.32 Square Feet
- Dimensions: 7.4x11.8
Living room
- Level: First
- Area: 384.06 Square Feet
- Dimensions: 17.3x22.2
Heating
- Central
Cooling
- Central Air
Appliances
- Included: Dishwasher, Disposal, Dryer, Electric Water Heater, Microwave, Range, Refrigerator, Washer
- Laundry: Laundry Room
Features
- Ceiling Fan(s), Chair Rail, High Ceilings, Living Room/Dining Room Combo, Open Floorplan, PrimaryBedroom Upstairs, Split Bedroom, Thermostat, Vaulted Ceiling(s), Walk-In Closet(s)
- Flooring: Other, Hardwood
- Doors: French Doors
- Windows: Shutters
- Has fireplace: Yes
- Fireplace features: Living Room
Interior area
- Total structure area: 2,866
- Total interior livable area: 2,466 sqft
Video & virtual tour
Property
Parking
- Total spaces: 2
- Parking features: Garage - Attached
- Attached garage spaces: 2
Features
- Levels: Two
- Stories: 2
- Patio & porch: Rear Porch
- Exterior features: Awning(s), Balcony, Irrigation System, Rain Gutters, Sprinkler Metered
- Fencing: Masonry
- Has view: Yes
- View description: Garden, Trees/Woods
Lot
- Size: 1,359 Square Feet
Details
- Parcel number: A103018697000000F0000.0
- Zoning: PD
- Special conditions: None
Construction
Type & style
- Home type: Condo
- Property subtype: Condominium
Materials
- Block, Stucco
- Foundation: Slab
- Roof: Shingle
Condition
- New construction: No
- Year built: 2003
Utilities & green energy
- Sewer: Public Sewer
- Water: Public
- Utilities for property: Cable Available, Electricity Available, Electricity Connected, Phone Available, Public, Sewer Connected, Street Lights, Underground Utilities
Community & HOA
Community
- Features: Buyer Approval Required, Community Mailbox, Gated Community - No Guard
- Security: Fire Alarm, Security System
- Pet fee: $0 monthly
- Subdivision: THE PARK ON BAYSHORE
HOA
- Has HOA: Yes
- Amenities included: Gated, Maintenance, Park
- Services included: Common Area Taxes, Reserve Fund, Insurance, Maintenance Structure, Maintenance Grounds, Maintenance Repairs, Other, Trash
- HOA fee: $749 monthly
- HOA name: Gar Urette
Location
- Region: Tampa
Financial & listing details
- Price per square foot: $395/sqft
- Annual tax amount: $4,529
- Date on market: 8/13/2026
- Cumulative days on market: 1 day
- Listing terms: Cash,Conventional,VA Loan
- Ownership: Condominium
- Total actual rent: 0
- Electric utility on property: Yes
- Road surface type: Paved
Estimated market value
Not available
Estimated sales range
Not available
Not available
Price history
| Date | Event | Price |
|---|---|---|
| 8/13/2026 | Listed for sale | $975,000$395/sqft |
Source:  Stellar MLS #TB8538175 Report a problem Stellar MLS #TB8538175 Report a problem | ||
Public tax history
Tax history is unavailable.
Monthly payment
Est. payment
Payment breakdown
Explore the cost of this home by adjusting the details. Changes won't be saved.Climate risks
Neighborhood: Ballast Point
Nearby schools
GreatSchools rating
- 9/10Ballast Point Elementary SchoolGrades: PK-5Distance: 0.2 mi
- 5/10Madison Middle SchoolGrades: 6-8Distance: 2.5 mi
- 6/10Robinson High SchoolGrades: 9-12Distance: 2.1 mi
Schools provided by the listing agent
- Elementary: Ballast Point-HB
- Middle: Madison-HB
- High: Robinson-HB
Source: Stellar MLS. This data may not be complete. We recommend contacting the local school district to confirm school assignments for this home.
- $1,036,2003 bd2 ba2.5k sqft5323 S Bayshore Blvd E, Tampa, FL 33611Off Market
- $1,211,3003 bd4 ba3.1k sqft5323 Bayshore Blvd APT B, Tampa, FL 33611Off Market
- $1,118,2003 bd3 ba3.2k sqft5323 S Bayshore Blvd #A, Tampa, FL 33611Off Market
- $1,134,4003 bd3 ba3.1k sqft5323 S Bayshore Blvd #C, Tampa, FL 33611Off Market

- $1,254,8004 bd3 ba3.6k sqft5323 S Bayshore Blvd #D, Tampa, FL 33611Off Market
- $935,9003 bd3 ba2.4k sqft5323 S Bayshore Blvd #F, Tampa, FL 33611Off Market
- $906,3003 bd2 ba2.5k sqft5323 S Bayshore Blvd #G, Tampa, FL 33611Off Market
- $536,5003 bd2 ba1.6k sqft5325 Bayshore Blvd #3, Tampa, FL 33611Off Market
A local agent can set up tours, give advice and negotiate with sellers.
Similar homes
- $875,0003 bd3 ba2.2k sqft4907 BAYSHORE BOULEVARD #103, TAMPA, FL 33611For Sale

 MLS ID #TB8530900, Robert Mitchell II, LPT REALTY, LLC. Stellar MLS
 - $945,0003 bd3 ba2.1k sqft6117 S RUSSELL STREET, TAMPA, FL 33611For Sale
 MLS ID #TB8489014, Jackie Garth, AMO REALTY. Stellar MLS
 - $944,2554 bd3 ba2.4k sqft5710 S BERNIE STREET, TAMPA, FL 33611For Sale
 MLS ID #TB8403619, John Coffill, AUGUST REALTY GROUP INC. Stellar MLS
 - $589,9003 bd3 ba1.5k sqft5101 S JULES VERNE COURT, TAMPA, FL 33611For Sale
 MLS ID #TB8538845, George Hintenberger, CHARLES RUTENBERG REALTY INC. Stellar MLS
 - $1,099,0004 bd3 ba1.4k sqft2607 W WYOMING AVENUE, TAMPA, FL 33611For SaleMLS ID #TB8513983, Ali Mansour, STAR BAY REALTY CORP.. Stellar MLS
- $675,6153 bd3 ba2.3k sqft4950 BAYSHORE BOULEVARD #13C, TAMPA, FL 33611For SaleMLS ID #TB8525970, Gurney Passant, PROSPERA REALTY. Stellar MLS
- $779,0003 bd4 ba2k sqft4950 BAYSHORE BOULEVARD #23, TAMPA, FL 33611For SaleMLS ID #O6356583, Anthony Paolini, COMPASS FLORIDA LLC. Stellar MLS
- $900,0003 bd2 ba2.1k sqft3302 W VILLA ROSA STREET, TAMPA, FL 33611For SaleMLS ID #TB8528439, Quyen Le, LLC, FUTURE HOME REALTY INC. Stellar MLS
- $1,089,0003 bd3 ba2.2k sqft3311 W HAWTHORNE ROAD, TAMPA, FL 33611For SaleMLS ID #TB8498593, David Abbate, TORRENCE REAL ESTATE EXCHANGE. Stellar MLS
- $825,0005 bd4 ba2.9k sqft6215 INTERBAY BOULEVARD, TAMPA, FL 33611For SaleMLS ID #TB8536124, Dawn Walls, MARK SPAIN REAL ESTATE. Stellar MLS
- $535,0004 bd3 ba1.9k sqft5004 S HESPERIDES STREET, TAMPA, FL 33611For SaleMLS ID #TB8534243, Domingo Quintero, III, KELLER WILLIAMS SOUTH TAMPA. Stellar MLS
- $929,9005 bd3 ba2.8k sqft6709 INTERBAY BOULEVARD, TAMPA, FL 33611For SaleMLS ID #TB8511177, Katrina DeMorato, KEYS TO THE BAY REAL ESTATE. Stellar MLS
- $799,0003 bd3 ba2.4k sqft3007 W MASON STREET #A, TAMPA, FL 33629For SaleMLS ID #TB8536982, Vicki Arthur, SMITH & ASSOCIATES REAL ESTATE. Stellar MLS
- $1,125,0004 bd3 ba2.5k sqft3319 W VILLA ROSA STREET, TAMPA, FL 33611For SaleMLS ID #TB8526130, Lance Lansrud, Jr., AGENTRY REAL ESTATE LLC. Stellar MLS
- $849,9004 bd5 ba2.5k sqft6023 INTERBAY BOULEVARD #1, TAMPA, FL 33611For SaleMLS ID #TB8526701, Leila Haynes, 54 REALTY LLC. Stellar MLS
- $925,0005 bd4 ba3k sqft3106 W CHEROKEE AVENUE, TAMPA, FL 33611For SaleMLS ID #TB8490502, Nik Slavik, RE/MAX CHAMPIONS. Stellar MLS
- $899,0003 bd2 ba1.5k sqft3403 W BAY VILLA AVENUE, TAMPA, FL 33611For SaleMLS ID #TB8523648, Eric Dungy, COMPASS FLORIDA LLC. Stellar MLS
- $525,0003 bd2 ba1.4k sqft3906 W BAY VISTA AVENUE, TAMPA, FL 33611For SaleMLS ID #TB8537853, Skyler Warden, COLDWELL BANKER REALTY. Stellar MLS
- $1,299,0003 bd4 ba3.2k sqft6212 BAYSHORE BOULEVARD #K, TAMPA, FL 33611For SaleMLS ID #TB8454983, Larissa Dalton, BHHS FLORIDA PROPERTIES GROUP. Stellar MLS
- $550,0002 bd3 ba1.5k sqft5203 BAYSHORE BOULEVARD #5, TAMPA, FL 33611For SaleMLS ID #TB8528686, Jason Rodriguez, CHARLES RUTENBERG REALTY INC. Stellar MLS
