Virtually Staged. Virtually Staged. Located in the gated Asbury Park Villas community, this multi-level South Tampa townhome offers a rare opportunity to enjoydirect access to Bayshore Boulevard. Step out from your private patio and onto Tampa's iconic waterfront boulevard, where miles of walking,jogging, and biking paths stretch along Hillsborough Bay. Inside, soaring ceilings, rich hardwood flooring, and expansive windows create a brightand inviting living environment. The open-concept floor plan is designed for both everyday living and entertaining, with spacious living areas thatflow seamlessly into the kitchen and dining spaces. Generously sized bedrooms, multiple levels, and flexible living areas provide options forguests, a home office, fitness space, or additional gathering areas. Private patios and balconies extend the living space outdoors while offering anideal setting to enjoy the surrounding neighborhood atmosphere. Community amenities include gated entry and beautifully maintained grounds.Conveniently located near Ballast Point Park, MacDill Air Force Base, Hyde Park Village, Downtown Tampa, Water Street, and Sparkman Wharf,this residence combines a highly desirable location with the convenience of low-maintenance townhome living and immediate access to one ofTampa's most recognizable landmarks, Bayshore Boulevard.
For sale
$875,000
4907 BAYSHORE BOULEVARD #103, TAMPA, FL 33611
3beds
2,248sqft
Townhouse
Built in 2004
2,014 Square Feet Lot
$-- Zestimate®
$389/sqft
$310/mo HOA
What's special
Gated entryPrivate patioPrivate patios and balconiesExpansive windowsGenerously sized bedroomsMultiple levelsOpen-concept floor plan
- 20 days |
- 513 |
- 15 |
Likely to sell faster than
Zillow last checked:
Listing updated:
Listed by:
Robert Mitchell II 813-494-8348,
LPT REALTY, LLC 877-366-2213
Source: Stellar MLS,MLS#: TB8530900 Originating MLS: Orlando Regional
Originating MLS: Orlando Regional
Facts & features
Interior
Bedrooms & bathrooms
- Bedrooms: 3
- Bathrooms: 3
- Full bathrooms: 2
- 1/2 bathrooms: 1
Primary bedroom
- Features: Bath w Spa/Hydro Massage Tub, En Suite Bathroom, Walk-In Closet(s)
- Level: Second
- Area: 224 Square Feet
- Dimensions: 16x14
Bedroom 2
- Features: Walk-In Closet(s)
- Level: Second
- Area: 180 Square Feet
- Dimensions: 15x12
Bedroom 3
- Features: Built-in Closet
- Level: Second
- Area: 165 Square Feet
- Dimensions: 15x11
Balcony porch lanai
- Level: First
Dining room
- Level: First
- Area: 156 Square Feet
- Dimensions: 13x12
Kitchen
- Features: Breakfast Bar, Pantry, Granite Counters
- Level: First
- Area: 130 Square Feet
- Dimensions: 13x10
Laundry
- Level: First
- Area: 24 Square Feet
- Dimensions: 4x6
Living room
- Level: First
- Area: 192 Square Feet
- Dimensions: 16x12
Heating
- Central, Electric, Zoned
Cooling
- Central Air
Appliances
- Included: Dishwasher, Disposal, Dryer, Gas Water Heater, Microwave, Range, Refrigerator, Washer
- Laundry: Inside
Features
- Ceiling Fan(s), Crown Molding, High Ceilings, Kitchen/Family Room Combo, Open Floorplan, PrimaryBedroom Upstairs, Stone Counters, Walk-In Closet(s)
- Flooring: Carpet, Travertine, Hardwood
- Doors: French Doors
- Windows: Skylight(s), Window Treatments
- Has fireplace: No
Interior area
- Total structure area: 2,754
- Total interior livable area: 2,248 sqft
Video & virtual tour
Property
Parking
- Total spaces: 2
- Parking features: Garage - Attached
- Attached garage spaces: 2
Features
- Levels: Two
- Stories: 2
- Patio & porch: Rear Porch
- Exterior features: Balcony, Irrigation System, Lighting, Sidewalk
- Has view: Yes
- View description: City, Water, Bay/Harbor - Partial
- Has water view: Yes
- Water view: Water,Bay/Harbor - Partial
Lot
- Size: 2,014 Square Feet
- Features: Flood Insurance Required, City Lot
Details
- Parcel number: A10301878100000000003.0
- Zoning: CG
- Special conditions: None
Construction
Type & style
- Home type: Townhouse
- Architectural style: Mediterranean
- Property subtype: Townhouse
- Attached to another structure: Yes
Materials
- Block
- Foundation: Slab
- Roof: Tile
Condition
- New construction: No
- Year built: 2004
Utilities & green energy
- Sewer: Public Sewer
- Water: None
- Utilities for property: Electricity Connected, Natural Gas Connected, Sewer Connected, Sprinkler Meter, Underground Utilities, Water Connected
Community & HOA
Community
- Features: Deed Restrictions, Gated Community - No Guard, Sidewalks
- Security: Gated Community, Security System Owned, Smoke Detector(s)
- Pet fee: $0 monthly
- Subdivision: ASBURY PARK VILLAS & TOWNHOU
HOA
- Has HOA: Yes
- Services included: Maintenance Grounds, Private Road, Security
- HOA fee: $310 monthly
- HOA name: Cara Wing
- HOA phone: 813-968-5665
Location
- Region: Tampa
Financial & listing details
- Price per square foot: $389/sqft
- Tax assessed value: $588,220
- Annual tax amount: $4,097
- Date on market: 8/1/2026
- Cumulative days on market: 30 days
- Listing terms: Cash,Conventional,FHA,VA Loan
- Ownership: Fee Simple
- Total actual rent: 0
- Electric utility on property: Yes
- Road surface type: Brick
Estimated market value
Not available
Estimated sales range
Not available
Not available
Price history
| Date | Event | Price |
|---|---|---|
| 8/2/2026 | Listed for sale | $875,000$389/sqft |
Source:  Stellar MLS #TB8530900 Report a problem Stellar MLS #TB8530900 Report a problem | ||
| 7/20/2026 | Listed for rent | $5,000$2/sqft |
Source: Stellar MLS #TB8530813 Report a problem | ||
| 6/27/2026 | Listing removed | $875,000$389/sqft |
Source: Stellar MLS #TB8519685 Report a problem | ||
| 6/16/2026 | Listed for sale | $875,000+2.9%$389/sqft |
Source: Stellar MLS #TB8519685 Report a problem | ||
| 4/30/2026 | Sold | $850,000$378/sqft |
Source: Stellar MLS #TB8472259 Report a problem | ||
| 4/1/2026 | Pending sale | $850,000$378/sqft |
Source: Stellar MLS #TB8472259 Report a problem | ||
| 3/5/2026 | Listed for sale | $850,000+136.2%$378/sqft |
Source: Stellar MLS #TB8472259 Report a problem | ||
| 2/4/2005 | Sold | $359,900$160/sqft |
Source: Public Record Report a problem | ||
Public tax history
| Year | Property taxes | Tax assessment |
|---|---|---|
| 2025 | $4,097 +7.8% | $240,330 +2.9% |
| 2024 | $3,802 +2.8% | $233,557 +3% |
| 2023 | $3,700 +2.9% | $226,754 +3% |
| 2022 | $3,595 +1.4% | $220,150 +3% |
| 2021 | $3,545 +1.1% | $213,738 -39.1% |
| 2020 | $3,505 +2.1% | $350,708 +70.2% |
| 2019 | $3,432 | $206,048 +1.9% |
| 2018 | $3,432 +1% | $202,206 -42.3% |
| 2017 | $3,399 +1.7% | $350,281 +80.6% |
| 2016 | $3,342 +3.2% | $193,974 +0.7% |
| 2015 | $3,240 +2.1% | $192,626 +0.8% |
| 2014 | $3,173 | $191,097 +1.5% |
| 2013 | $3,173 +0.9% | $188,273 +1.7% |
| 2012 | $3,144 +3.6% | $185,126 +3% |
| 2011 | $3,034 -10.9% | $179,734 -9.4% |
| 2010 | $3,407 -34.3% | $198,304 -29.1% |
| 2009 | $5,187 -24.8% | $279,852 -21.8% |
| 2008 | $6,902 -11.3% | $357,765 -7.4% |
| 2007 | $7,780 -6.1% | $386,505 +2.5% |
| 2006 | $8,288 +1.5% | $377,078 +12% |
| 2005 | $8,167 | $336,775 +474.7% |
| 2004 | -- | $58,604 |
Find assessor info on the county website
Monthly payment
Est. payment
Payment breakdown
Explore the cost of this home by adjusting the details. Changes won't be saved.Climate risks
Neighborhood: Ballast Point
Nearby schools
GreatSchools rating
- 9/10Ballast Point Elementary SchoolGrades: PK-5Distance: 0.3 mi
- 5/10Madison Middle SchoolGrades: 6-8Distance: 2.3 mi
- 6/10Robinson High SchoolGrades: 9-12Distance: 2.2 mi
Schools provided by the listing agent
- Elementary: Ballast Point-HB
- Middle: Madison-HB
- High: Robinson-HB
Source: Stellar MLS. This data may not be complete. We recommend contacting the local school district to confirm school assignments for this home.
- $1,200,0003 bd4 ba3.6k sqft4907 Bayshore Blvd UNIT 106, Tampa, FL 33611Sold
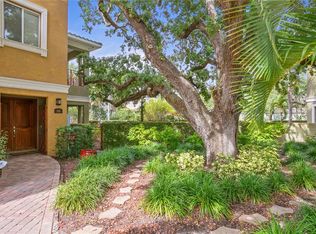
- $1,120,0003 bd4 ba2.7k sqft4907 Bayshore Blvd UNIT 118, Tampa, FL 33611Sold

- $945,0003 bd3 ba2.2k sqft4907 Bayshore Blvd UNIT 121, Tampa, FL 33611Sold

- $1,125,0003 bd4 ba2.7k sqft4907 Bayshore Blvd UNIT 109, Tampa, FL 33611Sold
- $885,0003 bd4 ba2.7k sqft4907 Bayshore Blvd UNIT 113, Tampa, FL 33611Sold
- $829,3004 bd4 ba2.8k sqft4907 Bayshore Blvd, Tampa, FL 33611Off Market
- $1,061,7003 bd3 ba2.7k sqft4907 Bayshore Blvd UNIT 102, Tampa, FL 33611Off Market
- $895,7003 bd2 ba2.5k sqft4907 Bayshore Blvd UNIT 107, Tampa, FL 33611Off Market
A local agent can set up tours, give advice and negotiate with sellers.
Similar homes
- $869,0003 bd3 ba1.9k sqft3203 W SANTIAGO STREET #B, TAMPA, FL 33629For Sale
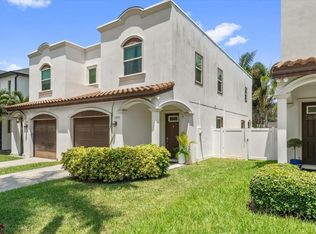
 MLS ID #A4702838, John Kromer, HOOT REAL ESTATE LLC. Stellar MLS
 - $874,0004 bd4 ba2.8k sqft224 S AUDUBON AVENUE, TAMPA, FL 33609For Sale
 MLS ID #TB8493510, Jonelle Fisher, FLORIDA EXECUTIVE REALTY. Stellar MLS
 - $1,195,0004 bd4 ba3.1k sqft5916 S 6TH STREET, TAMPA, FL 33611For Sale
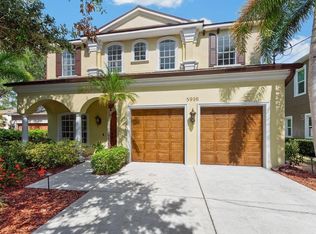 MLS ID #TB8539095, Andrew Duncan, LPT REALTY LLC. Stellar MLS
 - $1,125,0004 bd3 ba2.5k sqft3319 W VILLA ROSA STREET, TAMPA, FL 33611For Sale
 MLS ID #TB8526130, Lance Lansrud, Jr., AGENTRY REAL ESTATE LLC. Stellar MLS
 - $749,0003 bd3 ba2.1k sqft3819 W DALE AVENUE #6, TAMPA, FL 33609For SaleMLS ID #TB8523526, Frank Albert, FRANK ALBERT REALTY. Stellar MLS
- $898,0003 bd2 ba2k sqft5823 BOWEN DANIEL DRIVE #604, TAMPA, FL 33616For SaleMLS ID #TB8481507, Jennifer Shin PA, COLDWELL BANKER REALTY. Stellar MLS
- $634,9993 bd4 ba2.5k sqft514 S GLEN AVENUE, TAMPA, FL 33609For SaleMLS ID #TB8534102, Natalie Wetherington, COASTAL PROPERTIES GROUP INTERNATIONAL. Stellar MLS
- $692,0003 bd3 ba1.8k sqft6031 BOWEN DANIEL DRIVE #105, TAMPA, FL 33616For SaleMLS ID #TB8481667, NATALIE ANTHONY, DALTON WADE INC. Stellar MLS
- $599,9003 bd3 ba1.9k sqft3315 W DE LEON STREET #15, TAMPA, FL 33609For SaleMLS ID #TB8515679, Joyce Keesee, CENTURY 21 CIRCLE. Stellar MLS
- $670,0002 bd3 ba1.9k sqft4884 YACHT CLUB DRIVE, TAMPA, FL 33616For SaleMLS ID #TB8497678, Mary Beth Byrd, SMITH & ASSOCIATES REAL ESTATE. Stellar MLS
- $524,9002 bd3 ba1.5k sqft212 S DAKOTA AVENUE #E, TAMPA, FL 33606For SaleMLS ID #N6145327, Erik Dunigan, EVOLVE REAL ESTATE. Stellar MLS
- $700,0003 bd4 ba2k sqft111 N ALBANY AVENUE #16, TAMPA, FL 33606For SaleMLS ID #TB8461814, Cynthia Kaszirer, SMITH & ASSOCIATES REAL ESTATE. Stellar MLS
- $875,0004 bd3 ba2.9k sqft3918 S NINE DRIVE, VALRICO, FL 33596For SaleMLS ID #TB8538886, Wendy Cook, YELLOWFIN REALTY. Stellar MLS
- $850,0005 bd3 ba3.1k sqft3306 WESTMORELAND DRIVE, TAMPA, FL 33618For SaleMLS ID #TB8518305, Paula Britten, COLDWELL BANKER REALTY. Stellar MLS
- $1,300,0003 bd3 ba2.9k sqft2402 VICTORIA GARDENS LANE, TAMPA, FL 33609For SaleMLS ID #O6424072, Thomas Nickley, Jr, KELLER WILLIAMS REALTY AT THE PARKS. Stellar MLS
- $1,100,0004 bd3 ba2.3k sqft6101 YEATS MANOR DRIVE, TAMPA, FL 33616For SaleMLS ID #TB8432516, Kali Denault, PREMIER SOTHEBYS INTL REALTY. Stellar MLS
- $1,250,0004 bd3 ba2.7k sqft4721 W SAN MIGUEL STREET, TAMPA, FL 33629For SaleMLS ID #TB8538148, Irene Guy, GULF SHORES REALTY ERA POWERED LLC. Stellar MLS
- $687,5003 bd2 ba1.2k sqft3606 S RENELLIE DRIVE, TAMPA, FL 33629For SaleMLS ID #TB8513694, Tithdary Saing, STAR BAY REALTY CORP.. Stellar MLS
- $579,9002 bd3 ba1.6k sqft2221 SOHO BAY COURT, TAMPA, FL 33606For SaleMLS ID #TB8492583, Heather Sandlin, EXP REALTY LLC. Stellar MLS
- $575,0003 bd3 ba1.6k sqft2226 SOHO BAY COURT, TAMPA, FL 33606For SaleMLS ID #TB8467219, Adam Kutchmire, CENTURY 21 LIST WITH BEGGINS. Stellar MLS
