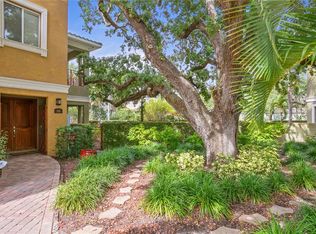
Skip main navigation
Sold for $1,120,000
  • $1,120,000

    4907 BAYSHORE BOULEVARD #118, TAMPA, FL 33611

    3beds
    2,724sqft
    Townhouse
    Built in 2005
    2,273 Square Feet Lot
    $1,080,500 Zestimate®
    $411/sqft
    $6,529 Estimated rent

    Home value

    $1,080,500

    $983,000 - $1.19M

    $6,529/mo

    Zestimate® history
    Loading
    Loading...

    Owner options

    List your home for rent

    $6,529/mo

    Rent Zestimate®

    Find your next renter with Zillow Rental Manager. Plus, with online applications, you can quickly screen prospective tenants – for free.

    Learn more

    $6,529/mo

    Rent Zestimate®

    Refinance and save

    $8,026/mo

    Est. payment

    Refinancing to a lower rate could help reduce your monthly payments and save thousands over the life of the loan.

    See today's rates

    $8,026/mo

    Est. payment

    Explore your selling options

    Work with a Zillow partner agent

    Leverage their expertise and Zillow's premium Showcase listings to get your home seen by more buyers.

    Get started

    List with your own agent

    Get your home in front of millions of buyers by listing it on Zillow.

    Learn how to do it

    Sell it yourself

    Take full control of how buyers see your home on Zillow by listing For Sale by Owner (FSBO).

    List your home

    What's special

    Private poolGranite countertopBonus roomSparkling granite countertopsHigh ceilingsBackyard oasisKoi fish sculpture fountains
    Located on Tampa Bay's iconic Bayshore Boulevard, this three-story luxury townhome in gated Asbury Park with its own PRIVATE POOL! A rare gem indeed! The spacious, open floor plan welcomes you upon entering the home where you will immediately discover a gorgeous open staircase adorned with custom-cut teak planks imported from Peru. You will appreciate the attention to architectural detail and interior design selections throughout this home: high ceilings, recessed lighting, 8-foot doors, crown molding, high baseboards, Decora switches with dimmers, Plantation Shutters, gleaming teak hardwood floors, and luxury slate and travertine in the wet areas. Imagine entertaining family and friends throughout the entire first floor which features the open living room, dining room, kitchen, and powder bath. The kitchen is a chef's delight with a Wolf gas cooktop, 42" upper cherry cabinets with crown molding and built-in wine-rack, Stainless Steel wall-oven, microwave, refrigerator, dishwasher, and sink, pantry closet, and sparkling granite countertops with bar space seating for 6. Your guests will delight in the tranquil BACKYARD OASIS which has a clean design, low-maintenance landscaping, beautiful travertine pavers, and plenty of space for seating and an outdoor grill. The pool is a MASTERPIECE! It has a perfect Pebble Tec finish, tumbled marble travertine, and Koi fish sculpture fountains. The pool also features a salt-water chlorination system, heating, and jets. It truly feels like a LUXURY SPA experience! The second level of the townhome features the spacious Owner's Retreat has an en suite, French Doors to balcony, and boast a large California walk-in closet. If you delight in bubble baths, you're sure to appreciate the large GARDEN TUB in the master bathroom which displays the most beautiful SLATE flooring and granite countertop, dual sinks, and separate shower. Floor two also offers two additional large bedrooms, a second full bathroom, and a linen closet. Organizing your clothing and shoes will feel like a dream with the upscale built-in closet systems available in every bedroom closet. The lovely second full bathroom offers convenience for siblings or guests as the sink and spacious granite vanity are separate from the large, deep tub/shower combination and commode. This is also another gorgeous MARBLE TRAVERTINE selection to enjoy here as well! On the third floor, let your imagination enjoy all the possibilities of this expansive indoor and outdoor space. It's a large, open, light-filled BONUS ROOM great for entertainment with beautiful teak hardwood floors, wet bar, mini-fridge, single-drawer Fisher & Paykel dishwasher, and lovely French doors that lead to a spacious, partially covered BALCONY / DECK offering tranquil views of the Oak Tree tops and surrounding neighborhood. Floor three offers s a third, full bathroom with STEAM SHOWER and gorgeous slate tiles covering the floor and walls. Asbury Park is located just a few steps away from one of longest uninterrupted sidewalks in the United States where you can walk, jog, bike or rollerblade enjoying beautiful views of Tampa Bay, Downtown Tampa, and the majestic mansions along BAYSHORE BOULEVARD. Ready to enjoy a low-maintenance South Tampa lifestyle? This fabulous home is turn-key ready for you.

    Zillow last checked:

    Listing updated:

    Listed by:

    Gloria Pion 727-480-4392,

    CHARLES RUTENBERG REALTY INC 727-538-9200

    Bought with:

    Karla Dorsey, 3249824

    COMPASS FLORIDA, LLC

    Source: Stellar MLS,MLS#: TB8344827MLS LogoOriginating MLS: Suncoast Tampa

    Facts & features

    Interior

    Bedrooms & bathrooms
    • Bedrooms: 3
    • Bathrooms: 4
    • Full bathrooms: 3
    • 1/2 bathrooms: 1
    Primary bedroom
    • Features: Ceiling Fan(s), En Suite Bathroom, Walk-In Closet(s)
    • Level: Second
    Bedroom 2
    • Features: Ceiling Fan(s), Built-in Closet
    • Level: Second
    • Area: 143 Square Feet
    • Dimensions: 11x13
    Bedroom 3
    • Features: Ceiling Fan(s), Exhaust Fan, Steam Shower, Water Closet/Priv Toilet, Walk-In Closet(s)
    • Level: Second
    • Area: 144 Square Feet
    • Dimensions: 12x12
    Primary bathroom
    • Features: Built-In Shower Bench, Dual Sinks, En Suite Bathroom, Exhaust Fan, Garden Bath, Granite Counters
    • Level: Second
    • Area: 112 Square Feet
    • Dimensions: 7x16
    Bathroom 2
    • Features: Exhaust Fan, Granite Counters, Water Closet/Priv Toilet
    • Level: Second
    • Area: 48 Square Feet
    • Dimensions: 6x8
    Bathroom 3
    • Features: Built-In Shower Bench, Exhaust Fan, Steam Shower
    • Level: Third
    • Area: 30 Square Feet
    • Dimensions: 5x6
    Balcony porch lanai
    • Level: Third
    • Area: 360 Square Feet
    • Dimensions: 15x24
    Bonus room
    • Features: Ceiling Fan(s), Granite Counters, Wet Bar, No Closet
    • Level: Third
    • Area: 361 Square Feet
    • Dimensions: 19x19
    Dining room
    • Level: First
    • Area: 192 Square Feet
    • Dimensions: 12x16
    Kitchen
    • Features: Bar, Pantry, Granite Counters
    • Level: First
    Living room
    • Level: First
    • Area: 198 Square Feet
    • Dimensions: 11x18
    Heating
    • Central
    Cooling
    • Central Air
    Appliances
    • Included: Oven, Cooktop, Dishwasher, Disposal, Dryer, Gas Water Heater, Microwave, Refrigerator, Washer
    • Laundry: Laundry Room
    Features
    • Ceiling Fan(s), Crown Molding, High Ceilings, Kitchen/Family Room Combo, Open Floorplan, PrimaryBedroom Upstairs, Solid Surface Counters, Thermostat, Walk-In Closet(s), Wet Bar
    • Flooring: Carpet, Slate, Travertine, Hardwood
    • Doors: French Doors
    • Has fireplace: No
    Interior area
    • Total structure area: 3,585
    • Total interior livable area: 2,724 sqft

    Property

    Parking
    • Total spaces: 2
    • Parking features: Garage Door Opener, Off Street
    • Attached garage spaces: 2
    Features
    • Levels: Three Or More
    • Stories: 3
    • Patio & porch: Patio
    • Has private pool: Yes
    • Pool features: Heated, In Ground, Lighting, Salt Water
    Lot
    • Size: 2,273 Square Feet
    • Residential vegetation: Trees/Landscaped
    Details
    • Parcel number: A10301878100000000018.0
    • Zoning: CG
    • Special conditions: None

    Construction

    Type & style
    • Home type: Townhouse
    • Architectural style: Mediterranean
    • Property subtype: Townhouse
    Materials
    • Block, Stucco
    • Foundation: Slab
    • Roof: Tile
    Condition
    • New construction: No
    • Year built: 2005

    Utilities & green energy

    • Sewer: Public Sewer
    • Water: Public
    • Utilities for property: Cable Available, Electricity Connected, Natural Gas Connected, Sewer Connected, Water Connected

    Community & HOA

    Community
    • Features: Deed Restrictions, Gated Community - No Guard
    • Pet fee: $0 monthly
    • Subdivision: ASBURY PARK VILLAS & TOWNHOU
    HOA
    • Has HOA: Yes
    • Services included: Common Area Taxes, Reserve Fund, Maintenance Grounds, Sewer, Trash
    • HOA fee: $300 monthly
    • HOA name: Cara Wing
    • HOA phone: 813-968-5665
    Location
    • Region: Tampa

    Financial & listing details

    • Price per square foot: $411/sqft
    • Tax assessed value: $705,183
    • Annual tax amount: $9,762
    • Date on market: 2/1/2025
    • Cumulative days on market: 7 days
    • Listing terms: Cash,Conventional
    • Ownership: Fee Simple
    • Total actual rent: 0
    • Electric utility on property: Yes
    • Road surface type: Asphalt

    Price history

    DateEventPrice
    2/24/2025Sold$1,120,000$411/sqft
    Source: Stellar MLS #TB8344827 Report a problem
    2/9/2025Pending sale$1,120,000$411/sqft
    Source: Stellar MLS #TB8344827 Report a problem
    2/1/2025Listed for sale$1,120,000+44.5%$411/sqft
    Source: Stellar MLS #TB8344827 Report a problem
    10/28/2024Listing removed$775,000-39.9%$285/sqft
    Source: Stellar MLS #T3330788 Report a problem
    7/13/2024Listing removed$1,290,000$474/sqft
    Source: Stellar MLS #T3524335 Report a problem
    5/9/2024Listed for sale$1,290,000+49.1%$474/sqft
    Source: Stellar MLS #T3524335 Report a problem
    10/28/2023Listing removed--
    Source: Stellar MLS #T3330788 Report a problem
    11/1/2021Sold$865,000+11.6%$318/sqft
    Source: Public Record Report a problem
    9/27/2021Pending sale$775,000$285/sqft
    Source: Stellar MLS #T3330788 Report a problem
    9/22/2021Listed for sale$775,000+40.4%$285/sqft
    Source: Stellar MLS #T3330788 Report a problem
    7/29/2005Sold$552,000$203/sqft
    Source: Public Record Report a problem

    Public tax history

    YearProperty taxesTax assessment
    2025$10,493 +7.5%$705,183 +28.2%
    2024$9,763 +2.4%$550,093 +3%
    2023$9,533 +2.6%$534,071 +3%
    2022$9,290 +111.6%$518,516 +99.4%
    2021$4,391 +1%$260,030 +1.4%
    2020$4,347 +1.9%$256,440 +2.3%
    2019$4,266 $250,674 +1.9%
    2018$4,266 +0.8%$246,000 -42%
    2017$4,234 +1.5%$423,847 +79.6%
    2016$4,172 +3%$235,984 +0.7%
    2015$4,049 +0.6%$234,344 +0.8%
    2014$4,025 $232,484 +1.5%
    2013$4,025 +0.8%$229,048 +1.7%
    2012$3,994 +3.5%$225,219 +3%
    2011$3,861 -10.2%$218,659 -9.1%
    2010$4,301 -33.5%$240,650 -29.2%
    2009$6,464 -23.6%$339,696 -21.1%
    2008$8,466 -14.6%$430,581 -11.5%
    2007$9,910 -6.2%$486,592 +2.5%
    2006$10,562 +646.4%$474,724 +710.1%
    2005$1,415 $58,604
    2004-- $58,604
    Find assessor info on the county website

    Neighborhood: Ballast Point

    Nearby schools

    GreatSchools rating
    Schools provided by the listing agent
    • Elementary: Ballast Point-HB
    • Middle: Madison-HB
    • High: Robinson-HB

    Source: Stellar MLS. This data may not be complete. We recommend contacting the local school district to confirm school assignments for this home.

    Get a cash offer in 3 minutes
    Find out how much your home could sell for in as little as 3 minutes with a no-obligation cash offer.
    Estimated market value
    $1,080,500
    Get a cash offer in 3 minutes
    Find out how much your home could sell for in as little as 3 minutes with a no-obligation cash offer.
    Estimated market value
    $1,080,500