Stunning Updated South Tampa Townhome Steps from Bayshore Blvd This beautifully upgraded 3-bedroom, 2.5-bath, 2-car garage townhome offersa rare blend of style, comfort, and location. Featuring a spacious open floor plan with 10-ft ceilings, crown molding, 8-ft doors, and elegant wood floors, this home has been completely updated with designer touches throughout. The Family room and dining area opens through sound-proof French doors to a private Travertine paver courtyard, perfect for entertaining or relaxing. An updated kitchen boasts Quartz countertops, herringbone porcelain tile, accent pillars, and a butler's pantry. Upstairs, the office loft and landing lead to a luxurious owner's retreat with French doors to a private balcony, California walk-in closet, and a spa-inspired bathroom with Quartz dual vanities, 12-ft tiled shower, and freestanding soaking tub. Two spacious guest bedrooms share a full bath, Additional highlights include: Updated laundry on the 2nd floor, Abundant storage, including under-stair space,2-car garage with shelving, New water filtration system (2022), hot water heater, and garage door opener, 6" French drain for a dry courtyard Enjoy the unbeatable South Tampa lifestyle-just steps from Bayshore Blvd's 4.5-mile waterfront sidewalk, and minutes to Hyde Park Village, Ballast Point Park, Downtown, Water Street, museums, dining, and Tampa General. Quick access to MacDill AFB and Tampa International Airport makes this the perfect home for both work and play.
Sold for $945,000
$945,000
4907 BAYSHORE BOULEVARD #121, TAMPA, FL 33611
3beds
2,248sqft
Townhouse
Built in 2005
2,306 Square Feet Lot
$928,000 Zestimate®
$420/sqft
$4,296 Estimated rent
Home value
$928,000
$854,000 - $1.00M
$4,296/mo
Zestimate® history
Owner options
List your home for rent
$4,296/mo
Rent Zestimate®
Find your next renter with Zillow Rental Manager. Plus, with online applications, you can quickly screen prospective tenants – for free.
$4,296/mo
Rent Zestimate®
Refinance and save
$6,869/mo
Est. payment
Refinancing to a lower rate could help reduce your monthly payments and save thousands over the life of the loan.
$6,869/mo
Est. payment
Explore your selling options
Work with a Zillow partner agent
Leverage their expertise and Zillow's premium Showcase listings to get your home seen by more buyers.
Get startedList with your own agent
Get your home in front of millions of buyers by listing it on Zillow.
Learn how to do itSell it yourself
Take full control of how buyers see your home on Zillow by listing For Sale by Owner (FSBO).
List your homeWhat's special
Private travertine paver courtyardQuartz countertopsHerringbone porcelain tileAbundant storageSpa-inspired bathroomFreestanding soaking tubSpacious open floor plan
Zillow last checked:
Listing updated:
Listed by:
Monica Gura Hornyak 813-857-3279,
MARK SPAIN REAL ESTATE 855-299-7653
Bought with:
Karla Dorsey, 3249824
COMPASS FLORIDA LLC
Glynis Donnelly, 3639059
COMPASS FLORIDA LLC
Source: Stellar MLS,MLS#: TB8436597 Originating MLS: Orlando Regional
Originating MLS: Orlando Regional
Facts & features
Interior
Bedrooms & bathrooms
- Bedrooms: 3
- Bathrooms: 3
- Full bathrooms: 2
- 1/2 bathrooms: 1
Primary bedroom
- Features: En Suite Bathroom, Walk-In Closet(s)
- Level: Second
Bedroom 2
- Features: Ceiling Fan(s), Built-in Closet
- Level: Second
Bedroom 3
- Features: Ceiling Fan(s), Walk-In Closet(s)
- Level: Second
Family room
- Features: Ceiling Fan(s)
- Level: First
Kitchen
- Features: Breakfast Bar, Pantry, Stone Counters
- Level: First
Living room
- Level: First
Heating
- Electric
Cooling
- Central Air
Appliances
- Included: Dishwasher, Disposal, Dryer, Electric Water Heater, Microwave, Range, Range Hood, Refrigerator, Washer, Water Softener
- Laundry: Upper Level
Features
- Built-in Features, Ceiling Fan(s), Crown Molding, High Ceilings, Living Room/Dining Room Combo, Open Floorplan, Primary Bedroom Main Floor, Solid Wood Cabinets, Stone Counters, Thermostat, Walk-In Closet(s)
- Flooring: Carpet, Engineered Hardwood, Porcelain Tile
- Doors: French Doors
- Windows: Shutters, Window Treatments
- Has fireplace: No
Interior area
- Total structure area: 2,754
- Total interior livable area: 2,248 sqft
Property
Parking
- Total spaces: 2
- Parking features: Garage - Attached
- Attached garage spaces: 2
Features
- Levels: Two
- Stories: 2
- Exterior features: Balcony, Lighting, Rain Gutters
Lot
- Size: 2,306 Square Feet
Details
- Parcel number: A10301878100000000021.0
- Zoning: CG
- Special conditions: None
Construction
Type & style
- Home type: Townhouse
- Property subtype: Townhouse
Materials
- Stucco
- Foundation: Slab
- Roof: Tile
Condition
- New construction: No
- Year built: 2005
Utilities & green energy
- Sewer: Public Sewer
- Water: Public
- Utilities for property: Public
Community & HOA
Community
- Features: Community Mailbox, Deed Restrictions, Gated Community - No Guard
- Pet fee: $0 monthly
- Subdivision: ASBURY PARK VILLAS & TOWNHOUSES
HOA
- Has HOA: Yes
- Services included: Common Area Taxes, Maintenance Grounds, Trash
- HOA fee: $325 monthly
- HOA name: Cara Wing
- HOA phone: 813-968-5665
Location
- Region: Tampa
Financial & listing details
- Price per square foot: $420/sqft
- Tax assessed value: $600,433
- Annual tax amount: $11,369
- Date on market: 10/10/2025
- Cumulative days on market: 61 days
- Listing terms: Cash,Conventional,FHA,VA Loan
- Ownership: Fee Simple
- Total actual rent: 0
- Road surface type: Asphalt
Price history
| Date | Event | Price |
|---|---|---|
| 1/21/2026 | Sold | $945,000-1%$420/sqft |
Source:  Stellar MLS #TB8436597 Report a problem Stellar MLS #TB8436597 Report a problem | ||
| 12/11/2025 | Pending sale | $955,000$425/sqft |
Source: Stellar MLS #TB8436597 Report a problem | ||
| 10/10/2025 | Listed for sale | $955,000+59.2%$425/sqft |
Source: Stellar MLS #TB8436597 Report a problem | ||
| 11/17/2024 | Listing removed | $600,000-39.3%$267/sqft |
Source: Stellar MLS #T3328008 Report a problem | ||
| 1/5/2024 | Listing removed | -- |
Source: Stellar MLS #U8211611 Report a problem | ||
| 11/4/2023 | Price change | $989,000-5.8%$440/sqft |
Source: Stellar MLS #U8211611 Report a problem | ||
| 11/3/2023 | Listed for sale | $1,050,000$467/sqft |
Source: Stellar MLS #U8211611 Report a problem | ||
| 10/5/2023 | Listing removed | -- |
Source: Stellar MLS #U8211611 Report a problem | ||
| 8/24/2023 | Listed for sale | $1,050,000+75%$467/sqft |
Source: Stellar MLS #U8211611 Report a problem | ||
| 11/17/2021 | Sold | $600,000$267/sqft |
Source: Public Record Report a problem | ||
| 9/22/2021 | Pending sale | $600,000$267/sqft |
Source: Stellar MLS #T3328008 Report a problem | ||
| 9/4/2021 | Listed for sale | $600,000+33.3%$267/sqft |
Source: Stellar MLS #T3328008 Report a problem | ||
| 10/11/2013 | Listing removed | $450,000$200/sqft |
Source: Keller Williams - South Tampa #t2564176 Report a problem | ||
| 5/23/2013 | Sold | $450,000$200/sqft |
Source: Public Record Report a problem | ||
| 4/13/2013 | Listed for sale | $450,000-20.4%$200/sqft |
Source: Keller Williams - South Tampa #T2564176 Report a problem | ||
| 12/22/2005 | Sold | $565,000+28.7%$251/sqft |
Source: Stellar MLS #T2129416 Report a problem | ||
| 7/26/2005 | Sold | $439,000$195/sqft |
Source: Public Record Report a problem | ||
Public tax history
| Year | Property taxes | Tax assessment |
|---|---|---|
| 2025 | $11,242 -1.1% | $600,433 -4.8% |
| 2024 | $11,370 -4.9% | $630,956 -3.9% |
| 2023 | $11,950 +30.7% | $656,497 +41.3% |
| 2022 | $9,144 +43% | $464,585 +29.7% |
| 2021 | $6,395 +0.9% | $358,273 +1.4% |
| 2020 | $6,335 +1.8% | $353,326 +2.3% |
| 2019 | $6,223 | $345,382 +1.9% |
| 2018 | $6,223 +0.7% | $338,942 -6.1% |
| 2017 | $6,181 +1.4% | $360,944 +11% |
| 2016 | $6,095 +3% | $325,143 -2.7% |
| 2015 | $5,919 -3.1% | $334,159 +0.8% |
| 2014 | $6,111 | $331,507 +18.5% |
| 2013 | $6,111 +14.7% | $279,851 +13.9% |
| 2012 | $5,330 +70.9% | $245,737 +33.8% |
| 2011 | $3,118 -10.3% | $183,631 -8.9% |
| 2010 | $3,478 -33.9% | $201,635 -28.8% |
| 2009 | $5,261 -24.7% | $283,249 -21.6% |
| 2008 | $6,983 -10.8% | $361,501 -7.1% |
| 2007 | $7,832 -6.1% | $388,950 +2.5% |
| 2006 | $8,344 +489.7% | $379,463 +547.5% |
| 2005 | $1,415 | $58,604 |
| 2004 | -- | $58,604 |
Find assessor info on the county website
Neighborhood: Ballast Point
Nearby homes
- $1,200,0003 bd4 ba3.6k sqft4907 Bayshore Blvd UNIT 106, Tampa, FL 33611Sold
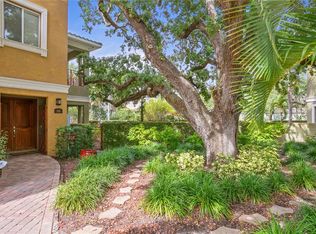
- $875,0003 bd3 ba2.2k sqft4907 Bayshore Blvd UNIT 103, Tampa, FL 33611For Sale

- $1,120,0003 bd4 ba2.7k sqft4907 Bayshore Blvd UNIT 118, Tampa, FL 33611Sold

- $1,125,0003 bd4 ba2.7k sqft4907 Bayshore Blvd UNIT 109, Tampa, FL 33611Sold
- $885,0003 bd4 ba2.7k sqft4907 Bayshore Blvd UNIT 113, Tampa, FL 33611Sold
- $841,9004 bd4 ba2.8k sqft4907 Bayshore Blvd, Tampa, FL 33611Off Market
- $1,053,6003 bd3 ba2.7k sqft4907 Bayshore Blvd UNIT 102, Tampa, FL 33611Off Market
- $899,3003 bd2 ba2.5k sqft4907 Bayshore Blvd UNIT 107, Tampa, FL 33611Off Market
Nearby schools
GreatSchools rating
- 9/10Ballast Point Elementary SchoolGrades: PK-5Distance: 0.3 mi
- 5/10Madison Middle SchoolGrades: 6-8Distance: 2.3 mi
- 6/10Robinson High SchoolGrades: 9-12Distance: 2.2 mi
Schools provided by the listing agent
- Elementary: Ballast Point-HB
- Middle: Madison-HB
- High: Robinson-HB
Source: Stellar MLS. This data may not be complete. We recommend contacting the local school district to confirm school assignments for this home.
Get a cash offer in 3 minutes
Find out how much your home could sell for in as little as 3 minutes with a no-obligation cash offer.
Estimated market value
$928,000
Get a cash offer in 3 minutes
Find out how much your home could sell for in as little as 3 minutes with a no-obligation cash offer.
Estimated market value
$928,000
- Florida
- Hillsborough County
- Tampa
- 33611
- Ballast Point
- 4907 BAYSHORE BOULEVARD Unit 121
Nearby cities
Nearby neighborhoods
Nearby zip codes
Other Tampa Topics
