Experience a rare blend of timeless sophistication and urban luxury in this extraordinary SOUTH TAMPA Townhome positioned along iconic BAYSHORE Boulevard. Evoking the elegance of a residence tucked beside Central Park or along Manhattan’s Upper East Side, this one-of-a-kind home offers an elevated lifestyle surrounded by the beauty of Tampa Bay and the charm of Bayshore’s tree-lined waterfront promenade. Beyond the private gated garden terrace wrapped in lush ivy-covered walls, step directly onto Bayshore Boulevard’s world-famous continuous sidewalk where miles of scenic waterfront walking, running, and biking await right outside your door. Inside, the residence unfolds across three thoughtfully designed levels connected by a striking custom metal staircase that serves as a true architectural centerpiece rarely found in townhome living. Refined interiors, sophisticated finishes, and effortless indoor-outdoor flow create an atmosphere that is both luxurious and inviting. The chef’s kitchen is equipped with NATURAL GAS and a gorgeous WOLF RANGE, perfectly suited for both everyday living and elevated entertaining. The second level features three spacious bedrooms including a stunning primary suite complete with French doors opening to a Juliet balcony overlooking Bayshore Boulevard, framed by the canopy of majestic grandfather oak trees. The serene setting feels both intimate and cosmopolitan. Designed with entertaining in mind, the third level is an experience unto itself. This private retreat opens to an incredible rooftop terrace featuring covered lounge space for evenings under the stars, outdoor television viewing, a pizza oven, and a brand-new high-end grill creating the ultimate al fresco entertaining environment. For the wine enthusiast, a spectacular climate-controlled GLASS ENCLOSED WINE CELLAR that holds 800-1000 bottles becomes a true showpiece, complemented by a prep kitchen ideal for hosting wine tastings, intimate gatherings, or elevated dinner parties. A full bath on the third floor adds flexibility and convenience for guests and entertaining. With 3 bedrooms, 3 full baths, and 1 half bath, this exceptional residence offers the perfect balance of luxury, functionality, and lifestyle in one of Tampa’s most coveted waterfront locations. This is more than a home — it is a statement in sophisticated Bayshore living....only minutes to Hyde Park Village, Ballast Point Park, Downtown, Water Street, museums, dining, and Tampa General. Quick access to MacDill AFB and Tampa International Airport makes this the perfect home for both work and play. LOW HOA ONLY $310 PER MONTH.
Sold for $1,125,000
$1,125,000
4907 BAYSHORE BOULEVARD #109, TAMPA, FL 33611
3beds
2,724sqft
Townhouse
Built in 2004
2,271 Square Feet Lot
$1,124,700 Zestimate®
$413/sqft
$5,280 Estimated rent
Home value
$1,124,700
$1.06M - $1.19M
$5,280/mo
Zestimate® history
Owner options
List your home for rent
$5,280/mo
Rent Zestimate®
Find your next renter with Zillow Rental Manager. Plus, with online applications, you can quickly screen prospective tenants – for free.
$5,280/mo
Rent Zestimate®
Refinance and save
$8,012/mo
Est. payment
Refinancing to a lower rate could help reduce your monthly payments and save thousands over the life of the loan.
$8,012/mo
Est. payment
Explore your selling options
Work with a Zillow partner agent
Leverage their expertise and Zillow's premium Showcase listings to get your home seen by more buyers.
Get startedList with your own agent
Get your home in front of millions of buyers by listing it on Zillow.
Learn how to do itSell it yourself
Take full control of how buyers see your home on Zillow by listing For Sale by Owner (FSBO).
List your homeWhat's special
Sophisticated finishesThree spacious bedroomsOutdoor television viewingEffortless indoor-outdoor flowPizza ovenRefined interiorsBrand-new high-end grill
Zillow last checked:
Listing updated:
Listed by:
Denise Antonewitz 727-204-3138,
KELLER WILLIAMS ST PETE REALTY 727-894-1600
Bought with:
Robert Mitchell II, 3351668
LPT REALTY, LLC
Source: Stellar MLS,MLS#: TB8512584 Originating MLS: Suncoast Tampa
Originating MLS: Suncoast Tampa
Facts & features
Interior
Bedrooms & bathrooms
- Bedrooms: 3
- Bathrooms: 4
- Full bathrooms: 3
- 1/2 bathrooms: 1
Primary bedroom
- Features: Dual Sinks, En Suite Bathroom, Garden Bath, Granite Counters, Walk-In Closet(s)
- Level: Second
- Area: 336 Square Feet
- Dimensions: 16x21
Bedroom 2
- Features: Built-in Closet
- Level: Second
- Area: 144 Square Feet
- Dimensions: 12x12
Bedroom 3
- Features: Built-in Closet
- Level: Second
- Area: 156 Square Feet
- Dimensions: 13x12
Bonus room
- Features: Breakfast Bar, En Suite Bathroom, Granite Counters, Other, Wet Bar, Built-in Closet
- Level: Third
- Area: 336 Square Feet
- Dimensions: 21x16
Dining room
- Level: First
- Area: 180 Square Feet
- Dimensions: 15x12
Kitchen
- Features: Tall Countertops, Built-in Closet
- Level: First
- Area: 132 Square Feet
- Dimensions: 11x12
Living room
- Level: First
- Area: 312 Square Feet
- Dimensions: 12x26
Heating
- Central
Cooling
- Central Air
Appliances
- Included: Dryer, Microwave, Range, Refrigerator, Washer
- Laundry: Inside, Laundry Room
Features
- Cathedral Ceiling(s), Ceiling Fan(s), Crown Molding, Vaulted Ceiling(s), Walk-In Closet(s)
- Flooring: Hardwood
- Doors: French Doors, Outdoor Kitchen
- Has fireplace: No
Interior area
- Total structure area: 3,114
- Total interior livable area: 2,724 sqft
Property
Parking
- Total spaces: 2
- Parking features: Garage - Attached
- Attached garage spaces: 2
Features
- Levels: Three Or More
- Stories: 3
- Patio & porch: Covered, Other
- Exterior features: Balcony, Outdoor Kitchen, Rain Gutters
- Has view: Yes
- View description: Trees/Woods
Lot
- Size: 2,271 Square Feet
- Features: FloodZone, City Lot
- Residential vegetation: Mature Landscaping
Details
- Additional structures: Outdoor Kitchen
- Parcel number: A10301878100000000009.0
- Zoning: CG
- Special conditions: None
Construction
Type & style
- Home type: Townhouse
- Property subtype: Townhouse
Materials
- Block
- Foundation: Slab
- Roof: Tile
Condition
- New construction: No
- Year built: 2004
Utilities & green energy
- Sewer: Public Sewer
- Water: Public
- Utilities for property: Public
Community & HOA
Community
- Features: Sidewalks
- Pet fee: $0 monthly
- Subdivision: ASBURY PARK VILLAS & TWNHS
HOA
- Has HOA: Yes
- Services included: Reserve Fund, Maintenance Grounds, Pest Control
- HOA fee: $310 monthly
- HOA name: Wise Property Management/Cara Wing
- HOA phone: 813-968-5335
Location
- Region: Tampa
Financial & listing details
- Price per square foot: $413/sqft
- Tax assessed value: $792,581
- Annual tax amount: $13,527
- Date on market: 5/28/2026
- Cumulative days on market: 6 days
- Listing terms: Cash,Conventional,VA Loan
- Ownership: Fee Simple
- Total actual rent: 0
- Road surface type: Paved
Price history
| Date | Event | Price |
|---|---|---|
| 7/17/2026 | Sold | $1,125,000$413/sqft |
Source:  Stellar MLS #TB8512584 Report a problem Stellar MLS #TB8512584 Report a problem | ||
| 7/8/2026 | Contingent | $1,125,000$413/sqft |
Source: Stellar MLS #TB8512584 Report a problem | ||
| 6/5/2026 | Pending sale | $1,125,000$413/sqft |
Source: Stellar MLS #TB8512584 Report a problem | ||
| 5/28/2026 | Listed for sale | $1,125,000+55.2%$413/sqft |
Source: Stellar MLS #TB8512584 Report a problem | ||
| 4/1/2021 | Sold | $725,000+3.7%$266/sqft |
Source: Public Record Report a problem | ||
| 2/1/2021 | Pending sale | $699,000$257/sqft |
Source: Stellar MLS #U8111256 Report a problem | ||
| 1/28/2021 | Listed for sale | $699,000+82.3%$257/sqft |
Source: Stellar MLS #U8111256 Report a problem | ||
| 9/25/2015 | Sold | $383,400-6.3%$141/sqft |
Source: Stellar MLS #T2752155 Report a problem | ||
| 7/6/2015 | Listed for sale | $409,000$150/sqft |
Source: OCEAN BLUE REALTY,INC. #T2752155 Report a problem | ||
| 7/6/2015 | Pending sale | $409,000$150/sqft |
Source: OCEAN BLUE REALTY,INC. #T2752155 Report a problem | ||
| 6/26/2015 | Price change | $409,000-13.5%$150/sqft |
Source: OCEAN BLUE REALTY,INC. #T2752155 Report a problem | ||
| 6/24/2015 | Price change | $473,000-0.4%$174/sqft |
Source: OCEAN BLUE REALTY,INC. #T2752155 Report a problem | ||
| 6/15/2015 | Price change | $475,000-6.9%$174/sqft |
Source: OCEAN BLUE REALTY,INC. #T2752155 Report a problem | ||
| 6/13/2015 | Listed for sale | $509,999$187/sqft |
Source: OCEAN BLUE REALTY,INC. #T2752155 Report a problem | ||
| 6/12/2015 | Pending sale | $509,999$187/sqft |
Source: OCEAN BLUE REALTY,INC. #T2752155 Report a problem | ||
| 6/2/2015 | Price change | $509,999+2%$187/sqft |
Source: OCEAN BLUE REALTY,INC. #T2752155 Report a problem | ||
| 4/17/2015 | Pending sale | $500,000$184/sqft |
Source: OCEAN BLUE REALTY,INC. #T2752155 Report a problem | ||
| 4/16/2015 | Listed for sale | $500,000-32.4%$184/sqft |
Source: OCEAN BLUE REALTY,INC. #T2752155 Report a problem | ||
| 6/23/2006 | Sold | $740,000+46.9%$272/sqft |
Source: Stellar MLS #T2163930 Report a problem | ||
| 4/7/2005 | Sold | $503,800$185/sqft |
Source: Public Record Report a problem | ||
Public tax history
| Year | Property taxes | Tax assessment |
|---|---|---|
| 2025 | $13,527 +7.4% | $718,922 +2.9% |
| 2024 | $12,592 +2.4% | $698,661 +3% |
| 2023 | $12,302 +4.6% | $678,312 +12.4% |
| 2022 | $11,757 +66.2% | $603,345 +52.3% |
| 2021 | $7,073 +0.9% | $396,080 +1.4% |
| 2020 | $7,010 +1.7% | $390,611 +2.3% |
| 2019 | $6,893 | $381,829 +1.9% |
| 2018 | $6,893 +0.6% | $374,710 -8% |
| 2017 | $6,852 +1.3% | $407,382 +13.3% |
| 2016 | $6,763 +2.9% | $359,454 +17.9% |
| 2015 | $6,571 -6.6% | $304,964 +10% |
| 2014 | $7,038 +8.5% | $277,240 +10% |
| 2013 | $6,485 +21.2% | $252,036 +10% |
| 2012 | $5,352 +18.5% | $229,124 +10% |
| 2011 | $4,518 -8.5% | $208,295 -9.1% |
| 2010 | $4,937 -30.6% | $229,150 -30.3% |
| 2009 | $7,115 -21.9% | $328,783 -21.6% |
| 2008 | $9,109 -11.5% | $419,194 -12.6% |
| 2007 | $10,296 -1.2% | $479,637 +8.1% |
| 2006 | $10,421 +3.3% | $443,698 +6.5% |
| 2005 | $10,084 | $416,741 +611.1% |
| 2004 | -- | $58,604 |
Find assessor info on the county website
Neighborhood: Ballast Point
Nearby homes
- $1,200,0003 bd4 ba3.6k sqft4907 Bayshore Blvd UNIT 106, Tampa, FL 33611Sold
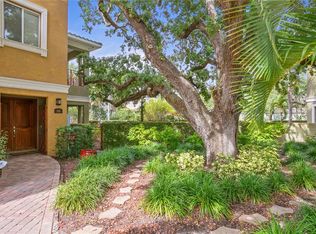
- $875,0003 bd3 ba2.2k sqft4907 Bayshore Blvd UNIT 103, Tampa, FL 33611For Sale

- $1,120,0003 bd4 ba2.7k sqft4907 Bayshore Blvd UNIT 118, Tampa, FL 33611Sold

- $945,0003 bd3 ba2.2k sqft4907 Bayshore Blvd UNIT 121, Tampa, FL 33611Sold

- $885,0003 bd4 ba2.7k sqft4907 Bayshore Blvd UNIT 113, Tampa, FL 33611Sold
- $841,9004 bd4 ba2.8k sqft4907 Bayshore Blvd, Tampa, FL 33611Off Market
- $1,061,7003 bd3 ba2.7k sqft4907 Bayshore Blvd UNIT 102, Tampa, FL 33611Off Market
- $895,7003 bd2 ba2.5k sqft4907 Bayshore Blvd UNIT 107, Tampa, FL 33611Off Market
Nearby schools
GreatSchools rating
- 9/10Ballast Point Elementary SchoolGrades: PK-5Distance: 0.3 mi
- 5/10Madison Middle SchoolGrades: 6-8Distance: 2.3 mi
- 6/10Robinson High SchoolGrades: 9-12Distance: 2.2 mi
Schools provided by the listing agent
- Elementary: Ballast Point-HB
- Middle: Madison-HB
- High: Robinson-HB
Source: Stellar MLS. This data may not be complete. We recommend contacting the local school district to confirm school assignments for this home.
Get a cash offer in 3 minutes
Find out how much your home could sell for in as little as 3 minutes with a no-obligation cash offer.
Estimated market value
$1,124,700
Get a cash offer in 3 minutes
Find out how much your home could sell for in as little as 3 minutes with a no-obligation cash offer.
Estimated market value
$1,124,700
- Florida
- Hillsborough County
- Tampa
- 33611
- Ballast Point
- 4907 BAYSHORE BOULEVARD Unit 109
Nearby cities
Nearby neighborhoods
Nearby zip codes
Other Tampa Topics
