*Please note, the property did not experience any flooding during the recent hurricanes.* PRICE IMPROVEMENT! Welcome home to Asbury Park, a unique luxury townhome community in the Ballast Park area of South Tampa. Located on Bayshore Blvd., you have easy access to the most beautiful and desirable areas in South Tampa. This 3 bedroom, 3.5 bath townhome is a tri-level with great space for living and entertaining. The first level includes the kitchen with granite countertops and stainless-steel appliances, overlooking the living and dining areas. Also on this level are the guest bathroom and French doors leading to your private ground floor patio with direct access to Bayshore Blvd. Three bedrooms are located on the second level, including the Primary suite and private balcony. The laundry is also conveniently located on this level. The 3rd level includes a great room for living/entertaining, including a full bathroom and a wet-bar with build in cabinet storage and a mini-fridge. Attached to this fantastic living area is a large and private 3rd story patio overlooking Bayshore Blvd. Partially covered with adjacent trees, this area is perfect for relaxing outside or entertaining company. The perfect location, with a quick commute to downtown Tampa, MacDill AFB, and all the best dining, entertainment and recreation in Tampa Bay. Come and see this unique and sought after townhome community today.
Sold for $885,000
$885,000
4907 BAYSHORE BOULEVARD #113, TAMPA, FL 33611
3beds
2,724sqft
Townhouse
Built in 2005
2,270 Square Feet Lot
$858,700 Zestimate®
$325/sqft
$5,232 Estimated rent
Home value
$858,700
$781,000 - $945,000
$5,232/mo
Zestimate® history
Owner options
List your home for rent
$5,232/mo
Rent Zestimate®
Find your next renter with Zillow Rental Manager. Plus, with online applications, you can quickly screen prospective tenants – for free.
$5,232/mo
Rent Zestimate®
Refinance and save
$6,402/mo
Est. payment
Refinancing to a lower rate could help reduce your monthly payments and save thousands over the life of the loan.
$6,402/mo
Est. payment
Explore your selling options
Work with a Zillow partner agent
Leverage their expertise and Zillow's premium Showcase listings to get your home seen by more buyers.
Get startedList with your own agent
Get your home in front of millions of buyers by listing it on Zillow.
Learn how to do itSell it yourself
Take full control of how buyers see your home on Zillow by listing For Sale by Owner (FSBO).
List your homeWhat's special
Private balconyOverlooking bayshore blvdPrivate ground floor patioGranite countertopsFrench doorsBuild in cabinet storageStainless-steel appliances
Zillow last checked:
Listing updated:
Listed by:
Mindy McCabe 813-426-4165,
KELLER WILLIAMS SUBURBAN TAMPA 813-684-9500
Bought with:
Non-Member Agent
STELLAR NON-MEMBER OFFICE
Source: Stellar MLS,MLS#: T3538042 Originating MLS: Pinellas Suncoast
Originating MLS: Pinellas Suncoast
Facts & features
Interior
Bedrooms & bathrooms
- Bedrooms: 3
- Bathrooms: 4
- Full bathrooms: 3
- 1/2 bathrooms: 1
Primary bedroom
- Features: Walk-In Closet(s)
- Level: Second
- Dimensions: 15x15
Bedroom 2
- Features: Built-in Closet
- Level: Second
- Dimensions: 12x11
Bedroom 3
- Features: Built-in Closet
- Level: Second
- Dimensions: 13x11
Bonus room
- Features: No Closet
- Level: Third
- Dimensions: 20x15
Dining room
- Level: First
- Dimensions: 14x12
Kitchen
- Level: First
- Dimensions: 12x12
Living room
- Level: First
- Dimensions: 15x11
Heating
- Central
Cooling
- Central Air
Appliances
- Included: Cooktop, Dishwasher, Disposal, Dryer, Microwave, Refrigerator, Washer
- Laundry: Inside
Features
- Ceiling Fan(s)
- Flooring: Carpet, Luxury Vinyl
- Doors: French Doors
- Has fireplace: No
Interior area
- Total structure area: 3,585
- Total interior livable area: 2,724 sqft
Property
Parking
- Total spaces: 2
- Parking features: Garage - Attached
- Attached garage spaces: 2
Features
- Levels: Three Or More
- Stories: 3
- Exterior features: Balcony, Sidewalk
- Has view: Yes
- View description: Bay/Harbor - Partial
- Has water view: Yes
- Water view: Bay/Harbor - Partial
Lot
- Size: 2,270 Square Feet
Details
- Parcel number: A10301878100000000013.0
- Zoning: CG
- Special conditions: None
Construction
Type & style
- Home type: Townhouse
- Property subtype: Townhouse
Materials
- Block
- Foundation: Slab
- Roof: Tile
Condition
- New construction: No
- Year built: 2005
Utilities & green energy
- Sewer: Public Sewer
- Water: Public
- Utilities for property: Cable Available, Electricity Connected, Fire Hydrant, Sewer Connected, Water Connected
Community & HOA
Community
- Features: Gated Community - No Guard, Sidewalks
- Pet fee: $0 monthly
- Subdivision: ASBURY PARK VILLAS & TOWNHOU
HOA
- Has HOA: Yes
- Services included: Common Area Taxes, Reserve Fund, Maintenance Grounds
- HOA fee: $285 monthly
- HOA name: Cara Wing
- HOA phone: 813-968-5665
Location
- Region: Tampa
Financial & listing details
- Price per square foot: $325/sqft
- Tax assessed value: $664,540
- Annual tax amount: $7,771
- Date on market: 7/5/2024
- Cumulative days on market: 145 days
- Ownership: Fee Simple
- Total actual rent: 0
- Electric utility on property: Yes
- Road surface type: Paved
Price history
| Date | Event | Price |
|---|---|---|
| 2/13/2025 | Sold | $885,000-9.2%$325/sqft |
Source:  Stellar MLS #T3538042 Report a problem Stellar MLS #T3538042 Report a problem | ||
| 12/24/2024 | Pending sale | $975,000$358/sqft |
Source: Stellar MLS #T3538042 Report a problem | ||
| 11/6/2024 | Listed for sale | $975,000-2.5%$358/sqft |
Source: Stellar MLS #T3538042 Report a problem | ||
| 10/5/2024 | Listing removed | $999,999$367/sqft |
Source: Stellar MLS #T3538042 Report a problem | ||
| 9/5/2024 | Price change | $999,999-4.8%$367/sqft |
Source: Stellar MLS #T3538042 Report a problem | ||
| 7/18/2024 | Price change | $1,049,999-4.5%$385/sqft |
Source: Stellar MLS #T3538042 Report a problem | ||
| 7/5/2024 | Listed for sale | $1,100,000+75.3%$404/sqft |
Source: Stellar MLS #T3538042 Report a problem | ||
| 6/15/2017 | Sold | $627,500+0.4%$230/sqft |
Source: Stellar MLS #T2876023 Report a problem | ||
| 5/1/2017 | Pending sale | $625,000$229/sqft |
Source: South Tampa #T2876023 Report a problem | ||
| 4/19/2017 | Listed for sale | $625,000-5.2%$229/sqft |
Source: KELLER WILLIAMS SOUTH TAMPA #T2876023 Report a problem | ||
| 8/31/2012 | Listing removed | $15,000$6/sqft |
Source: URBAN LIVING TAMPA, LLC #T2519559 Report a problem | ||
| 6/24/2012 | Price change | $15,000-25%$6/sqft |
Source: URBAN LIVING TAMPA, LLC #T2519559 Report a problem | ||
| 5/23/2012 | Listed for rent | $20,000+515.4%$7/sqft |
Source: URBAN LIVING TAMPA, LLC #T2519559 Report a problem | ||
| 2/26/2011 | Listing removed | $3,250$1/sqft |
Source: URBAN LIVING TAMPA, LLC #T2453923 Report a problem | ||
| 2/16/2011 | Listed for rent | $3,250$1/sqft |
Source: URBAN LIVING TAMPA, LLC #T2453923 Report a problem | ||
| 4/6/2008 | Listing removed | $659,000$242/sqft |
Source: Point2 #T2270049 Report a problem | ||
| 3/14/2008 | Price change | $659,000-2.9%$242/sqft |
Source: Point2 #T2270049 Report a problem | ||
| 2/28/2008 | Price change | $679,000-1.5%$249/sqft |
Source: Point2 #T2270049 Report a problem | ||
| 2/6/2008 | Price change | $689,000-3%$253/sqft |
Source: Point2 #T2270049 Report a problem | ||
| 2/1/2008 | Listed for sale | $710,000+51.1%$261/sqft |
Source: Point2 #T2270049 Report a problem | ||
| 4/21/2005 | Sold | $469,900$173/sqft |
Source: Public Record Report a problem | ||
Public tax history
| Year | Property taxes | Tax assessment |
|---|---|---|
| 2025 | $8,564 +7.5% | $664,540 +45.9% |
| 2024 | $7,964 +2.5% | $455,615 +3% |
| 2023 | $7,772 +5.5% | $442,345 +5.6% |
| 2022 | $7,367 +1.2% | $418,916 +3% |
| 2021 | $7,282 +0.9% | $406,715 +1.4% |
| 2020 | $7,219 +0.4% | $401,100 +1.1% |
| 2019 | $7,192 | $396,723 +1.9% |
| 2018 | $7,192 +0.6% | $389,326 -6.4% |
| 2017 | $7,150 +32.4% | $415,982 +41.3% |
| 2016 | $5,398 +3% | $294,435 +0.7% |
| 2015 | $5,243 +0.2% | $292,388 +0.8% |
| 2014 | $5,230 | $290,067 +1.5% |
| 2013 | $5,230 +0.7% | $285,780 +1.7% |
| 2012 | $5,196 +14% | $281,003 +33.7% |
| 2011 | $4,557 -8.8% | $210,098 -9.5% |
| 2010 | $4,999 -20.3% | $232,053 -29.9% |
| 2009 | $6,275 -24.2% | $330,922 -21.5% |
| 2008 | $8,274 -10.6% | $421,738 -7.6% |
| 2007 | $9,260 -6.2% | $456,250 +2.5% |
| 2006 | $9,868 +597.4% | $445,122 +659.5% |
| 2005 | $1,415 | $58,604 |
| 2004 | -- | $58,604 |
Find assessor info on the county website
Neighborhood: Ballast Point
Nearby homes
- $1,200,0003 bd4 ba3.6k sqft4907 Bayshore Blvd UNIT 106, Tampa, FL 33611Sold
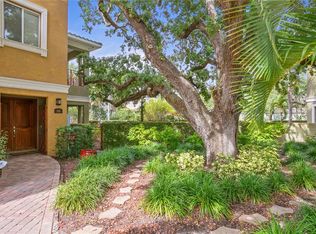
- $875,0003 bd3 ba2.2k sqft4907 Bayshore Blvd UNIT 103, Tampa, FL 33611For Sale

- $1,120,0003 bd4 ba2.7k sqft4907 Bayshore Blvd UNIT 118, Tampa, FL 33611Sold

- $945,0003 bd3 ba2.2k sqft4907 Bayshore Blvd UNIT 121, Tampa, FL 33611Sold

- $1,125,0003 bd4 ba2.7k sqft4907 Bayshore Blvd UNIT 109, Tampa, FL 33611Sold
- $841,9004 bd4 ba2.8k sqft4907 Bayshore Blvd, Tampa, FL 33611Off Market
- $1,061,7003 bd3 ba2.7k sqft4907 Bayshore Blvd UNIT 102, Tampa, FL 33611Off Market
- $895,7003 bd2 ba2.5k sqft4907 Bayshore Blvd UNIT 107, Tampa, FL 33611Off Market
Nearby schools
GreatSchools rating
- 9/10Ballast Point Elementary SchoolGrades: PK-5Distance: 0.3 mi
- 5/10Madison Middle SchoolGrades: 6-8Distance: 2.3 mi
- 6/10Robinson High SchoolGrades: 9-12Distance: 2.2 mi
Schools provided by the listing agent
- Elementary: Ballast Point-HB
- Middle: Madison-HB
- High: Robinson-HB
Source: Stellar MLS. This data may not be complete. We recommend contacting the local school district to confirm school assignments for this home.
Get a cash offer in 3 minutes
Find out how much your home could sell for in as little as 3 minutes with a no-obligation cash offer.
Estimated market value
$858,700
Get a cash offer in 3 minutes
Find out how much your home could sell for in as little as 3 minutes with a no-obligation cash offer.
Estimated market value
$858,700
- Florida
- Hillsborough County
- Tampa
- 33611
- Ballast Point
- 4907 BAYSHORE BOULEVARD Unit 113
Nearby cities
Nearby neighborhoods
Nearby zip codes
Other Tampa Topics
