One or more photo(s) has been virtually staged. Price improvement! Location! Bel Mar Gardens 3 Bedroom, 2 Bathroom home on a quiet tree-lined street in South Tampa’s Plant District! Bright open floorplan with plank tile flooring throughout. The open kitchen features new stainless steel appliances, granite counters, tile backsplash, and breakfast bar. The master bedroom has an en-suite bath with a step-in glass shower and bench seat. Interior mud room off the kitchen has a washer and dryer and offers additional storage space. Double french doors lead you into a large, fenced yard with shed and large wood deck ideal for entertaining. Exterior upgrades include gutters, fascia, sprinkler system, vinyl fence. The home has a professional sump pump drainage system installed on both sides. This home is in close proximity to all the conveniences of South Tampa, including restaurants, shopping, grocery stores and more. Convenient access to all major interstates, 10 minutes from Macdill Airforce Base, 10 minutes to downtown, 15 minutes to Tampa International Airport and just 30 minutes to the beaches.
For sale
Price cut: $7.5K (7/9)
$687,500
3606 S RENELLIE DRIVE, TAMPA, FL 33629
3beds
1,235sqft
Single Family Residence
Built in 1950
6,000 Square Feet Lot
$653,600 Zestimate®
$557/sqft
$-- HOA
What's special
Granite countersBreakfast barDouble french doorsBright open floorplanAdditional storage spaceWasher and dryerLarge fenced yard
- 90 days |
- 717 |
- 43 |
Zillow last checked:
Listing updated:
Listed by:
Tithdary Saing 813-533-6467,
STAR BAY REALTY CORP. 813-533-6467,
Lucia Yang 813-909-5626,
STAR BAY REALTY CORP.
Source: Stellar MLS,MLS#: TB8513694 Originating MLS: Suncoast Tampa
Originating MLS: Suncoast Tampa
Facts & features
Interior
Bedrooms & bathrooms
- Bedrooms: 3
- Bathrooms: 2
- Full bathrooms: 2
Primary bedroom
- Features: Ceiling Fan(s), Walk-In Closet(s)
- Level: First
- Area: 165 Square Feet
- Dimensions: 11x15
Bedroom 2
- Features: Ceiling Fan(s), Built-in Closet
- Level: First
- Area: 132 Square Feet
- Dimensions: 11x12
Bedroom 3
- Features: Ceiling Fan(s), Built-in Closet
- Level: First
- Area: 108 Square Feet
- Dimensions: 9x12
Dining room
- Level: First
- Area: 105 Square Feet
- Dimensions: 7x15
Kitchen
- Level: First
- Area: 140 Square Feet
- Dimensions: 10x14
Living room
- Level: First
- Area: 180 Square Feet
- Dimensions: 12x15
Heating
- Central, Electric
Cooling
- Central Air
Appliances
- Included: Dishwasher, Disposal, Dryer, Microwave, Range, Refrigerator, Washer
- Laundry: Inside
Features
- Ceiling Fan(s), Eating Space In Kitchen, Living Room/Dining Room Combo, Stone Counters, Walk-In Closet(s)
- Flooring: Ceramic Tile
- Has fireplace: No
Interior area
- Total structure area: 1,360
- Total interior livable area: 1,235 sqft
Video & virtual tour
Property
Features
- Levels: One
- Stories: 1
- Patio & porch: Deck
- Exterior features: Private Yard, Sidewalk
Lot
- Size: 6,000 Square Feet
- Dimensions: 60 x 100
- Features: City Lot, Sidewalk
Details
- Additional structures: Shed(s)
- Parcel number: A3229183TF00000000101.0
- Zoning: RS-60
- Special conditions: None
Construction
Type & style
- Home type: SingleFamily
- Architectural style: Ranch
- Property subtype: Single Family Residence
Materials
- Vinyl Siding, Wood Frame
- Foundation: Slab
- Roof: Shingle
Condition
- New construction: No
- Year built: 1950
Utilities & green energy
- Sewer: Public Sewer
- Water: Public
- Utilities for property: BB/HS Internet Available, Cable Available, Electricity Connected, Public, Street Lights
Community & HOA
Community
- Pet fee: $0 monthly
- Subdivision: BEL MAR UNIT 2
HOA
- Has HOA: No
Location
- Region: Tampa
Financial & listing details
- Price per square foot: $557/sqft
- Tax assessed value: $463,889
- Annual tax amount: $6,803
- Date on market: 5/29/2026
- Cumulative days on market: 58 days
- Listing terms: Cash,Conventional,VA Loan
- Ownership: Fee Simple
- Total actual rent: 0
- Electric utility on property: Yes
- Road surface type: Paved
Estimated market value
$653,600
$621,000 - $686,000
$3,296/mo
Price history
| Date | Event | Price |
|---|---|---|
| 7/9/2026 | Price change | $687,500-1.1%$557/sqft |
Source:  Stellar MLS #TB8513694 Report a problem Stellar MLS #TB8513694 Report a problem | ||
| 5/29/2026 | Listed for sale | $695,000+60.1%$563/sqft |
Source: Stellar MLS #TB8513694 Report a problem | ||
| 7/10/2020 | Sold | $434,000-1.4%$351/sqft |
Source: Public Record Report a problem | ||
| 6/6/2020 | Pending sale | $439,999$356/sqft |
Source: CHARLES RUTENBERG REALTY INC #U8081306 Report a problem | ||
| 5/24/2020 | Price change | $439,999-2.2%$356/sqft |
Source: CHARLES RUTENBERG REALTY INC #U8081306 Report a problem | ||
| 4/9/2020 | Listed for sale | $449,999+7.1%$364/sqft |
Source: CHARLES RUTENBERG REALTY INC #U8081306 Report a problem | ||
| 8/3/2018 | Sold | $420,000-1.6%$340/sqft |
Source: Public Record Report a problem | ||
| 6/3/2018 | Price change | $427,000-4.5%$346/sqft |
Source: TOMLIN, ST CYR & ASSOCIATES LLC #T3108747 Report a problem | ||
| 5/24/2018 | Listed for sale | $447,000+68.7%$362/sqft |
Source: TOMLIN, ST CYR & ASSOCIATES LLC #T3108747 Report a problem | ||
| 7/29/2016 | Sold | $265,000-1.8%$215/sqft |
Source: Stellar MLS #T2814397 Report a problem | ||
| 7/29/2016 | Listed for sale | $269,900$219/sqft |
Source: Keller Williams - South Tampa #T2814397 Report a problem | ||
| 6/28/2016 | Pending sale | $269,900$219/sqft |
Source: Keller Williams - South Tampa #T2814397 Report a problem | ||
| 6/27/2016 | Listed for sale | $269,900$219/sqft |
Source: Keller Williams - South Tampa #T2814397 Report a problem | ||
| 6/27/2016 | Pending sale | $269,900$219/sqft |
Source: Keller Williams - South Tampa #T2814397 Report a problem | ||
| 6/7/2016 | Price change | $269,900-10%$219/sqft |
Source: Keller Williams - South Tampa #T2814397 Report a problem | ||
| 4/22/2016 | Listed for sale | $300,000+78%$243/sqft |
Source: KELLER WILLIAMS SOUTH TAMPA #T2814397 Report a problem | ||
| 7/9/2004 | Sold | $168,500+21.7%$136/sqft |
Source: Public Record Report a problem | ||
| 1/3/2003 | Sold | $138,500+151.8%$112/sqft |
Source: Public Record Report a problem | ||
| 8/11/1999 | Sold | $55,000-10.6%$45/sqft |
Source: Public Record Report a problem | ||
| 11/9/1993 | Sold | $61,500$50/sqft |
Source: Public Record Report a problem | ||
Public tax history
| Year | Property taxes | Tax assessment |
|---|---|---|
| 2025 | $6,803 +7.5% | $376,687 +2.9% |
| 2024 | $6,325 +2.5% | $366,071 +3% |
| 2023 | $6,170 +2.7% | $355,409 +3% |
| 2022 | $6,007 +1.2% | $345,057 +3% |
| 2021 | $5,936 +28.3% | $335,007 +25.3% |
| 2020 | $4,628 +2% | $267,343 +2.3% |
| 2019 | $4,539 | $261,332 +39.2% |
| 2018 | $4,539 +46.2% | $187,764 +2.1% |
| 2017 | $3,106 +1.8% | $183,902 +4.7% |
| 2016 | $3,052 -17.8% | $175,607 +6.7% |
| 2015 | $3,714 +11.4% | $164,600 +4.5% |
| 2014 | $3,333 | $157,556 +66.1% |
| 2013 | $3,333 +186.1% | $94,855 +1.7% |
| 2012 | $1,165 -21.4% | $93,269 -13.5% |
| 2011 | $1,483 -9.5% | $107,876 -6.9% |
| 2010 | $1,638 -3.5% | $115,844 -1.9% |
| 2009 | $1,697 -30.3% | $118,079 -22.2% |
| 2008 | $2,436 -8.3% | $151,811 +3% |
| 2007 | $2,656 -5.7% | $147,389 +2.5% |
| 2006 | $2,818 +0.2% | $143,794 +2.7% |
| 2005 | $2,812 | $140,068 +28.3% |
| 2004 | -- | $109,211 +29% |
| 2003 | -- | $84,654 +34.2% |
| 2002 | -- | $63,069 +1.6% |
| 2001 | -- | $62,076 +3% |
| 2000 | $899 | $60,268 |
Find assessor info on the county website
Monthly payment
Est. payment
Payment breakdown
Explore the cost of this home by adjusting the details. Changes won't be saved.Climate risks
Neighborhood: Belmar Gardens
Nearby schools
GreatSchools rating
- 10/10Mabry Elementary SchoolGrades: PK-5Distance: 1.5 mi
- 10/10Coleman Middle SchoolGrades: 6-8Distance: 1.3 mi
- 8/10Plant High SchoolGrades: 9-12Distance: 1.6 mi
Schools provided by the listing agent
- Elementary: Dale Mabry Elementary-HB
- Middle: Coleman-HB
- High: Plant-HB
Source: Stellar MLS. This data may not be complete. We recommend contacting the local school district to confirm school assignments for this home.
- $405,1002 bd1 ba994 sqft3608 S Renellie Dr, Tampa, FL 33629Off Market
- $1,036,6003 bd4 ba3k sqft4636 W Kensington Ave, Tampa, FL 33629Off Market

- $450,0003 bd1 ba937 sqft3610 S Renellie Dr, Tampa, FL 33629Sold

- $1,323,6004 bd4 ba3k sqft4634 W Kensington Ave, Tampa, FL 33629Off Market
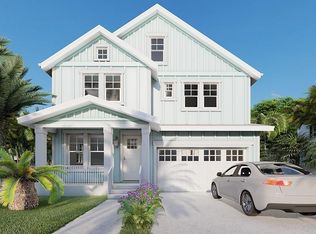
- $1,299,5004 bd4 ba3.1k sqft3605 S Renellie Dr, Tampa, FL 33629Off Market
- $1,305,3004 bd4 ba3k sqft3601 E Renellie Cir, Tampa, FL 33629Off Market
- $1,216,700-- bd3 ba3.1k sqft3607 S Renellie Dr, Tampa, FL 33629Off Market
- $1,208,1001 bd3 ba3k sqft3603 S Renellie Dr, Tampa, FL 33629Off Market
A local agent can set up tours, give advice and negotiate with sellers.
Similar homes
- $700,0003 bd2 ba1.5k sqft3604 W BAY TO BAY BOULEVARD, TAMPA, FL 33629For Sale

 MLS ID #TB8470760, Natalie O. Maseda, SIGNATURE REALTY ASSOCIATES. Stellar MLS
 - $750,0003 bd2 ba1.5k sqft3138 W EUCLID AVENUE, TAMPA, FL 33629For Sale
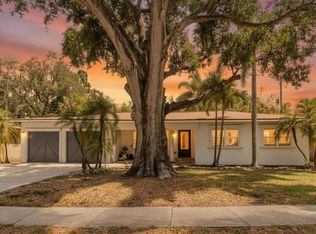 MLS ID #TB8513838, Brian Sadler, ALIGN RIGHT REALTY LLC. Stellar MLS
 - $579,0003 bd2 ba1.1k sqft3606 W BAY TO BAY BOULEVARD, TAMPA, FL 33629For Sale
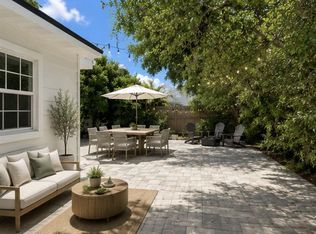 MLS ID #TB8430738, Camilo Perez, HOME SOLD REALTY LLC. Stellar MLS
 - $479,0003 bd2 ba1.4k sqft4415 W BAY VILLA AVENUE, TAMPA, FL 33611For Sale
 MLS ID #TB8514254, Michael Notbohm, KELLER WILLIAMS TAMPA CENTRAL. Stellar MLS
 - $650,0003 bd2 ba1.5k sqft7312 S FITZGERALD STREET, TAMPA, FL 33616For SaleMLS ID #TB8524910, Robert Mitchell II, LPT REALTY, LLC. Stellar MLS
- $749,0003 bd2 ba1.5k sqft3214 W COACHMAN AVENUE, TAMPA, FL 33611For SaleMLS ID #TB8506632, Tamara Perez, REALTY BUY DESIGN. Stellar MLS
- $569,0003 bd2 ba1.3k sqft1015 E CRAWFORD STREET, TAMPA, FL 33604For SaleMLS ID #TB8541014, Bria Patti, COMPASS FLORIDA LLC. Stellar MLS
- $485,0003 bd2 ba1.6k sqft3902 W PAXTON AVENUE, TAMPA, FL 33611For SaleMLS ID #TB8528134, Maryalicia Yoakum, CHARLES RUTENBERG REALTY INC. Stellar MLS
- $460,0003 bd2 ba1.3k sqft4114 W OLIVE STREET, TAMPA, FL 33616For SaleMLS ID #TB8508512, Jessica Malinowski, MIHARA & ASSOCIATES INC.. Stellar MLS
- $429,9003 bd2 ba1.2k sqft4110 W LEILA AVENUE, TAMPA, FL 33616For SaleMLS ID #TB8489387, Bruce Holland III, REAL BROKER, LLC. Stellar MLS
- $489,0003 bd2 ba1.1k sqft6552 S WEST SHORE CIRCLE, TAMPA, FL 33616For SaleMLS ID #TB8512008, Kelly Campbell, BHHS FLORIDA PROPERTIES GROUP. Stellar MLS
- $675,0003 bd2 ba1.5k sqft17430 BLACKWELL LANE, LUTZ, FL 33549For SaleMLS ID #TB8532914, Rosa Tobon, CENTURY 21 ROSA LEON. Stellar MLS
- $469,9003 bd3 ba1.5k sqft6532 S WEST SHORE CIRCLE, TAMPA, FL 33616For SaleMLS ID #TB8514270, Jourdin Reece, GULF SHORES REALTY ERA POWERED LLC. Stellar MLS
- $698,5003 bd2 ba1.4k sqft485 FLAMINGO DRIVE, APOLLO BEACH, FL 33572For SaleMLS ID #TB8534624, Leisa Mohler-Erickson, COMPASS FLORIDA LLC. Stellar MLS
- $617,0004 bd3 ba1.6k sqft7907 W HIAWATHA STREET, TAMPA, FL 33615For SaleMLS ID #TB8483616, Eleydi Alvarez Lopez, LLC, SELLING USA, LLC. Stellar MLS
- $550,0003 bd2 ba1.2k sqft209 W HIAWATHA STREET, TAMPA, FL 33604For SaleMLS ID #TB8535812, Jenna Clements, KELLER WILLIAMS TAMPA CENTRAL. Stellar MLS
- $509,9003 bd2 ba1.7k sqft8404 FLAGSTONE DRIVE, TAMPA, FL 33615For SaleMLS ID #TB8536891, Leah King, LPT REALTY, LLC. Stellar MLS
- $549,5002 bd1 ba1.2k sqft2507 W GRAY STREET, TAMPA, FL 33609For SaleMLS ID #TB8520491, Randall Heffernan, FRANK ALBERT REALTY. Stellar MLS
- $459,9003 bd2 ba1.1k sqft5117 N TALIAFERRO AVENUE, TAMPA, FL 33603For SaleMLS ID #G5116125, Daulis Webb Gagnon, NUMBER ONE CHOICE REALTY CORP. Stellar MLS
- $470,0003 bd2 ba1.6k sqft2421 LINSEY STREET, TAMPA, FL 33605For SaleMLS ID #TB8528586, Cristy Holt, COMPASS FLORIDA LLC. Stellar MLS
