Offering 5.99% interest rate!! Charming updated bungalow situated on a corner lot within one of Tampa's most sought-after school districts, featuring Mitchell Elementary, Wilson Middle, and Plant High School. Offering two bedrooms, one bathroom, and approximately 1,200 square feet of living space, this home underwent a complete renovation in 2021 that blended modern updates with its original bungalow charm. The interior was fully remodeled with wide-plank laminate flooring, period-appropriate trim work, new interior and exterior doors, fresh paint, and an open floor plan with high ceilings that create a bright and inviting living space. The updated kitchen overlooks the main living areas and features ample counter space (with space for counter seating), pull-out cabinet shelving, and a custom tiled backsplash. The bathroom has been thoughtfully updated with a custom tiled shower, dual sink vanity, and additional linen storage. The larger bedroom features French doors leading directly to the backyard, providing plenty of natural light and easy outdoor access. Major system improvements include central HVAC, upgraded electrical panel, fencing, landscaping, sod, paver driveway, and numerous other updates. A fully enclosed laundry and utility room is located at the rear of the home and leads to a covered back porch overlooking the fully fenced backyard. Additional storage includes a versatile utility room that could potentially be converted into a home office, game room, hobby space, or additional entertaining area. A separate shed provides convenient storage for tools and outdoor equipment. Conveniently located near Downtown Tampa, Hyde Park, SOHO, Midtown, major interstates, and area bridges, this home offers easy access to professional sports venues, universities, hospitals, parks, shopping, dining, and all that Tampa has to offer. Make your appointment for a private showing today!
For sale
Price cut: $500 (9/4)
$549,000
2507 W GRAY STREET, TAMPA, FL 33609
2beds
1,252sqft
Single Family Residence
Built in 1945
4,800 Square Feet Lot
$526,900 Zestimate®
$438/sqft
$-- HOA
What's special
Fresh paintPeriod-appropriate trim workAdditional linen storagePlenty of natural lightCorner lotWide-plank laminate flooringCustom tiled shower
- 80 days
- 564
- 45
Zillow last checked:
Listing updated:
Listed by:
Randall Heffernan 813-857-8592,
FRANK ALBERT REALTY 813-546-2503
Source: Stellar MLS,MLS#: TB8520491 Originating MLS: Suncoast Tampa
Originating MLS: Suncoast Tampa
Facts & features
Interior
Bedrooms & bathrooms
- Bedrooms: 2
- Bathrooms: 1
- Full bathrooms: 1
Primary bedroom
- Features: Built-in Closet
- Level: First
- Area: 260 Square Feet
- Dimensions: 20x13
Kitchen
- Level: First
- Area: 169 Square Feet
- Dimensions: 13x13
Living room
- Level: First
- Area: 351 Square Feet
- Dimensions: 13x27
Heating
- Central
Cooling
- Central Air
Appliances
- Included: Dishwasher, Dryer, Microwave, Range, Refrigerator, Washer
- Laundry: Inside, Laundry Room
Features
- Ceiling Fan(s), High Ceilings, Living Room/Dining Room Combo, Open Floorplan, Primary Bedroom Main Floor
- Flooring: Ceramic Tile, Laminate
- Has fireplace: No
Interior area
- Total structure area: 1,926
- Total interior livable area: 1,252 sqft
Video & virtual tour
Property
Features
- Levels: One
- Stories: 1
- Patio & porch: Covered, Deck, Front Porch, Rear Porch
- Exterior features: Irrigation System
- Fencing: Vinyl
Lot
- Size: 4,800 Square Feet
- Dimensions: 50 x 96
- Features: Corner Lot, City Lot, Landscaped
Details
- Parcel number: A2229184IF00000900013.0
- Zoning: RM-16
- Special conditions: None
Construction
Type & style
- Home type: SingleFamily
- Architectural style: Bungalow
- Property subtype: Single Family Residence
Materials
- Vinyl Siding
- Foundation: Crawlspace
- Roof: Shingle
Condition
- New construction: No
- Year built: 1945
Utilities & green energy
- Sewer: Public Sewer
- Water: Public
- Utilities for property: Cable Available
Community & HOA
Community
- Pet fee: $0 monthly
- Subdivision: WEST PINES REV MAP
HOA
- Has HOA: No
Location
- Region: Tampa
Financial & listing details
- Price per square foot: $438/sqft
- Tax assessed value: $254,573
- Annual tax amount: $5,222
- Date on market: 6/18/2026
- Cumulative days on market: 81 days
- Listing terms: Cash,Conventional,FHA,VA Loan
- Ownership: Fee Simple
- Total actual rent: 0
- Road surface type: Paved
Estimated market value
$526,900
$501,000 - $553,000
$2,418/mo
Price history
| Date | Event | Price |
|---|---|---|
| 9/4/2026 | Price change | $549,000-0.1%$438/sqft |
Source:  Stellar MLS #TB8520491 Report a problem Stellar MLS #TB8520491 Report a problem | ||
| 8/10/2026 | Price change | $549,500-0.1%$439/sqft |
Source: Stellar MLS #TB8520491 Report a problem | ||
| 7/30/2026 | Price change | $549,900-0.9%$439/sqft |
Source: Stellar MLS #TB8520491 Report a problem | ||
| 7/9/2026 | Price change | $554,900-1.6%$443/sqft |
Source: Stellar MLS #TB8520491 Report a problem | ||
| 6/30/2026 | Price change | $564,000-1.7%$450/sqft |
Source: Stellar MLS #TB8520491 Report a problem | ||
| 6/23/2026 | Price change | $574,000-0.9%$458/sqft |
Source: Stellar MLS #TB8520491 Report a problem | ||
| 6/18/2026 | Listed for sale | $579,000+132.5%$462/sqft |
Source: Stellar MLS #TB8520491 Report a problem | ||
| 8/28/2020 | Sold | $249,000-3.9%$199/sqft |
Source: Stellar MLS #T3255637 Report a problem | ||
| 7/27/2020 | Pending sale | $259,000$207/sqft |
Source: Carrollwood Office #T3255637 Report a problem | ||
| 7/25/2020 | Listed for sale | $259,000$207/sqft |
Source: BHHS FLORIDA PROPERTIES GROUP #T3255637 Report a problem | ||
Public tax history
| Year | Property taxes | Tax assessment |
|---|---|---|
| 2025 | $5,223 +6.9% | $254,573 +4% |
| 2024 | $4,885 +8.4% | $244,727 +10% |
| 2023 | $4,507 +4.4% | $222,479 +10% |
| 2022 | $4,315 +13.7% | $202,254 +10% |
| 2021 | $3,796 +458.3% | $183,867 +245.8% |
| 2020 | $680 +2.1% | $53,179 +2.3% |
| 2019 | $666 | $51,983 +1.9% |
| 2018 | $666 +1.2% | $51,014 -59% |
| 2017 | $658 +1.6% | $124,542 +154.5% |
| 2016 | $648 +5.1% | $48,937 +0.7% |
| 2015 | $616 +18% | $48,597 +0.8% |
| 2014 | $522 | $48,211 +1.5% |
| 2013 | $522 +0.1% | $47,499 0% |
| 2012 | $521 +5.9% | $47,518 +3% |
| 2011 | $492 +3.7% | $46,134 +1.5% |
| 2010 | $475 +5.1% | $45,452 +2.7% |
| 2009 | $451 -0.2% | $44,257 +0.1% |
| 2008 | $452 +7.7% | $44,213 +3% |
| 2007 | $420 -2.7% | $42,925 +2.5% |
| 2006 | $432 +4.2% | $41,878 +3% |
| 2005 | $414 | $40,658 +3% |
| 2004 | -- | $39,474 +1.3% |
| 2003 | -- | $38,956 +2.4% |
| 2002 | -- | $38,043 +15% |
| 2001 | -- | $33,067 -27.5% |
| 2000 | $181 | $45,604 |
Find assessor info on the county website
Monthly payment
Est. payment
Payment breakdown
Explore the cost of this home by adjusting the details. Changes won't be saved.Climate risks
Neighborhood: Armory Gardens
Nearby schools
Schools provided by the listing agent
- Elementary: Mitchell-HB
- Middle: Wilson-HB
- High: Plant-HB
Source: Stellar MLS. This data may not be complete. We recommend contacting the local school district to confirm school assignments for this home.

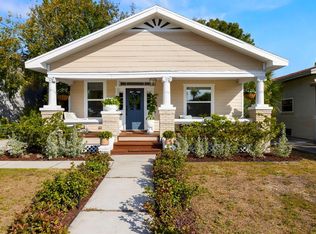
Similar homes
- $559,0003 bd2 ba1.4k sqft3608 W CARMEN STREET, TAMPA, FL 33609For Sale

 MLS ID #TB8505348, Sheri Holden, COLDWELL BANKER REALTY. Stellar MLS
 - $525,0004 bd3 ba1.7k sqft2526 W UNION STREET, TAMPA, FL 33607For Sale
 MLS ID #TB8535580, Amy Greenfield, KELLER WILLIAMS TAMPA CENTRAL. Stellar MLS
 - $595,0003 bd2 ba1.5k sqft1917 W LEMON STREET, TAMPA, FL 33606For Sale
 MLS ID #TB8495163, Andrea Mantei, KELLER WILLIAMS RLTY NEW TAMPA. Stellar MLS
 - $515,0003 bd2 ba1.5k sqft3705 N HIGHLAND AVENUE, TAMPA, FL 33603For Sale
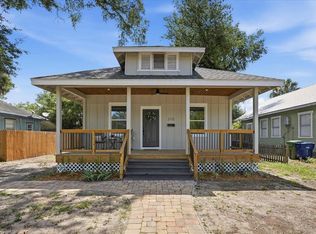 MLS ID #TB8531843, Faith Walston, TMWRK BROKERAGE LLC. Stellar MLS
 - $525,0003 bd1 ba1.4k sqft4509 26TH AVENUE S, TAMPA, FL 33619For SaleMLS ID #TB8513011, Kathleen Brengle, GULF SHORES REALTY ERA POWERED LLC. Stellar MLS
- $657,5003 bd2 ba1.3k sqft3123 W LA SALLE STREET, TAMPA, FL 33607For SaleMLS ID #TB8450611, Mary Nealen, RE/MAX REALTY UNLIMITED. Stellar MLS
- $499,9003 bd2 ba1.8k sqft3002 W HAYA STREET, TAMPA, FL 33614For SaleMLS ID #TB8510579, Taina Rodriguez Guzman, ELEVATE REAL ESTATE BROKERS OF FLORIDA LLC. Stellar MLS
- $525,0003 bd4 ba1.4k sqft1527 N MORGAN STREET, TAMPA, FL 33602For SaleMLS ID #TB8525433, Jaclyn Chall, KELLER WILLIAMS TAMPA PROPERTIES. Stellar MLS
- $529,0003 bd2 ba1.5k sqft1324 E Giddens AVE, TAMPA, FL 33603For Sale
 MLS ID #226012671, Patrick Morton, II, Coldwell Banker Realty. SWFLMLS
 - $499,0005 bd3 ba1.6k sqft4012 W FAIRVIEW HEIGHTS, TAMPA, FL 33616For SaleMLS ID #TB8534233, Domingo Quintero, III, KELLER WILLIAMS SOUTH TAMPA. Stellar MLS
- $499,9993 bd2 ba1.1k sqft3412 W BAY AVENUE, TAMPA, FL 33611For SaleMLS ID #TB8493457, Brandon Robinson, COMPASS FLORIDA LLC. Stellar MLS
- $479,0005 bd2 ba1.6k sqft1913 E HANNA AVENUE, TAMPA, FL 33610For SaleMLS ID #TB8542617, Jenine Loche, EPIQUE REALTY INC.. Stellar MLS
- $494,9003 bd2 ba1.6k sqft1808 W CLUSTER AVENUE, TAMPA, FL 33604For SaleMLS ID #TB8517659, Drew Schoonmaker, PARTNER AGENT REALTY INC. Stellar MLS
- $509,9003 bd2 ba1.7k sqft8404 FLAGSTONE DRIVE, TAMPA, FL 33615For SaleMLS ID #TB8536891, Leah King, LPT REALTY, LLC. Stellar MLS
- $500,0003 bd2 ba1.7k sqft6109 N 22ND STREET, TAMPA, FL 33610For SaleMLS ID #TB8532958, Alexandra Valencia, COLDWELL BANKER REALTY. Stellar MLS
- $529,9993 bd2 ba1.6k sqft1901 W CLUSTER AVENUE, TAMPA, FL 33604For SaleMLS ID #TB8488011, Dilan Scargle, COMPASS FLORIDA LLC. Stellar MLS
- $405,0003 bd2 ba1.4k sqft815 W MINNEHAHA STREET, TAMPA, FL 33604For SaleMLS ID #TB8509473, Leisdianys Luis, VITA LUXURY REALTY LLC. Stellar MLS
- $365,0002 bd1 ba1.3k sqft2112 W IDLEWILD AVENUE, TAMPA, FL 33603For SaleMLS ID #O6419501, Paulina Hurtado, CENTURY 21 GLOBAL CONNECTIONS. Stellar MLS
- $429,9003 bd3 ba1.4k sqft1209 E CRENSHAW STREET, TAMPA, FL 33604For SaleMLS ID #TB8532419, Chris Zoller, BRAINARD REALTY. Stellar MLS
- $514,9003 bd2 ba1.6k sqft7736 MARBELLA CREEK AVENUE, TAMPA, FL 33615For SaleMLS ID #TB8537648, Gabriel Molinet, REALTY BLU. Stellar MLS
