Welcome to OLD SEMINOLE HEIGHTS, one of Tampa's most beloved historic neighborhoods, known for its charming bungalow-lined streets, strong sense of community, and easy access to local dining, parks, and entertainment. Nestled on a quiet cul-de-sac leading directly to Henry & Ola Park, this beautifully reimagined 1941 residence blends timeless character with sophisticated modern Minimal-Traditional design. Featuring 4 bedrooms and 3 full baths across 1,868 square feet, the property includes a LUXURY focused 3-bedroom, 2-bath main home plus a detached 1-bedroom, 1-bath guest APARTMENT with its own private entrance, creating an exceptional opportunity for multigenerational living, guests, a private office, or potential rental income. Inside, you'll find a stunning OPEN floor plan highlighted by ELEGANT herringbone-style flooring, custom built-ins, DESIGNER FINISHES, an impressive electric fireplace feature wall, quartz countertops, custom range hood, and a chef-inspired kitchen equipped with NEW Café appliances. Buyers will appreciate the insurance-friendly updates including a NEW ROOF (2023), NEW HVAC (2026), NEW kitchen cabinets and countertops (2023), and NEW major appliances installed in 2023. Outside, the fully fenced backyard has been transformed into a private retreat with extensive paver hardscaping, a pergola, and a GAS FIRE PIT perfect for entertaining year-round. In addition, there is a detached, climate controlled, 153sf unit perfect for studio/storage. Additional advantages include all BLOCK construction with modern tuxedo design, MOISTURE BARRIER in crawlspace (2024), and a transferable termite warranty. Just minutes from multiple neighborhood favorite restaurants including The Front Porch, Independent, Spaddy's Coffee, and a vibrant craft brewery scene, you'll also enjoy easy access to ZooTampa at Lowry Park, Rivercrest Park, Epps Park, the Tampa Riverwalk, Armature Works and Downtown Tampa. If you've been searching for a better than “WELL-APPOINTED” Seminole Heights home that offers exceptional style, flexibility, and peace of mind, schedule your private showing today and experience this stunning home in person.
For sale
$749,900
328 W RIO VISTA CT, TAMPA, FL 33604
4beds
1,868sqft
Single Family Residence
Built in 1941
5,655 Square Feet Lot
$-- Zestimate®
$401/sqft
$-- HOA
What's special
Designer finishesQuartz countertopsCustom built-insElegant herringbone-style flooringOpen floor planCustom range hoodQuiet cul-de-sac
- 2 hours
- 65
- 7
Zillow last checked:
Listing updated:
Listed by:
Brenda Christian 813-376-9499,
EXP REALTY LLC 888-883-8509
Source: Stellar MLS,MLS#: TB8564589 Originating MLS: Sarasota - Manatee
Facts & features
Interior
Bedrooms & bathrooms
- Bedrooms: 4
- Bathrooms: 3
- Full bathrooms: 3
Rooms
- Room types: Den/Library/Office, Great Room, Utility Room
Primary bedroom
- Description: Room5
- Features: En Suite Bathroom, Walk-In Closet(s)
- Level: First
- Area: 227.5 Square Feet
- Dimensions: 16.25x14
Bedroom 2
- Description: Room7
- Features: Built-in Closet
- Level: First
- Area: 178.75 Square Feet
- Dimensions: 16.25x11
Bedroom 3
- Description: Room8
- Features: Built-in Closet
- Level: First
- Area: 139.19 Square Feet
- Dimensions: 9.83x14.16
Primary bathroom
- Description: Room6
- Features: Dual Sinks, Shower No Tub, No Closet
- Level: First
- Area: 63.94 Square Feet
- Dimensions: 8.25x7.75
Bathroom 2
- Description: Room13
- Level: First
- Area: 35 Square Feet
- Dimensions: 7x5
Dining room
- Description: Room10
- Level: First
- Area: 166.38 Square Feet
- Dimensions: 14.16x11.75
Great room
- Description: Room9
- Level: First
- Area: 192.29 Square Feet
- Dimensions: 14.16x13.58
Kitchen
- Description: Room11
- Level: First
- Area: 106.46 Square Feet
- Dimensions: 9.83x10.83
Laundry
- Description: Room12
- Features: Storage Closet
- Level: First
- Area: 47.71 Square Feet
- Dimensions: 6.58x7.25
Other
- Description: Room1
- Features: No Closet
- Level: First
- Area: 152.25 Square Feet
- Dimensions: 21x7.25
Heating
- Central, Electric
Cooling
- Central Air, Ductless, Wall/Window Unit(s)
Appliances
- Included: Cooktop, Disposal, Down Draft, Dryer, Electric Cooktop, Electric Water Heater, Microwave, Range, Refrigerator, Smart Appliance(s), Washer
- Laundry: Electric Dryer Hookup, Inside, Laundry Room, Washer Hookup
Features
- Ceiling Fan(s), Eating Space In Kitchen, Open Floorplan, Stone Counters, Walk-In Closet(s), In-Law Floorplan
- Flooring: Ceramic Tile, Luxury Vinyl
- Doors: French Doors, French Doors
- Windows: Skylight(s), Window Treatments
- Has fireplace: Yes
- Fireplace features: Electric, Family Room
Interior area
- Total structure area: 1,896
- Total interior livable area: 1,868 sqft
Video & virtual tour
Property
Parking
- Parking features: Driveway, On Street
- Has uncovered spaces: Yes
Features
- Levels: One
- Stories: 1
- Patio & porch: Front Porch, Patio, Rear Porch
- Exterior features: Fire Pit, Lighting, Storage
- Fencing: Vinyl
Lot
- Size: 5,655 Square Feet
- Dimensions: 65 x 87
- Features: City Lot
Details
- Additional structures: Storage, Workshop
- Parcel number: 1640430000
- Zoning: SH-RS
- Special conditions: None
Construction
Type & style
- Home type: SingleFamily
- Architectural style: Traditional
- Property subtype: Single Family Residence
Materials
- Block, Stucco
- Foundation: Crawlspace
- Roof: Shingle
Condition
- Completed
- New construction: No
- Year built: 1941
Utilities & green energy
- Sewer: Public Sewer
- Water: Public
- Utilities for property: BB/HS Internet Available, Cable Available, Electricity Connected, Fire Hydrant, Public, Sewer Connected, Street Lights, Water Connected
Community & HOA
Community
- Pet fee: $0 monthly
- Subdivision: RIO VISTA SUB REV
HOA
- Has HOA: Yes
Location
- Region: Tampa
Financial & listing details
- Price per square foot: $401/sqft
- Tax assessed value: $471,084
- Annual tax amount: $4,894
- Date on market: 11/5/2026
- Listing terms: Cash,Conventional,VA Loan
- Ownership: Fee Simple
- Total actual rent: 0
- Electric utility on property: Yes
- Road surface type: Paved, Asphalt
Estimated market value
Not available
Estimated sales range
Not available
Not available
Price history
| Date | Event | Price |
|---|---|---|
| 11/5/2026 | Listed for sale | $749,900+9.5%$401/sqft |
Source:  Stellar MLS #TB8564589 Report a problem | ||
| 1/17/2024 | Sold | $685,000-4.7%$367/sqft |
Source: Stellar MLS #T3483711 Report a problem | ||
| 12/18/2023 | Pending sale | $719,000$385/sqft |
Source: Stellar MLS #T3483711 Report a problem | ||
| 11/3/2023 | Listed for sale | $719,000+71.2%$385/sqft |
Source: Stellar MLS #T3483711 Report a problem | ||
| 8/2/2023 | Sold | $420,000-4.5%$225/sqft |
Source: Public Record Report a problem | ||
| 6/26/2023 | Pending sale | $440,000$236/sqft |
Source: Stellar MLS #A4567582 Report a problem | ||
| 5/26/2023 | Price change | $440,000-4.3%$236/sqft |
Source: Stellar MLS #A4567582 Report a problem | ||
| 5/16/2023 | Price change | $460,000-4.2%$246/sqft |
Source: Stellar MLS #A4567582 Report a problem | ||
| 4/22/2023 | Listed for sale | $480,000$257/sqft |
Source: Stellar MLS #A4567582 Report a problem | ||
Public tax history
| Year | Property taxes | Tax assessment |
|---|---|---|
| 2025 | $4,894 -46.5% | $280,483 -40.5% |
| 2024 | $9,145 +97.7% | $471,178 +103.1% |
| 2023 | $4,625 -1.2% | $231,962 +3% |
| 2022 | $4,681 +11.3% | $225,192 +10% |
| 2021 | $4,207 +4.2% | $204,720 +4.9% |
| 2020 | $4,039 +423.3% | $195,204 +181.8% |
| 2019 | $772 | $69,260 +1.9% |
| 2018 | $772 +0.7% | $67,969 -53% |
| 2017 | $767 +1.2% | $144,527 +121.7% |
| 2016 | $758 +2% | $65,202 +0.7% |
| 2015 | $743 +11.9% | $64,749 +0.8% |
| 2014 | $664 | $64,235 +1.5% |
| 2013 | $664 -1.1% | $63,286 +1.7% |
| 2012 | $671 +2% | $62,228 +3% |
| 2011 | $658 +2.1% | $60,416 +1.5% |
| 2010 | $645 +1.2% | $59,523 +2.7% |
| 2009 | $637 -0.4% | $57,958 +0.1% |
| 2008 | $639 -9.3% | $57,900 +3% |
| 2007 | $705 -4.2% | $56,214 +2.5% |
| 2006 | $735 +2.4% | $54,843 +3% |
| 2005 | $718 | $53,246 +3% |
| 2004 | -- | $51,695 +1.9% |
| 2003 | -- | $50,731 +2.4% |
| 2002 | -- | $49,542 +1.6% |
| 2001 | -- | $48,762 -24.8% |
| 2000 | $570 | $64,825 |
Find assessor info on the county website
Monthly payment
Est. payment
Payment breakdown
Explore the cost of this home by adjusting the details. Changes won't be saved.Climate risks
Neighborhood: Old Seminole Heights
Nearby schools
Schools provided by the listing agent
- Elementary: Seminole-HB
- Middle: Memorial-HB
- High: Hillsborough-HB
Source: Stellar MLS. This data may not be complete. We recommend contacting the local school district to confirm school assignments for this home.


Similar homes
- $650,0003 bd3 ba1.9k sqft328 W COMANCHE AVENUE, TAMPA, FL 33604For Sale
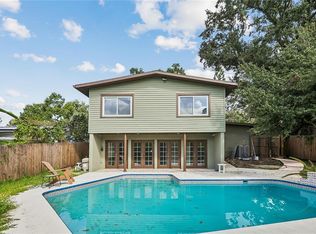
 MLS ID #O6453920, Steven Koleno, BEYCOME OF FLORIDA LLC. Stellar MLS
- $699,9985 bd3 ba2.3k sqft302 W COMANCHE AVENUE, TAMPA, FL 33604For Sale
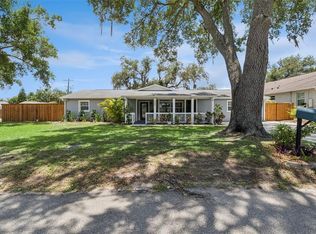 MLS ID #O6418731, Katie Morrison, KELLER WILLIAMS HERITAGE REALTY. Stellar MLS
- $710,0004 bd3 ba1.8k sqft203 W FRIERSON AVENUE, TAMPA, FL 33603For Sale
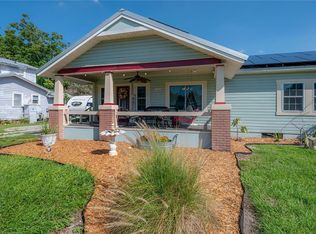 MLS ID #TB8549214, Jackie De La Rosa, LOMBARDO HEIGHTS LLC. Stellar MLS
- $450,0003 bd2 ba1.3k sqft309 W JEAN STREET, TAMPA, FL 33604For Sale
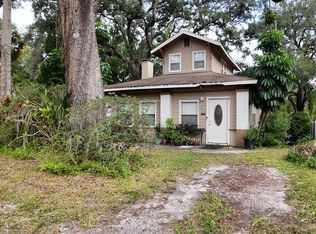 MLS ID #TB8560410, Sage Olmo-Perez, IMPACT REALTY TAMPA BAY. Stellar MLS
- $819,9993 bd2 ba1.8k sqft204 W THOMAS STREET, TAMPA, FL 33604For SaleMLS ID #TB8546493, Nicole Correa, PALM PARADISE REALTY GROUP. Stellar MLS
- $700,0003 bd3 ba1.8k sqft1230 E HENRY AVENUE, TAMPA, FL 33604For SaleMLS ID #TB8544771, Keeley Toro, FRANK ALBERT REALTY. Stellar MLS
- $740,0004 bd3 ba2.1k sqft1004 W HENRY AVENUE, TAMPA, FL 33604New ConstructionMLS ID #TB8523207, Tiffany Ferrari, COMPASS FLORIDA LLC. Stellar MLS
- $785,0004 bd3 ba2.6k sqft902 W SLIGH AVENUE, TAMPA, FL 33604For SaleMLS ID #TB8545400, Cuc Dinh, DALTON WADE INC. Stellar MLS
- $779,0003 bd2 ba2.4k sqft925 W CIMMERON DRIVE, TAMPA, FL 33603For SaleMLS ID #O6451256, Steven Koleno, BEYCOME OF FLORIDA LLC. Stellar MLS
- $499,0003 bd3 ba1.6k sqft920 W CANDLEWOOD AVENUE, TAMPA, FL 33603For SaleMLS ID #TB8463806, Miriam Hurtado, MIRIAM HURTADO REAL ESTATE GROUP. Stellar MLS
- $714,9994 bd3 ba2.4k sqft213 W ELM STREET, TAMPA, FL 33604For SaleMLS ID #TB8524770, Jacki Fabrizio, SMITH & ASSOCIATES REAL ESTATE. Stellar MLS
- $639,0004 bd3 ba2.1k sqft7510 N HIGHLAND AVENUE, TAMPA, FL 33604For SaleMLS ID #TB8558878, Michael Notbohm, KELLER WILLIAMS TAMPA CENTRAL. Stellar MLS
- $439,9003 bd2 ba1.4k sqft6703 N RIVER BOULEVARD, TAMPA, FL 33604For SaleMLS ID #TB8562386, Noel Karell, KELLER WILLIAMS TAMPA CENTRAL. Stellar MLS
- $725,0004 bd3 ba1.9k sqft3903 N OLA AVENUE, TAMPA, FL 33603For SaleMLS ID #TB8556378, Daniel Raimondo, REALTY ONE GROUP INNOVATION. Stellar MLS
- $799,9005 bd3 ba2.6k sqft307 W JEAN STREET, TAMPA, FL 33604New ConstructionMLS ID #TB8549573, Barry Bass, JANUS REALTY GROUP. Stellar MLS
- $740,0004 bd3 ba2.2k sqft7106 N 10TH STREET, TAMPA, FL 33604New ConstructionMLS ID #TB8528343, Venys Checo Almonte, COMPASS FLORIDA LLC. Stellar MLS
- $999,9993 bd2 ba1.5k sqft920 ALICIA AVENUE, TAMPA, FL 33604For SaleMLS ID #TB8515733, Erin Cordero, COLDWELL BANKER REALTY. Stellar MLS
- $487,5003 bd3 ba1.9k sqft300 E IDLEWILD AVENUE, TAMPA, FL 33604For SaleMLS ID #TB8525275, Fabian Casarez, INVESTCOR REALTY LLC. Stellar MLS
- $525,0004 bd3 ba2.2k sqft1204 E NORTH STREET, TAMPA, FL 33604For SaleMLS ID #TB8555685, Vincent Santoro, REAL BROKER, LLC. Stellar MLS
- $609,9004 bd3 ba1.9k sqft408 W VIRGINIA AVENUE, TAMPA, FL 33603For SaleMLS ID #TB8538950, Ryan Chamblee, PINEYWOODS REALTY LLC. Stellar MLS
