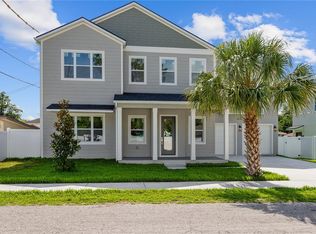
Brand-New Construction in Historic Seminole Heights! Welcome to 307 W Jean St, a beautifully designed 5-bedroom, 2.5-bathroom new construction home offering modern comfort in one of Tampa’s most desirable and character-filled neighborhoods. Step inside to a bright, spacious open floor plan with high ceilings, creating an airy and inviting atmosphere perfect for both everyday living and entertaining. The thoughtfully designed layout offers five bedrooms, providing plenty of flexibility for family, guests, a home office, or workout space. A large interior laundry room adds convenience and valuable additional storage. Outside, the property features a detached two-car garage, offering ample parking, storage, and added functionality. Even better, two additional brand-new homes are currently being constructed next door, adding to the fresh, revitalized feel of this Seminole Heights block. Located in the heart of Historic Seminole Heights, you'll be just minutes from the neighborhood's popular local restaurants, breweries, coffee shops, and parks, while still enjoying convenient access to Downtown Tampa, Armature Works, Tampa Heights, and major roadways. Enjoy the charm and established character of Seminole Heights with the comfort, efficiency, and low-maintenance lifestyle of a brand-new home. With five bedrooms, generous living space, a detached garage, and a prime central Tampa location, this home is ready to welcome its first owner.
New construction
Price cut: $25K (10/19)
$799,900
307 W JEAN STREET, TAMPA, FL 33604
5beds
2,649sqft
Single Family Residence
Built in 2026
6,710 Square Feet Lot
$-- Zestimate®
$302/sqft
$-- HOA
What's special
Detached two-car garageLarge interior laundry roomHigh ceilingsGenerous living spaceThoughtfully designed layoutAiry and inviting atmosphere
- 39 days
- 1,026
- 112
Zillow last checked:
Listing updated:
Listed by:
Barry Bass 813-787-0348,
JANUS REALTY GROUP 813-787-0348
Source: Stellar MLS,MLS#: TB8549573 Originating MLS: Suncoast Tampa
Facts & features
Interior
Bedrooms & bathrooms
- Bedrooms: 5
- Bathrooms: 3
- Full bathrooms: 2
- 1/2 bathrooms: 1
Primary bedroom
- Features: Walk-In Closet(s)
- Level: Second
- Area: 221 Square Feet
- Dimensions: 17x13
Family room
- Level: First
- Area: 324 Square Feet
- Dimensions: 18x18
Kitchen
- Level: First
- Area: 221 Square Feet
- Dimensions: 17x13
Heating
- Central
Cooling
- Central Air
Appliances
- Included: Dishwasher, Disposal, Microwave, Range, Refrigerator
- Laundry: Electric Dryer Hookup, Inside, Laundry Room
Features
- Ceiling Fan(s), High Ceilings, Open Floorplan, Walk-In Closet(s)
- Flooring: Engineered Hardwood, Porcelain Tile
- Has fireplace: No
Interior area
- Total structure area: 3,878
- Total interior livable area: 2,649 sqft
Video & virtual tour
Property
Parking
- Total spaces: 2
- Parking features: Garage
- Garage spaces: 2
Features
- Levels: Two
- Stories: 2
- Patio & porch: Covered, Front Porch, Rear Porch
- Exterior features: Irrigation System, Lighting, Private Yard, Rain Gutters, Sidewalk
- Fencing: Vinyl
Lot
- Size: 6,710 Square Feet
- Dimensions: 55 x 122
Details
- Parcel number: A3628184FB00000000450.0
- Zoning: SH-RS
- Special conditions: None
Construction
Type & style
- Home type: SingleFamily
- Architectural style: Craftsman
- Property subtype: Single Family Residence
Materials
- Block
- Foundation: Slab
- Roof: Shingle
Condition
- Completed
- New construction: Yes
- Year built: 2026
Details
- Builder model: Hertiage
- Builder name: Riverside Heights Capital LLC
Utilities & green energy
- Sewer: Public Sewer
- Water: None
- Utilities for property: Public
Community & HOA
Community
- Pet fee: $0 monthly
- Subdivision: NORTH PARK ANNEX
HOA
- Has HOA: No
Location
- Region: Tampa
Financial & listing details
- Price per square foot: $302/sqft
- Tax assessed value: $233,939
- Annual tax amount: $4,746
- Date on market: 10/1/2026
- Cumulative days on market: 25 days
- Listing terms: Cash,Conventional,FHA,VA Loan
- Ownership: Fee Simple
- Total actual rent: 0
- Road surface type: Asphalt
Estimated market value
Not available
Estimated sales range
Not available
$4,514/mo
Price history
| Date | Event | Price |
|---|---|---|
| 10/19/2026 | Price change | $799,900-3%$302/sqft |
Source:  Stellar MLS #TB8549573 Report a problem | ||
| 10/13/2026 | Price change | $824,900-5.7%$311/sqft |
Source: Stellar MLS #TB8549573 Report a problem | ||
| 10/1/2026 | Listed for sale | $874,900+348.7%$330/sqft |
Source: Stellar MLS #TB8549573 Report a problem | ||
| 10/10/2025 | Sold | $195,000-18.8%$74/sqft |
Source: Stellar MLS #TB8424230 Report a problem | ||
| 9/2/2025 | Sold | $240,200-26.1%$91/sqft |
Source: Public Record Report a problem | ||
| 5/26/2024 | Listing removed | -- |
Source: Owner Report a problem | ||
| 2/27/2024 | Listed for sale | $325,000$123/sqft |
Source: Owner Report a problem | ||
| 2/9/2024 | Pending sale | $325,000$123/sqft |
Source: Owner Report a problem | ||
| 2/8/2024 | Listed for sale | $325,000+12.1%$123/sqft |
Source: Owner Report a problem | ||
| 8/29/2022 | Sold | $290,000-17.1%$109/sqft |
Source: Public Record Report a problem | ||
| 7/22/2022 | Pending sale | $350,000$132/sqft |
Source: Owner Report a problem | ||
| 7/6/2022 | Listed for sale | $350,000$132/sqft |
Source: Owner Report a problem | ||
| 7/6/2022 | Pending sale | $350,000$132/sqft |
Source: Owner Report a problem | ||
| 6/6/2022 | Listed for sale | $350,000+426.3%$132/sqft |
Source: Owner Report a problem | ||
| 5/14/2001 | Sold | $66,500+37.1%$25/sqft |
Source: Public Record Report a problem | ||
| 8/12/2000 | Sold | $48,500$18/sqft |
Source: Public Record Report a problem | ||
Public tax history
| Year | Property taxes | Tax assessment |
|---|---|---|
| 2025 | $4,747 +4.1% | $233,939 |
| 2024 | $4,560 +7.1% | $233,939 +8.2% |
| 2023 | $4,256 +454.5% | $216,245 +180% |
| 2022 | $768 +3.2% | $77,224 +3% |
| 2021 | $744 +0.5% | $74,975 +1.4% |
| 2020 | $740 +1.2% | $73,940 +2.3% |
| 2019 | $731 | $72,278 +1.9% |
| 2018 | $731 +0.1% | $70,930 -32.2% |
| 2017 | $730 +15.3% | $104,638 +91.9% |
| 2016 | $633 +2.2% | $54,540 +0.7% |
| 2015 | $619 +8.2% | $54,161 +0.8% |
| 2014 | $573 | $53,731 +1.5% |
| 2013 | $573 -0.7% | $52,937 +1.7% |
| 2012 | $577 -11.7% | $52,052 -15.5% |
| 2011 | $653 -1.3% | $61,582 -3.3% |
| 2010 | $662 -10.3% | $63,681 -12.8% |
| 2009 | $738 -0.5% | $73,005 +0.1% |
| 2008 | $742 -26% | $72,932 +3% |
| 2007 | $1,003 -4.9% | $70,808 +2.5% |
| 2006 | $1,055 +0.8% | $69,081 +2.4% |
| 2005 | $1,047 | $67,454 +3% |
| 2004 | -- | $65,489 +1.9% |
| 2003 | -- | $64,268 +2.4% |
| 2002 | -- | $62,762 +7.8% |
| 2001 | -- | $58,205 +16.9% |
| 2000 | $1,270 | $49,805 |
Find assessor info on the county website
Monthly payment
Est. payment
Payment breakdown
Explore the cost of this home by adjusting the details. Changes won't be saved.Climate risks
Neighborhood: Old Seminole Heights


Similar homes
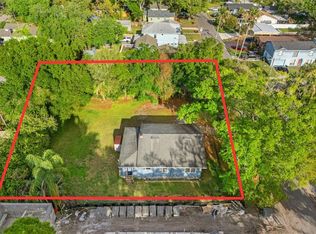
- $849,9905 bd3 ba2.3k sqft5308 N SUWANNE AVENUE, TAMPA, FL 33603New Construction
 Stellar MLS
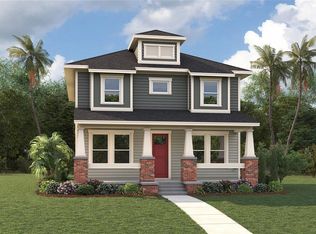
- $875,0006 bd4 ba2.4k sqft8601 TWIN LAKES BOULEVARD, TAMPA, FL 33614For Sale
 MLS ID #TB8548203, Madelin Artigas, FRIENDS REALTY LLC. Stellar MLS
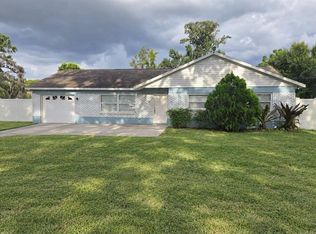
- $--3 bd2 ba1.5k sqft111 W Keyes Ave, Tampa, FL 33602Auction
 Auction.com 2
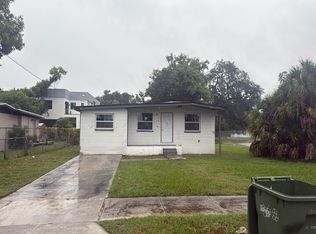
- $787,5004 bd4 ba2.5k sqft6710 N 17TH STREET, TAMPA, FL 33610New Construction
 MLS ID #TB8530430, Kseniya Korneva, REAL BROKER, LLC. Stellar MLS
- $770,0004 bd3 ba2.1k sqft3017 W SPRUCE STREET, TAMPA, FL 33607New ConstructionMLS ID #TB8546107, Alex Castaneda, 5 STAR WAY REALTY LLC. Stellar MLS
- $870,0006 bd6 ba1.8k sqft2907 W PALMETTO STREET, TAMPA, FL 33607For SaleMLS ID #TB8546708, Madelin Artigas, FRIENDS REALTY LLC. Stellar MLS
- $619,9004 bd3 ba1.9k sqft408 W VIRGINIA AVENUE, TAMPA, FL 33603For SaleMLS ID #TB8538950, Ryan Chamblee, PINEYWOODS REALTY LLC. Stellar MLS
- $419,0005 bd3 ba1.6k sqft319 E HANLON STREET, TAMPA, FL 33604For SaleMLS ID #TB8521332, Kseniya Korneva, REAL BROKER, LLC. Stellar MLS
- $595,0004 bd4 ba2.6k sqft2120 W BIRD ST., TAMPA, FL 33604New ConstructionMLS ID #T3545347, Craig Gordon, HOMEGROWN REALTY LLC. Stellar MLS
- $595,0004 bd4 ba2.6k sqft2122 BIRD ST., TAMPA, FL 33604New ConstructionMLS ID #T3545133, Craig Gordon, HOMEGROWN REALTY LLC. Stellar MLS
- $795,0007 bd3 ba1.3k sqft3911 E 15TH AVENUE, TAMPA, FL 33605For SaleMLS ID #TB8537997, Elliott Ross, ROSS MARKETING GROUP LLC. Stellar MLS
- $825,0004 bd3 ba2.8k sqft7702 S KISSIMMEE STREET, TAMPA, FL 33616For SaleMLS ID #TB8559929, Dawn Liedtke, REDFIN CORPORATION. Stellar MLS
- $750,0004 bd3 ba2.7k sqft17353 EMERALD CHASE DRIVE, TAMPA, FL 33647For SaleMLS ID #TB8554144, Kristy Darragh, FLORIDA EXECUTIVE REALTY. Stellar MLS
- $699,9003 bd3 ba2.1k sqft707 W COUNTRY CLUB DRIVE, TAMPA, FL 33612New ConstructionMLS ID #O6446863, Annie Resto, EMPIRE NETWORK REALTY. Stellar MLS
- $750,0005 bd4 ba2.9k sqft6215 INTERBAY BOULEVARD, TAMPA, FL 33611For SaleMLS ID #TB8536124, Dawn Walls, MARK SPAIN REAL ESTATE. Stellar MLS
- $824,9004 bd2 ba2.7k sqft8917 EAGLE WATCH DRIVE, RIVERVIEW, FL 33578For SaleMLS ID #TB8554757, Kary Andrews, BAY DREAMS REALTY. Stellar MLS
- $850,0003 bd2 ba1.5k sqft3401 W SEVILLA STREET, TAMPA, FL 33629For SaleMLS ID #TB8543225, Travis Bell, BELL HENDERSON REAL ESTATE. Stellar MLS
- $665,0003 bd3 ba2.5k sqft1700 E ANNONA AVENUE, TAMPA, FL 33612New ConstructionMLS ID #TB8492914, Hilda Diaz, PEOPLE'S CHOICE REALTY SVC LLC. Stellar MLS
- $426,0003 bd2 ba1.6k sqft8606 N ALASKA STREET, TAMPA, FL 33604New ConstructionMLS ID #TB8557047, Ayam Rodriguez Perez, REALTY BLU. Stellar MLS
- $669,9004 bd3 ba2k sqft8503 WOODWICK COURT, TAMPA, FL 33615For SaleMLS ID #TB8504504, Ana Acosta, NEW BEGINNING REALTY LLC. Stellar MLS
