Under Construction. BEAUTIFUL HISTORIC STYLED ARCITECTURE HOME IN OLD SEMINOLE HEIGHTS Part of our Historic series built with BLOCK on first and second floor, with HURRICANE IMPACT WINDOWS throughout, and a 50-AMP generator inlet. Welcome to Old Seminole Heights, where historic charm meets modern living! This brand-new home offers unmatched value in one of Tampa’s most sought-after neighborhoods, known for its eclectic dining, vibrant nightlife, and community feel. Located just minutes from some of the best restaurants and breweries in Tampa, including The Rooster and the Till, Mekinitas, Mandarin Heights, and Angry Chair Brewing, this home puts you at the center of Seminole Heights’ thriving food and social scene. Enjoy weekends exploring local coffee shops like Spaddys and boutique stores that are all just around the corner. This luxurious home offers 4 bedrooms and 3 bathrooms within a large layout designed for modern comfort and convenience. Step inside to an inviting living space illuminated by natural light from expansive windows. The gourmet kitchen is a chef’s delight, featuring quartz countertops, stainless steel appliances, and designer touches. The adjacent Great Room is perfect for entertaining guests and delighting in intimate dinners in the adjoining dining room. The first floor also includes a flex room with a full bath that can function as a multi-generation suite. Upstairs, you'll find the luxurious primary suite, a serene escape complete with a spa-like en-suite bathroom featuring dual vanities and a large walk-in shower. Three additional bedrooms provide plenty of room for family members or a home office, and the tastefully appointed bathroom is designed for comfort and convenience. With Lowry Park and ZooTampa nearby, outdoor lovers can enjoy scenic trails, riverfront parks, and family-friendly attractions. Plus, easy access to I-275 makes commuting to Downtown Tampa, the University of South Florida, and Tampa International Airport a breeze. Whether you're dining at award-winning restaurants, taking in the local arts scene, or enjoying the outdoors, this home offers the perfect blend of style, convenience, and location. Don’t miss this rare opportunity— Ask us about our BUILDER INCENTIVES available and schedule your private tour today! ACT NOW and watch your new home be built from the ground up alongside your very own construction manager.
New construction
$849,990
5308 N SUWANNE AVENUE, TAMPA, FL 33603
5beds
2,327sqft
:
Get pre-qualified$5,712/mo
Single Family Residence
Built in 2026
7,392 Square Feet Lot
$835,500 Zestimate®
$365/sqft
$-- HOA
What's special
- 11 days |
- 292 |
- 14 |
Likely to sell faster than
Zillow last checked:
Listing updated:
Listed by:
Kevin Robles 813-580-8113,
DOMAIN REALTY LLC 813-580-8113
Source: Stellar MLS,MLS#: TB8533977 Originating MLS: Suncoast Tampa
Originating MLS: Suncoast Tampa
Facts & features
Interior
Bedrooms & bathrooms
- Bedrooms: 5
- Bathrooms: 3
- Full bathrooms: 3
Rooms
- Room types: Den/Library/Office, Dining Room
Primary bedroom
- Features: Other, Walk-In Closet(s)
- Level: Second
- Area: 165 Square Feet
- Dimensions: 11x15
Bedroom 2
- Features: Other, Built-in Closet
- Level: Second
- Area: 110 Square Feet
- Dimensions: 10x11
Bedroom 4
- Features: Other, Built-in Closet
- Level: Second
- Area: 132 Square Feet
- Dimensions: 11x12
Bedroom 5
- Features: Other, Built-in Closet
- Level: First
- Area: 121 Square Feet
- Dimensions: 11x11
Primary bathroom
- Features: Dual Sinks
- Level: Second
- Area: 81 Square Feet
- Dimensions: 9x9
Bathroom 3
- Features: Other, Built-in Closet
- Level: Second
- Area: 132 Square Feet
- Dimensions: 11x12
Den
- Features: Other
- Level: First
- Area: 121 Square Feet
- Dimensions: 11x11
Dinette
- Level: First
- Area: 99 Square Feet
- Dimensions: 11x9
Kitchen
- Features: Built-In Shelving, Granite Counters, Kitchen Island, Pantry
- Level: First
- Area: 132 Square Feet
- Dimensions: 12x11
Living room
- Features: Other
- Level: First
- Area: 272 Square Feet
- Dimensions: 17x16
Heating
- Central
Cooling
- Central Air
Appliances
- Included: Dishwasher, Disposal, Electric Water Heater, Microwave, Range
- Laundry: Electric Dryer Hookup, Inside, Laundry Room, Upper Level, Washer Hookup
Features
- Built-in Features, Eating Space In Kitchen, In Wall Pest System, Kitchen/Family Room Combo, Thermostat, Tray Ceiling(s), Walk-In Closet(s)
- Flooring: Carpet, Ceramic Tile
- Windows: Hurricane Shutters/Windows
- Has fireplace: No
Interior area
- Total structure area: 2,327
- Total interior livable area: 2,327 sqft
Property
Parking
- Total spaces: 2
- Parking features: Driveway, Garage Door Opener
- Garage spaces: 2
- Has uncovered spaces: Yes
Features
- Levels: Two
- Stories: 2
- Patio & porch: Covered, Front Porch, Rear Porch
- Exterior features: Irrigation System, Lighting, Rain Gutters, Sidewalk, Sprinkler Metered
Lot
- Size: 7,392 Square Feet
- Dimensions: 56 x 132
- Features: City Lot, Sidewalk, Above Flood Plain
- Residential vegetation: Mature Landscaping, Trees/Landscaped
Details
- Parcel number: A0129184G500000400002.1
- Zoning: SH-RM
- Special conditions: None
Construction
Type & style
- Home type: SingleFamily
- Architectural style: Contemporary,Mid-Century Modern
- Property subtype: Single Family Residence
Materials
- Block, Cement Siding, Stone, Stucco
- Foundation: Slab
- Roof: Shingle
Condition
- Under Construction
- New construction: Yes
- Year built: 2026
Details
- Builder model: Adam A
- Builder name: Domain Homes
- Warranty included: Yes
Utilities & green energy
- Sewer: Public Sewer
- Water: Public
- Utilities for property: BB/HS Internet Available, Cable Available, Electricity Connected, Sprinkler Meter, Water Connected
Green energy
- Energy efficient items: Appliances, Insulation, Windows
Community & HOA
Community
- Security: Fire/Smoke Detection Integration
- Pet fee: $0 monthly
- Subdivision: SEMINOLE HEIGHTS
HOA
- Has HOA: No
Location
- Region: Tampa
Financial & listing details
- Price per square foot: $365/sqft
- Annual tax amount: $2,074
- Date on market: 7/30/2026
- Cumulative days on market: 12 days
- Listing terms: Cash,Conventional,FHA,VA Loan
- Ownership: Fee Simple
- Total actual rent: 0
- Electric utility on property: Yes
- Road surface type: Paved, Asphalt
Estimated market value
$835,500
$794,000 - $877,000
Not available
Price history
| Date | Event | Price |
|---|---|---|
| 7/30/2026 | Listed for sale | $849,990$365/sqft |
Source:  Stellar MLS #TB8533977 Report a problem Stellar MLS #TB8533977 Report a problem | ||
Public tax history
Tax history is unavailable.
Monthly payment
Est. payment
Payment breakdown
Explore the cost of this home by adjusting the details. Changes won't be saved.Climate risks
Neighborhood: Old Seminole Heights
Nearby schools
GreatSchools rating
- 6/10Broward Elementary SchoolGrades: PK-5Distance: 0.6 mi
- 2/10Memorial Middle SchoolGrades: 6-8Distance: 0.6 mi
- 3/10Hillsborough High SchoolGrades: PK,9-12Distance: 0.5 mi
Schools provided by the listing agent
- Elementary: Broward-HB
- Middle: Memorial-HB
- High: Hillsborough-HB
Source: Stellar MLS. This data may not be complete. We recommend contacting the local school district to confirm school assignments for this home.
- $557,5002 bd2 ba1.7k sqft5306 N Suwanee Ave, Tampa, FL 33603Off Market

- $357,3003 bd3 ba2k sqft5310 N Suwanee Ave, Tampa, FL 33603Off Market
- $339,1002 bd1 ba1.7k sqft5304 N Suwanee Ave, Tampa, FL 33603Off Market
- $370,6003 bd3 ba2k sqft5312 N Suwanee Ave, Tampa, FL 33603Off Market
- $354,9002 bd1 ba1.2k sqft5302 N Suwanee Ave, Tampa, FL 33603Off Market
- $351,4002 bd1 ba1.1k sqft5305 N Suwanee Ave, Tampa, FL 33603Off Market
- $456,9003 bd1 ba1.8k sqft5309 N Suwanee Ave, Tampa, FL 33603Off Market
- $1,150,0004 bd4 ba3.2k sqft5303 N Suwanee Ave, Tampa, FL 33603Sold
A local agent can set up tours, give advice and negotiate with sellers.
A local lender can help you make sure your offer is ready when you are.
Similar homes
- $875,0004 bd5 ba2.8k sqft1402 E CAYUGA STREET, TAMPA, FL 33603New Construction

 MLS ID #TB8532686, Evan Doyle, REALTY HUB. Stellar MLS
 - $845,0005 bd4 ba2.4k sqft208 W FERN STREET, TAMPA, FL 33604New Construction
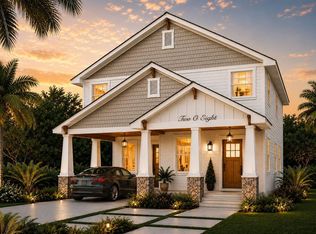 MLS ID #TB8499439, Evan Doyle, REALTY HUB. Stellar MLS
 - $849,9904 bd3 ba3.1k sqft1712 W SAINT CONRAD STREET, TAMPA, FL 33607New Construction
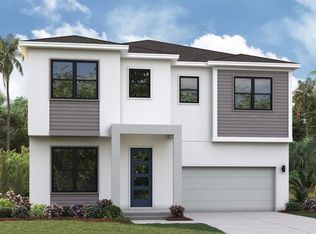 Stellar MLS
 - $839,9904 bd3 ba3.1k sqft1710 W SAINT CONRAD STREET, TAMPA, FL 33607New Construction
 Stellar MLS
 - $999,9904 bd3 ba2.9k sqft1711 W AILEEN STREET, TAMPA, FL 33607New ConstructionMLS ID #TB8516273, Kevin Robles, DOMAIN REALTY LLC. Stellar MLS
- $690,0003 bd4 ba1.9k sqft3110 N TAMPA STREET #1, TAMPA, FL 33603New ConstructionMLS ID #TB8528231, Abby Keil, THE ALDRICH AGENCY REAL ESTATE LLC. Stellar MLS
- $610,0003 bd3 ba1.7k sqft3110 N TAMPA STREET #2, TAMPA, FL 33603New ConstructionMLS ID #TB8528237, Abby Keil, THE ALDRICH AGENCY REAL ESTATE LLC. Stellar MLS
- $1,074,9904 bd3 ba3.1k sqft2711 N MYRTLE AVENUE, TAMPA, FL 33602New ConstructionMLS ID #TB8520473, Kevin Robles, DOMAIN REALTY LLC. Stellar MLS
- $595,0004 bd4 ba2.6k sqft2120 W BIRD ST., TAMPA, FL 33604New ConstructionMLS ID #T3545347, Craig Gordon, HOMEGROWN REALTY LLC. Stellar MLS
- $595,0004 bd4 ba2.6k sqft2122 BIRD ST., TAMPA, FL 33604New ConstructionMLS ID #T3545133, Craig Gordon, HOMEGROWN REALTY LLC. Stellar MLS
- $749,9996 bd6 ba3.3k sqft2801 E 19TH AVENUE, TAMPA, FL 33605New ConstructionMLS ID #TB8473417, Aldo Delacruz, KELLER WILLIAMS SOUTH TAMPA. Stellar MLS
- $859,9905 bd3 ba2.3k sqft845 50TH AVENUE N, ST PETERSBURG, FL 33703New ConstructionMLS ID #TB8520226, Kevin Robles, DOMAIN REALTY LLC. Stellar MLS
- $1,199,9904 bd3 ba3k sqft1019 W CORAL STREET, TAMPA, FL 33602New ConstructionStellar MLS
- $1,230,7265 bd4 ba2.9k sqft2825 W SHELTON AVENUE, TAMPA, FL 33611New ConstructionMLS ID #TB8534417, Michael Perrone, THE SUNSHINE STATE COMPANY. Stellar MLS
- $1,139,9904 bd4 ba3.3k sqft607 N MATANZAS AVENUE, TAMPA, FL 33609New ConstructionStellar MLS
- from $827,9904 bd4 ba3.1k sqftKai Plan, Soleta at Starkey Ranch - Executive Series, Odessa, FL 33556New ConstructionDavid Weekley Homes
- $849,9905 bd3 ba3.4k sqft10748 Apalachicola Dr, New Port Richey, FL 34655New ConstructionHomes By WestBay
- $978,0244 bd5 ba2.9k sqft16224 ALPHA GROVE PLACE, ODESSA, FL 33556New ConstructionStellar MLS
- $639,0004 bd2 ba1.8k sqft1819 MARYLAND AVENUE NE, ST PETERSBURG, FL 33703For SaleMLS ID #TB8530907, Sarah Markopoulos, WINWAY REALTY. Stellar MLS
- $869,9904 bd3 ba2.6k sqft10823 Berry Trough Trl, Odessa, FL 33556New ConstructionDavid Weekley Homes
