Pre-Construction. To be built. New Construction in Riverside Heights – Unbeatable Value & Prime Location! Welcome to Riverside Heights, one of Tampa’s fastest-growing and most vibrant communities, where this brand-new 4-bedroom, 3-bathroom home offers the perfect blend of modern luxury and unbeatable location! Enjoy quick access to the best of Tampa, including Armature Works, Michelin-starred restaurants, and Sprouts Farmers Market. Conveniently situated between I-275 and Downtown Tampa, you’re just minutes from Midtown, International Plaza, and Bay Street, making shopping, dining, and entertainment effortless. This 3100 sq/ft home boast an incredible gourmet kitchen, a true masterpiece for both culinary enthusiasts and entertainers. Equipped with high-end stainless-steel appliances and a generous island, this kitchen is a hub of creativity and connection. Whether you're preparing a family feast or hosting a soirée, this space will inspire culinary excellence. Upstairs, the primary suite is a sanctuary of tranquility, featuring a spacious layout and a spa-like en-suite bathroom with dual vanities, a soaking tub, and a separate shower. The two additional bedrooms on this level provide ample space for family and guests, each exuding comfort and style. Additionally, there is a bedroom and full bathroom on the first floor that can function as a guest room or at-home office space. The second floor also provides a large bonus room perfect for entertainment or a home theatre. Outdoor lovers will appreciate being steps from the Tampa Riverwalk, with Water Works Park and Julian B. Lane Riverfront Park just 5 minutes away. Plus, with the exciting Landing at Riverwalk set to open in 2026, Riverside Heights continues to thrive as one of Tampa’s most desirable neighborhoods. Whether you’re strolling along the waterfront, indulging in world-class dining, or exploring downtown’s cultural scene, this home places you at the center of it all. Do not miss this opportunity to buy brand-new construction in Riverside Heights! PRE-CONSTRUCTION Buyers can choose from thousands of recently added interior and exterior finishes in our design studio alongside our designer. ACT NOW and contact one of our friendly New Home Specialists.
New construction
$1,074,990
2711 N MYRTLE AVENUE, TAMPA, FL 33602
4beds
3,100sqft
:
Get pre-qualified$7,089/mo
Single Family Residence
Built in 2026
7,020 Square Feet Lot
$1,040,600 Zestimate®
$347/sqft
$-- HOA
What's special
Generous islandIncredible gourmet kitchenSoaking tubSpacious layoutSeparate showerHigh-end stainless-steel appliancesDual vanities
- 40 days |
- 348 |
- 17 |
Zillow last checked:
Listing updated:
Listed by:
Kevin Robles 813-580-8113,
DOMAIN REALTY LLC 813-580-8113
Source: Stellar MLS,MLS#: TB8520473 Originating MLS: Suncoast Tampa
Originating MLS: Suncoast Tampa
Facts & features
Interior
Bedrooms & bathrooms
- Bedrooms: 4
- Bathrooms: 3
- Full bathrooms: 3
Rooms
- Room types: Den/Library/Office, Dining Room
Primary bedroom
- Features: Other, Walk-In Closet(s)
- Level: First
- Area: 342 Square Feet
- Dimensions: 18x19
Bedroom 2
- Features: Other, Built-in Closet
- Level: Second
- Area: 154 Square Feet
- Dimensions: 11x14
Bedroom 3
- Features: Other, Built-in Closet
- Level: Second
- Area: 154 Square Feet
- Dimensions: 11x14
Bedroom 4
- Features: Other, Built-in Closet
- Level: First
- Area: 110 Square Feet
- Dimensions: 10x11
Primary bathroom
- Features: En Suite Bathroom
- Level: Second
- Area: 108 Square Feet
- Dimensions: 12x9
Dining room
- Features: Other
- Level: First
- Area: 240 Square Feet
- Dimensions: 12x20
Kitchen
- Level: First
- Area: 120 Square Feet
- Dimensions: 12x10
Living room
- Features: Other, No Closet
- Level: First
- Area: 285 Square Feet
- Dimensions: 15x19
Loft
- Features: Other
- Level: Second
- Area: 121 Square Feet
- Dimensions: 11x11
Heating
- Central
Cooling
- Central Air
Appliances
- Included: Dishwasher, Disposal, Electric Water Heater, Microwave, Range
- Laundry: Inside, Laundry Room, Upper Level
Features
- Eating Space In Kitchen, High Ceilings, In Wall Pest System, PrimaryBedroom Upstairs, Thermostat, Walk-In Closet(s)
- Flooring: Carpet, Ceramic Tile, Engineered Hardwood
- Windows: Hurricane Shutters, Hurricane Shutters/Windows
- Has fireplace: No
Interior area
- Total structure area: 3,100
- Total interior livable area: 3,100 sqft
Property
Parking
- Total spaces: 2
- Parking features: Driveway, Garage Door Opener
- Attached garage spaces: 2
- Has uncovered spaces: Yes
- Details: Garage Dimensions: 20X20
Features
- Levels: Two
- Stories: 2
- Patio & porch: Covered, Front Porch
- Exterior features: Irrigation System, Lighting, Rain Gutters, Sidewalk
Lot
- Size: 7,020 Square Feet
- Dimensions: 52 x 135
- Features: City Lot, Sidewalk, Above Flood Plain
- Residential vegetation: Mature Landscaping, Trees/Landscaped
Details
- Additional structures: Other
- Parcel number: A1129184QL00000000008.1
- Zoning: RS-50
- Special conditions: None
Construction
Type & style
- Home type: SingleFamily
- Architectural style: Craftsman
- Property subtype: Single Family Residence
Materials
- Block, Brick, Cement Siding, Stucco
- Foundation: Slab
- Roof: Shingle
Condition
- Pre-Construction
- New construction: Yes
- Year built: 2026
Details
- Builder model: Hawthorne A
- Builder name: Domain Homes
- Warranty included: Yes
Utilities & green energy
- Sewer: Public Sewer
- Water: Public
- Utilities for property: BB/HS Internet Available, Cable Available, Electricity Connected, Public
Green energy
- Energy efficient items: Appliances, Windows
Community & HOA
Community
- Pet fee: $0 monthly
- Subdivision: RIVERSIDE HEIGHTS
HOA
- Has HOA: No
Location
- Region: Tampa
Financial & listing details
- Price per square foot: $347/sqft
- Tax assessed value: $297,930
- Annual tax amount: $524
- Date on market: 6/17/2026
- Cumulative days on market: 40 days
- Listing terms: Cash,Conventional,FHA,VA Loan
- Ownership: Fee Simple
- Total actual rent: 0
- Electric utility on property: Yes
- Road surface type: Paved, Asphalt
Estimated market value
$1,040,600
$989,000 - $1.09M
$6,241/mo
Price history
| Date | Event | Price |
|---|---|---|
| 6/17/2026 | Listed for sale | $1,074,990+220.9%$347/sqft |
Source:  Stellar MLS #TB8520473 Report a problem Stellar MLS #TB8520473 Report a problem | ||
| 5/6/2026 | Sold | $335,000$108/sqft |
Source: Public Record Report a problem | ||
Public tax history
| Year | Property taxes | Tax assessment |
|---|---|---|
| 2025 | $524 +18.2% | $78,897 +2.8% |
| 2024 | $443 +2.5% | $76,763 +7.4% |
| 2023 | $433 +1.7% | $71,451 +3% |
| 2022 | $425 -0.7% | $69,370 +3% |
| 2021 | $429 +1.8% | $67,350 +1.4% |
| 2020 | $421 +3.6% | $66,420 +2.3% |
| 2019 | $406 | $64,927 +1.9% |
| 2018 | $406 +1.8% | $63,716 -53.3% |
| 2017 | $399 +2.7% | $136,340 +123.1% |
| 2016 | $389 +1.5% | $61,121 +0.7% |
| 2015 | $383 -39.6% | $60,696 +0.8% |
| 2014 | $634 | $60,214 +1.5% |
| 2013 | $634 -0.9% | $59,324 +1.7% |
| 2012 | $640 +1.9% | $58,332 +3% |
| 2011 | $628 +1.9% | $56,633 +1.5% |
| 2010 | $616 +1.2% | $55,796 +2.7% |
| 2009 | $609 -0.4% | $54,329 +0.1% |
| 2008 | $611 -2.9% | $54,275 +3% |
| 2007 | $629 -3.9% | $52,694 +2.5% |
| 2006 | $655 +2.7% | $51,409 +3% |
| 2005 | $638 | $49,912 +13.3% |
| 2004 | -- | $44,036 +1.9% |
| 2003 | -- | $43,215 +2.4% |
| 2002 | -- | $42,202 +1.6% |
| 2001 | -- | $41,537 -18.1% |
| 2000 | $391 | $50,698 |
Find assessor info on the county website
Monthly payment
Est. payment
Payment breakdown
Explore the cost of this home by adjusting the details. Changes won't be saved.Climate risks
Neighborhood: Riverside Heights
Nearby schools
GreatSchools rating
- 3/10Graham Elementary SchoolGrades: PK-5Distance: 0.3 mi
- 4/10Stewart Middle Magnet SchoolGrades: 6-8Distance: 0.6 mi
- 3/10Hillsborough High SchoolGrades: PK,9-12Distance: 1.7 mi
Schools provided by the listing agent
- Elementary: Graham-HB
- Middle: Stewart-HB
- High: Hillsborough-HB
Source: Stellar MLS. This data may not be complete. We recommend contacting the local school district to confirm school assignments for this home.
- $352,1002 bd1 ba1.1k sqft2713 N Myrtle Ave, Tampa, FL 33602Off Market
- $457,1002 bd2 ba1.1k sqft2709 N Myrtle Ave, Tampa, FL 33602Off Market

- $377,3002 bd1 ba1.1k sqft2707 N Myrtle Ave, Tampa, FL 33602Off Market
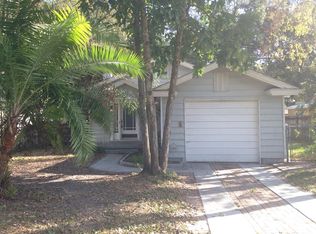
- $251,9002 bd1 ba784 sqft2719 Myrtle Ave, Tampa, FL 33602Off Market

- $778,1004 bd3 ba3.6k sqft2714 N Munro St, Tampa, FL 33602Off Market
- $464,3003 bd2 ba1.9k sqft2705 Myrtle Ave, Tampa, FL 33602Off Market
- $--3 bd2 ba-- sqft2804 N Munro St #ID1371157P, Tampa, FL 33602Off Market
- $800,0004 bd4 ba2.7k sqft2721 N Myrtle Ave, Tampa, FL 33602Sold
A local agent can set up tours, give advice and negotiate with sellers.
A local lender can help you make sure your offer is ready when you are.
Similar homes
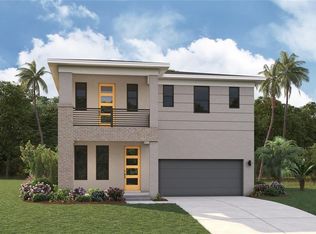
- $1,199,9904 bd3 ba3k sqft1019 W CORAL STREET, TAMPA, FL 33602New Construction
 Stellar MLS
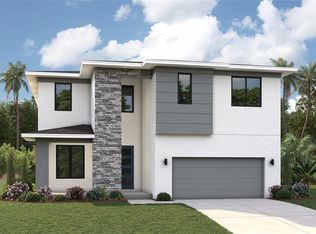
 - $1,139,9904 bd4 ba3.3k sqft607 N MATANZAS AVENUE, TAMPA, FL 33609New Construction
 Stellar MLS
 - $839,9904 bd3 ba3.1k sqft1710 W SAINT CONRAD STREET, TAMPA, FL 33607New Construction
 Stellar MLS
 - $1,399,9905 bd4 ba4.1k sqft1006 W ADALEE STREET, TAMPA, FL 33603New Construction
 MLS ID #TB8524743, Kevin Robles, DOMAIN REALTY LLC. Stellar MLS
 - $849,9904 bd3 ba3.1k sqft1712 W SAINT CONRAD STREET, TAMPA, FL 33607New ConstructionStellar MLS
- $1,249,9904 bd3 ba3k sqft814 W ORIENT STREET, TAMPA, FL 33603New ConstructionMLS ID #TB8498530, Robert St. Pierre, WEEKLEY HOMES REALTY COMPANY. Stellar MLS
- $949,9004 bd4 ba2.8k sqft3804 N DARWIN AVENUE, TAMPA, FL 33603For SaleMLS ID #TB8499056, Adriana DeAndrea, BALMASEDA & ASSOCIATES INC. Stellar MLS
- $1,399,9905 bd4 ba4.1k sqft1008 W ADALEE STREET, TAMPA, FL 33603New ConstructionMLS ID #TB8524776, Kevin Robles, DOMAIN REALTY LLC. Stellar MLS
- $--4 bd3 ba3.1k sqft10720 Ohio Ave, Thonotosassa, FL 33592AuctionXome
- $1,264,9905 bd5 ba3.1k sqft812 W ORIENT STREET, TAMPA, FL 33603New ConstructionMLS ID #TB8498872, Robert St. Pierre, WEEKLEY HOMES REALTY COMPANY. Stellar MLS
- $1,295,0003 bd3 ba2.6k sqft504 W DAVIS BOULEVARD, TAMPA, FL 33606For SaleMLS ID #TB8526175, Steven Saltzberg, SALTZBERG & ASSOCIATES REAL ESTATE. Stellar MLS
- $1,199,0004 bd3 ba1.8k sqft614 ONTARIO AVENUE, TAMPA, FL 33606For SaleMLS ID #TB8502867, Rock Scaglione, KELLER WILLIAMS SOUTH TAMPA. Stellar MLS
- $1,299,9905 bd5 ba3.1k sqft915 W VIRGINIA AVENUE, TAMPA, FL 33603New ConstructionMLS ID #TB8499100, Robert St. Pierre, WEEKLEY HOMES REALTY COMPANY. Stellar MLS
- $1,000,0005 bd5 ba3.5k sqft19 SANDPIPER ROAD, TAMPA, FL 33609For SaleMLS ID #TB8481776, Kali Denault, PREMIER SOTHEBYS INTL REALTY. Stellar MLS
- $1,399,9905 bd5 ba3.4k sqft1002 W OHIO AVENUE, TAMPA, FL 33603New ConstructionMLS ID #TB8523269, Robert St. Pierre, WEEKLEY HOMES REALTY COMPANY. Stellar MLS
- $--4 bd3 ba2.3k sqft10911 Charmwood Dr, Riverview, FL 33569AuctionAuction.com 1
- $1,300,0006 bd4 ba3.2k sqft631 LUZON AVENUE, TAMPA, FL 33606For SaleMLS ID #TB8375997, Gregory Morgan, SMITH & ASSOCIATES REAL ESTATE. Stellar MLS
- $600,0007 bd4 ba2.6k sqft402 E EMMA STREET, TAMPA, FL 33603For SaleMLS ID #TB8496452, Vicki Strickler PA, PREMIER REALTY. Stellar MLS
- $1,099,9904 bd3 ba3.1k sqft3531 DR MLK JR. DRIVE, ST PETERSBURG, FL 33704New ConstructionMLS ID #TB8520390, Kevin Robles, DOMAIN REALTY LLC. Stellar MLS
- $1,289,9994 bd4 ba3.3k sqft4421 W Bay Court Ave, Tampa, FL 33611For Sale By Owner
