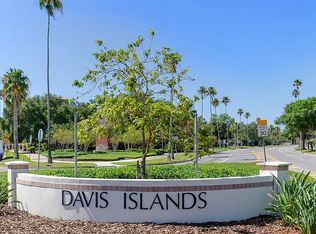
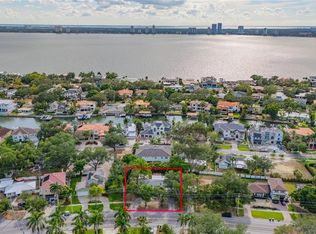
Exceptional opportunity to build new on Davis Islands. This expansive 105 x 103 RS-60 lot offers a prime setting for new construction in one of Tampa’s most desirable island neighborhoods. The existing home was damaged by Hurricane Helene and has not been remediated. Sold AS IS, the property is ideally located near the Davis Islands Yacht Club, Peter O. Knight Airport, Tampa General Hospital, and the islands’ scenic parks, waterfront, and village center. A chance to clear the way—and create something truly special.
For sale
Price increase: $2K (6/26)
$1,300,000
631 LUZON AVENUE, TAMPA, FL 33606
6beds
3,278sqft
:
Get pre-qualified$8,492/mo
Single Family Residence
Built in 1960
10,815 Square Feet Lot
$1,180,300 Zestimate®
$397/sqft
$-- HOA
What's special
- 468 days |
- 552 |
- 15 |
Zillow last checked:
Listing updated:
Listed by:
Gregory Morgan 813-334-4734,
SMITH & ASSOCIATES REAL ESTATE 813-839-3800,
Matt Morgan 813-957-2613,
SMITH & ASSOCIATES REAL ESTATE
Source: Stellar MLS,MLS#: TB8375997 Originating MLS: Suncoast Tampa
Originating MLS: Suncoast Tampa
Facts & features
Interior
Bedrooms & bathrooms
- Bedrooms: 6
- Bathrooms: 4
- Full bathrooms: 4
Rooms
- Room types: Utility Room, Storage Rooms
Primary bedroom
- Features: Built-in Closet
- Level: First
Other
- Features: Built-in Closet
- Level: First
Bedroom 2
- Features: Built-in Closet
- Level: First
Bedroom 3
- Features: Built-in Closet
- Level: First
Bedroom 4
- Features: Built-in Closet
- Level: First
Bedroom 5
- Features: Built-in Closet
- Level: First
Primary bathroom
- Level: First
Bathroom 2
- Level: First
Bathroom 3
- Level: First
Dining room
- Level: First
Kitchen
- Level: First
Living room
- Level: First
Heating
- Central
Cooling
- Central Air
Appliances
- Included: None
- Laundry: Electric Dryer Hookup, Laundry Room, Washer Hookup
Features
- Ceiling Fan(s), Eating Space In Kitchen, Primary Bedroom Main Floor, Solid Surface Counters
- Flooring: Terrazzo
- Has fireplace: Yes
- Fireplace features: Living Room
Interior area
- Total structure area: 4,107
- Total interior livable area: 3,278 sqft
Property
Parking
- Total spaces: 2
- Parking features: Garage - Attached
- Attached garage spaces: 2
Features
- Levels: One
- Stories: 1
- Patio & porch: Front Porch, Patio, Porch, Rear Porch, Screened
- Exterior features: Rain Gutters
- Has private pool: Yes
- Pool features: Deck, In Ground, Screen Enclosure
- Spa features: In Ground
- Fencing: Vinyl
- Has view: Yes
- View description: City
Lot
- Size: 10,815 Square Feet
- Dimensions: 105 x 103
- Features: Flood Insurance Required, FloodZone, City Lot, Oversized Lot
- Residential vegetation: Trees/Landscaped
Details
- Additional structures: Shed(s)
- Parcel number: A36291850I00000800017.1
- Zoning: RS-60
- Special conditions: None
Construction
Type & style
- Home type: SingleFamily
- Architectural style: Ranch
- Property subtype: Single Family Residence
Materials
- Block, Concrete
- Foundation: Slab
- Roof: Shingle
Condition
- New construction: No
- Year built: 1960
Utilities & green energy
- Sewer: Public Sewer
- Water: Public
- Utilities for property: BB/HS Internet Available, Cable Available, Electricity Available, Electricity Connected, Natural Gas Available, Phone Available, Public, Sewer Available, Sewer Connected, Water Available, Water Connected
Community & HOA
Community
- Pet fee: $0 monthly
- Subdivision: BYARS THOMPSON ADD DAVIS
HOA
- Has HOA: No
Location
- Region: Tampa
Financial & listing details
- Price per square foot: $397/sqft
- Tax assessed value: $1,019,511
- Annual tax amount: $6,387
- Date on market: 4/18/2025
- Cumulative days on market: 462 days
- Listing terms: Cash,Conventional
- Ownership: Fee Simple
- Total actual rent: 0
- Electric utility on property: Yes
- Road surface type: Paved, Asphalt
Estimated market value
$1,180,300
$1.12M - $1.24M
$7,217/mo
Price history
| Date | Event | Price |
|---|---|---|
| 6/26/2026 | Price change | $1,300,000+0.2%$397/sqft |
Source:  Stellar MLS #TB8375997 Report a problem Stellar MLS #TB8375997 Report a problem | ||
| 4/2/2026 | Price change | $1,297,9990%$396/sqft |
Source: Stellar MLS #TB8375997 Report a problem | ||
| 1/9/2026 | Price change | $1,298,000-0.2%$396/sqft |
Source: Stellar MLS #TB8375997 Report a problem | ||
| 9/19/2025 | Price change | $1,299,999-13.3%$397/sqft |
Source: Stellar MLS #TB8375997 Report a problem | ||
| 6/14/2025 | Price change | $1,499,000-16.7%$457/sqft |
Source: Stellar MLS #TB8375997 Report a problem | ||
| 4/18/2025 | Listed for sale | $1,799,000+699.6%$549/sqft |
Source: Stellar MLS #TB8375997 Report a problem | ||
| 12/19/1998 | Sold | $225,000$69/sqft |
Source: Public Record Report a problem | ||
Public tax history
| Year | Property taxes | Tax assessment |
|---|---|---|
| 2025 | $6,846 +7.2% | $363,124 +2.9% |
| 2024 | $6,387 +2.4% | $352,890 +3% |
| 2023 | $6,236 +2.6% | $342,612 +3% |
| 2022 | $6,079 +1.2% | $332,633 +3% |
| 2021 | $6,010 +1.1% | $322,945 +1.4% |
| 2020 | $5,943 +2.1% | $318,486 +2.3% |
| 2019 | $5,819 +1% | $311,326 +1.9% |
| 2018 | $5,761 +1.7% | $305,521 -34.4% |
| 2017 | $5,667 +3.1% | $465,465 +58.8% |
| 2016 | $5,496 +4.1% | $293,082 +0.7% |
| 2015 | $5,282 | $291,045 +0.8% |
| 2014 | $5,282 -0.2% | $288,735 +1.5% |
| 2013 | $5,292 +0.9% | $284,468 +1.7% |
| 2012 | $5,246 +3.2% | $279,634 +3% |
| 2011 | $5,080 +2.5% | $271,489 +1.5% |
| 2010 | $4,956 +2.5% | $267,477 +2.7% |
| 2009 | $4,834 -0.4% | $260,445 +0.1% |
| 2008 | $4,852 -2.6% | $260,185 +2.9% |
| 2007 | $4,981 -5.9% | $252,809 +2.5% |
| 2006 | $5,296 +0.3% | $246,643 +3% |
| 2005 | $5,280 | $239,459 +2.9% |
| 2004 | -- | $232,796 +9.3% |
| 2003 | -- | $213,044 +2.4% |
| 2002 | -- | $208,051 +1.6% |
| 2001 | -- | $204,775 -19.7% |
| 2000 | $4,432 | $254,986 |
Find assessor info on the county website
Monthly payment
Est. payment
Payment breakdown
Explore the cost of this home by adjusting the details. Changes won't be saved.Climate risks
Neighborhood: Davis Island
Nearby schools
GreatSchools rating
- 10/10Gorrie Elementary SchoolGrades: K-5Distance: 1.7 mi
- 9/10Wilson Middle SchoolGrades: 6-8Distance: 1.7 mi
- 8/10Plant High SchoolGrades: 9-12Distance: 3.2 mi
Schools provided by the listing agent
- Elementary: Gorrie-HB
- Middle: Wilson-HB
- High: Plant-HB
Source: Stellar MLS. This data may not be complete. We recommend contacting the local school district to confirm school assignments for this home.
- $2,853,4005 bd6 ba5.2k sqft629 Luzon Ave, Tampa, FL 33606Off Market
- $939,8003 bd2 ba1.6k sqft635 Luzon Ave, Tampa, FL 33606Off Market

- $4,950,0005 bd7 ba6.2k sqft626 Danube Ave, Tampa, FL 33606New Construction

- $750,0003 bd2 ba1.6k sqft622 Danube Ave, Tampa, FL 33606Sold
- $750,0008,076 Square Feet622 Danube Ave LOT 13, Tampa, FL 33606Sold
- $1,037,9003 bd2 ba2k sqft630 Danube Ave, Tampa, FL 33606Off Market
- $871,3003 bd2 ba1.9k sqft620 Danube Ave, Tampa, FL 33606Off Market
- $1,307,7004 bd3 ba2.7k sqft632 Luzon Ave, Tampa, FL 33606Off Market
A local agent can set up tours, give advice and negotiate with sellers.
Similar homes
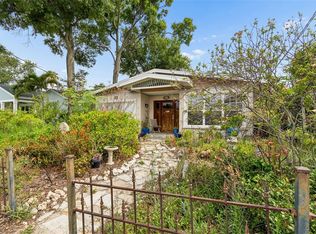
- $1,295,0003 bd3 ba2.6k sqft504 W DAVIS BOULEVARD, TAMPA, FL 33606For Sale
 MLS ID #TB8526175, Steven Saltzberg, SALTZBERG & ASSOCIATES REAL ESTATE. Stellar MLS
 - $1,350,0005 bd4 ba3.2k sqft159 BISCAYNE AVENUE, TAMPA, FL 33606For Sale
 MLS ID #TB8515750, Michelle James, VINTAGE HOMES REALTY. Stellar MLS
 - $1,199,0004 bd3 ba1.8k sqft614 ONTARIO AVENUE, TAMPA, FL 33606For Sale
 MLS ID #TB8502867, Rock Scaglione, KELLER WILLIAMS SOUTH TAMPA. Stellar MLS
 - $1,098,0004 bd2 ba1.7k sqft544 SEVERN AVENUE, TAMPA, FL 33606For Sale
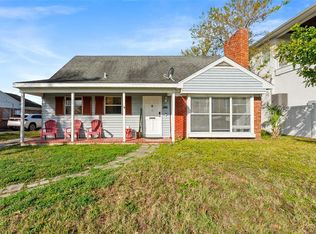 MLS ID #TB8484498, Brittany Hasemeier, ARC REALTY GROUP. Stellar MLS
 - $1,289,9994 bd4 ba3.3k sqft4421 W BAY COURT AVENUE, TAMPA, FL 33611New ConstructionMLS ID #TB8534365, Chase Reilly, COMPASS FLORIDA LLC. Stellar MLS
- $1,000,0005 bd5 ba3.5k sqft19 SANDPIPER ROAD, TAMPA, FL 33609For SaleMLS ID #TB8481776, Kali Denault, PREMIER SOTHEBYS INTL REALTY. Stellar MLS
- $--4 bd3 ba3.1k sqft10720 Ohio Ave, Thonotosassa, FL 33592AuctionXome
- $1,169,9005 bd5 ba4.1k sqft13548 LAKE MAGDALENE DRIVE, TAMPA, FL 33613For SaleMLS ID #TB8487780, Martin Ralston, BRIGHT REALTY GROUP LLC. Stellar MLS
- $1,495,0005 bd3 ba2.8k sqft7011 PELICAN ISLAND DRIVE, TAMPA, FL 33634For SaleMLS ID #TB8519143, Peter Mestre, PETER P. MESTRE R.E. BROKER. Stellar MLS
- $1,149,9006 bd5 ba4.5k sqft4404 OLD ORCHARD DRIVE, TAMPA, FL 33618For SaleMLS ID #TB8524463, Mohammed Alasfour, ALIGN RIGHT REALTY LLC. Stellar MLS
- $949,0003 bd2 ba2.3k sqft4508 HENDERSON BOULEVARD, TAMPA, FL 33629For SaleMLS ID #TB8484034, Peter Wacelitz, IV, RE/MAX ALLIANCE GROUP. Stellar MLS
- $1,099,0003 bd3 ba2.2k sqft3311 W HAWTHORNE ROAD, TAMPA, FL 33611For SaleMLS ID #TB8498593, David Abbate, TORRENCE REAL ESTATE EXCHANGE. Stellar MLS
- $715,0005 bd5 ba3.8k sqft5105 N 45TH STREET, TAMPA, FL 33610For SaleMLS ID #TB8514120, Audra Donaldson, KELLER WILLIAMS SOUTH TAMPA. Stellar MLS
- $837,0003 bd3 ba2.2k sqft2512 W KANSAS AVENUE, TAMPA, FL 33629For SaleMLS ID #TB8500400, Brittany Wood, BAY TO BAY BROKERAGE. Stellar MLS
- $1,250,0003 bd3 ba1.7k sqft5119 VENETIAN BOULEVARD NE, ST PETERSBURG, FL 33703For SaleMLS ID #TB8531204, Lee Nguyen, DALTON WADE INC. Stellar MLS
- $925,0004 bd2 ba2k sqft2616 S TORONTO AVENUE, TAMPA, FL 33629For SaleMLS ID #TB8508095, Christie Reed, SMITH & ASSOCIATES REAL ESTATE. Stellar MLS
- $1,525,0003 bd2 ba3.5k sqft1653 SUNNYBROOK LANE, CLEARWATER, FL 33764For SaleMLS ID #TB8531519, Chad Ricketts, PARK PROPERTY GROUP. Stellar MLS
- $799,0004 bd3 ba2.4k sqft201 S SHERRILL STREET, TAMPA, FL 33609For SaleMLS ID #TB8479166, Kim Morman, COASTAL PROPERTIES GROUP INTER. Stellar MLS
- $944,2554 bd3 ba2.4k sqft5710 S BERNIE STREET, TAMPA, FL 33611For SaleMLS ID #TB8403619, John Coffill, AUGUST REALTY GROUP INC. Stellar MLS
- $1,074,9904 bd3 ba3.1k sqft2711 N MYRTLE AVENUE, TAMPA, FL 33602New ConstructionMLS ID #TB8520473, Kevin Robles, DOMAIN REALTY LLC. Stellar MLS
