Welcome to a truly rare opportunity offering endless possibilities on a sprawling 2.23-acre homesite tucked away on a peaceful dead-end road. This meticulously maintained property features a spacious 3,844-square-foot main residence with 5 bedrooms, 3 full bathrooms, and 2 half bathrooms, providing plenty of room for family, guests, hobbies, and entertaining. Adding even more value and flexibility, the property includes a detached mother-in-law suite and a separate detached garage, creating the ideal setup for multigenerational living, guest accommodations, home-based businesses, workshops, or additional storage. Nature lovers will appreciate the privacy, mature surroundings, and wide-open space this exceptional property provides. Whether you dream of creating lush gardens, adding recreational amenities, storing boats, RVs, and toys, or simply enjoying the serenity of acreage living, this property offers the freedom to bring your vision to life. For investors, builders, and developers, the opportunities are equally compelling. With approximately 2.23 acres of land, this property presents significant redevelopment potential, making it an attractive option for a future family compound, luxury estate, custom home community, or other development opportunities. Whether you choose to preserve the existing improvements or reimagine the site entirely, the possibilities are truly endless! Properties offering this combination of acreage, privacy, existing improvements, and future potential are increasingly difficult to find. Don't miss your chance to secure one of the area's most versatile and opportunity-filled properties! Schedule a showing today!
For sale
Price cut: $10K (7/19)
$715,000
5105 N 45th St, Tampa, FL 33610
5beds
3,844sqft
:
Get pre-qualified$4,805/mo
Single Family Residence
Built in 1986
2.23 Acres Lot
$704,500 Zestimate®
$186/sqft
$-- HOA
What's special
Separate detached garageMature surroundingsDetached mother-in-law suitePeaceful dead-end roadWide-open space
- 45 days |
- 1,465 |
- 49 |
Zillow last checked:
Listing updated:
Listed by:
Audra Donaldson 618-335-1296,
KELLER WILLIAMS SOUTH TAMPA 813-875-3700
Source: Stellar MLS,MLS#: TB8514120 Originating MLS: Suncoast Tampa
Originating MLS: Suncoast Tampa
Facts & features
Interior
Bedrooms & bathrooms
- Bedrooms: 5
- Bathrooms: 5
- Full bathrooms: 3
- 1/2 bathrooms: 2
Rooms
- Room types: Den/Library/Office
Primary bedroom
- Features: Ceiling Fan(s), En Suite Bathroom, Walk-In Closet(s)
- Level: First
- Area: 380 Square Feet
- Dimensions: 20x19
Bedroom 1
- Features: Built-in Closet
- Level: First
- Area: 208 Square Feet
- Dimensions: 16x13
Bedroom 2
- Features: Ceiling Fan(s), Built-in Closet
- Level: First
- Area: 168 Square Feet
- Dimensions: 14x12
Den
- Level: First
Den
- Level: First
- Area: 247 Square Feet
- Dimensions: 19x13
Dinette
- Level: First
- Area: 180 Square Feet
- Dimensions: 15x12
Dining room
- Level: First
- Area: 153 Square Feet
- Dimensions: 17x9
Family room
- Level: First
- Area: 312 Square Feet
- Dimensions: 24x13
Kitchen
- Features: Breakfast Bar, Ceiling Fan(s), Exhaust Fan, Granite Counters
- Level: First
- Area: 180 Square Feet
- Dimensions: 15x12
Living room
- Level: First
- Area: 300 Square Feet
- Dimensions: 25x12
Office
- Level: First
- Area: 88 Square Feet
- Dimensions: 11x8
Heating
- Central, Electric
Cooling
- Central Air
Appliances
- Included: Dishwasher, Dryer, Exhaust Fan, Microwave, Refrigerator
- Laundry: In Garage
Features
- Ceiling Fan(s), Eating Space In Kitchen, Living Room/Dining Room Combo, Primary Bedroom Main Floor, Split Bedroom, Stone Counters, Thermostat
- Flooring: Ceramic Tile, Tile, Vinyl
- Doors: Outdoor Grill
- Has fireplace: Yes
- Fireplace features: Wood Burning
Interior area
- Total structure area: 4,324
- Total interior livable area: 3,844 sqft
Video & virtual tour
Property
Parking
- Total spaces: 5
- Parking features: Garage - Attached, Carport
- Attached garage spaces: 2
- Carport spaces: 3
- Covered spaces: 5
Features
- Levels: One
- Stories: 1
- Patio & porch: Covered, Front Porch
- Exterior features: Garden, Outdoor Grill, Storage
- Has view: Yes
- View description: Garden, Trees/Woods
Lot
- Size: 2.23 Acres
- Dimensions: 311.5 x 312
- Features: Cleared, City Lot, Oversized Lot, Street Dead-End
- Residential vegetation: Mature Landscaping, Oak Trees, Trees/Landscaped
Details
- Additional structures: Guest House, Shed(s), Storage, Workshop
- Parcel number: A04291949M00000000005.0
- Zoning: RS-50
- Special conditions: None
Construction
Type & style
- Home type: SingleFamily
- Architectural style: Bungalow
- Property subtype: Single Family Residence
Materials
- Block, Concrete, Stucco
- Foundation: Slab
- Roof: Shingle
Condition
- Completed
- New construction: No
- Year built: 1986
Utilities & green energy
- Sewer: Septic Tank
- Water: Well
- Utilities for property: Cable Available, Electricity Available, Electricity Connected, Phone Available, Water Available, Water Connected
Community & HOA
Community
- Pet fee: $0 monthly
- Subdivision: GALLOWAY HEIGHTS
HOA
- Has HOA: No
Location
- Region: Tampa
Financial & listing details
- Price per square foot: $186/sqft
- Tax assessed value: $569,131
- Annual tax amount: $10,934
- Date on market: 6/8/2026
- Cumulative days on market: 541 days
- Listing terms: Cash,Conventional
- Ownership: Fee Simple
- Total actual rent: 0
- Electric utility on property: Yes
- Road surface type: Asphalt
Estimated market value
$704,500
$669,000 - $740,000
$4,595/mo
Price history
| Date | Event | Price |
|---|---|---|
| 7/19/2026 | Price change | $715,000-1.4%$186/sqft |
Source:  Stellar MLS #TB8514120 Report a problem Stellar MLS #TB8514120 Report a problem | ||
| 6/8/2026 | Listed for sale | $725,000-3.3%$189/sqft |
Source: Stellar MLS #TB8514120 Report a problem | ||
| 5/1/2026 | Listing removed | $750,000$195/sqft |
Source: Stellar MLS #TB8435626 Report a problem | ||
| 4/14/2026 | Price change | $750,000-4.5%$195/sqft |
Source: Stellar MLS #TB8435626 Report a problem | ||
| 3/9/2026 | Price change | $785,000-1.9%$204/sqft |
Source: Stellar MLS #TB8435626 Report a problem | ||
| 10/10/2025 | Listed for sale | $800,000-3%$208/sqft |
Source: Stellar MLS #TB8435626 Report a problem | ||
| 10/7/2025 | Listing removed | $825,000$215/sqft |
Source: Stellar MLS #TB8322580 Report a problem | ||
| 9/30/2025 | Price change | $825,000-7.3%$215/sqft |
Source: Stellar MLS #TB8322580 Report a problem | ||
| 9/1/2025 | Price change | $890,000-1.1%$232/sqft |
Source: Stellar MLS #TB8322580 Report a problem | ||
| 4/22/2025 | Price change | $900,000-1.6%$234/sqft |
Source: Stellar MLS #TB8322580 Report a problem | ||
| 3/25/2025 | Price change | $915,000-1.1%$238/sqft |
Source: Stellar MLS #TB8322580 Report a problem | ||
| 2/14/2025 | Price change | $925,000-1.6%$241/sqft |
Source: Stellar MLS #TB8322580 Report a problem | ||
| 1/20/2025 | Price change | $940,000-1.1%$245/sqft |
Source: Stellar MLS #TB8322580 Report a problem | ||
| 12/30/2024 | Listed for sale | $950,000$247/sqft |
Source: Stellar MLS #TB8322580 Report a problem | ||
Public tax history
| Year | Property taxes | Tax assessment |
|---|---|---|
| 2025 | $10,934 +5.7% | $569,131 +1.5% |
| 2024 | $10,345 +3.8% | $560,746 +13.6% |
| 2023 | $9,963 +179.4% | $493,775 +143.2% |
| 2022 | $3,566 +1.3% | $202,991 +3% |
| 2021 | $3,519 +1.4% | $197,079 +1.4% |
| 2020 | $3,469 +2.7% | $194,358 +2.3% |
| 2019 | $3,379 | $189,988 +1.9% |
| 2018 | $3,379 +1.5% | $186,446 -17.9% |
| 2017 | $3,329 +2.1% | $226,963 +26.9% |
| 2016 | $3,259 +3.4% | $178,855 +0.7% |
| 2015 | $3,152 +15.5% | $177,612 +6.5% |
| 2014 | $2,730 | $166,825 -0.8% |
| 2013 | $2,730 -2% | $168,237 +1.7% |
| 2012 | $2,785 -33.3% | $165,425 -12.3% |
| 2011 | $4,175 +9% | $188,712 -12.2% |
| 2010 | $3,829 +2.6% | $214,949 +2.7% |
| 2009 | $3,731 -0.4% | $209,298 +0.1% |
| 2008 | $3,744 -4.3% | $209,089 +3% |
| 2007 | $3,914 -5.8% | $202,999 +2.5% |
| 2006 | $4,157 +1.5% | $198,048 +4% |
| 2005 | $4,095 | $190,412 +3% |
| 2004 | -- | $184,866 +21.2% |
| 2003 | -- | $152,567 +15.4% |
| 2002 | -- | $132,187 +1.6% |
| 2001 | -- | $130,105 -1.4% |
| 2000 | $2,583 | $131,931 |
Find assessor info on the county website
Monthly payment
Est. payment
Payment breakdown
Explore the cost of this home by adjusting the details. Changes won't be saved.Climate risks
Neighborhood: East Tampa
Nearby schools
GreatSchools rating
- 4/10James Elementary SchoolGrades: PK-5Distance: 0.2 mi
- 3/10Jennings Middle SchoolGrades: 6-8Distance: 5.4 mi
- 4/10Armwood High SchoolGrades: 9-12Distance: 6.9 mi
Schools provided by the listing agent
- Elementary: James K-8-HB
- Middle: Jennings-HB
- High: Armwood-HB
Source: Stellar MLS. This data may not be complete. We recommend contacting the local school district to confirm school assignments for this home.
- $715,0002.23 Acres5105 N 45th St LOT 5, Tampa, FL 33610Lot/Land

- $283,3003 bd2 ba1.3k sqft5107 N 45th St, Tampa, FL 33610Off Market
- $204,7002 bd1 ba1.1k sqft5109 N 45th St, Tampa, FL 33610Off Market
- $244,5002 bd2 ba1.3k sqft5111 N 45th St, Tampa, FL 33610Off Market
- $482,3002 bd1 ba520 sqft5102 N 47th St, Tampa, FL 33610Off Market
- $281,1002 bd2 ba1.3k sqft5113 N 45th St, Tampa, FL 33610Off Market
- $277,6002 bd1 ba1.4k sqft4507 E Shadowlawn Ave, Tampa, FL 33610Off Market
- $286,7003 bd2 ba1.2k sqft5113 N 44th St, Tampa, FL 33610Off Market
A local agent can set up tours, give advice and negotiate with sellers.
Similar homes
- $699,0005 bd4 ba3.1k sqft5804 Ainsworth Ct E, Tampa, FL 33647For Sale
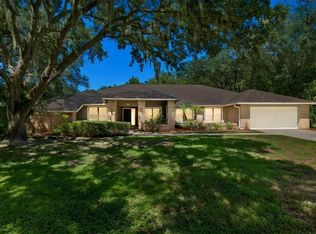
 MLS ID #TB8526144, Louie Talacay, LOMBARDO TEAM REAL ESTATE LLC. Stellar MLS
 - $620,0003 bd2 ba2.4k sqft5712 20th Ave S, Tampa, FL 33619For Sale
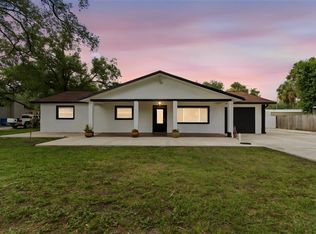 MLS ID #TB8528907, Maya Dexter, DEXTER REALTY GROUP. Stellar MLS
 - $749,0003 bd3 ba2.8k sqft1350 Eckles Dr, Tampa, FL 33612For Sale
 MLS ID #TB8491587, Vioma Lorenzo, DALTON WADE INC. Stellar MLS
 - $640,0005 bd4 ba3.1k sqft2207 W Ohio Ave, Tampa, FL 33607For Sale
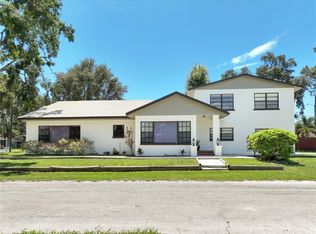 MLS ID #TB8364088, Kristie Behrle, FACET REALTY. Stellar MLS
 - $640,0003 bd3 ba2.4k sqft8516 Twin Lake Ln, Tampa, FL 33618For SaleMLS ID #TB8525828, George Sanchez, VITA LUXURY REALTY LLC. Stellar MLS
- $849,9006 bd5 ba3.5k sqft10262 Memorial Hwy, Tampa, FL 33615For SaleMLS ID #TB8484255, Joseph Ramos, NEXTHOME BY THE BAY. Stellar MLS
- $680,0005 bd3 ba2.3k sqft2216 Pinecrest Dr, Lutz, FL 33549For SaleMLS ID #TB8518844, Ann Carlson, 54 REALTY LLC. Stellar MLS
- $745,0004 bd4 ba2.5k sqft19216 Ridgelake Dr, Lutz, FL 33549For SaleMLS ID #TB8484236, Marne White, BROOKS REALTY GROUP LLC. Stellar MLS
- $599,5006 bd5 ba3.3k sqft2814 W Humphrey St, Tampa, FL 33614For SaleMLS ID #TB8465409, Andrew Salamone, COMPASS FLORIDA LLC. Stellar MLS
- $650,0005 bd3 ba3.6k sqft2112 Heritage Crest Dr, Valrico, FL 33594For SaleMLS ID #TB8514483, Kari Hazeltine, RE/MAX MARKETING SPECIALISTS. Stellar MLS
- $494,9005 bd3 ba2.2k sqft10107 N Aster Ave, Tampa, FL 33612For SaleMLS ID #TB8503497, Amir Parajuli, LPT REALTY, LLC.. Stellar MLS
- $625,9994 bd2 ba1.9k sqft817 W Ohio Ave, Tampa, FL 33603For SaleMLS ID #TB8493025, James Bailey, IV, COLDWELL BANKER REALTY. Stellar MLS
- $730,0005 bd3 ba3.2k sqft11429 Zenith Cir, Tampa, FL 33635For SaleMLS ID #TB8442946, Alexander Matos, THE SOMERDAY GROUP PL. Stellar MLS
- $575,0004 bd3 ba2.4k sqft4504 Deer Park Pl, Brandon, FL 33511For SaleMLS ID #TB8528636, Amber Browder, MARK SPAIN REAL ESTATE. Stellar MLS
- $850,0005 bd4 ba4.2k sqft10746 Cory Lake Dr, Tampa, FL 33647For SaleMLS ID #TB8523599, Cristina Lorenzo, PALERMO REAL ESTATE PROF. INC.. Stellar MLS
- $629,0004 bd3 ba2.1k sqft3708 Joe Sanchez Rd, Plant City, FL 33565For SaleMLS ID #TB8520233, Angel Miller, KELLER WILLIAMS-PLANT CITY. Stellar MLS
- $925,0003 bd3 ba3.1k sqft15314 Lake Magdalene Blvd, Tampa, FL 33618For SaleMLS ID #TB8505655, Deric Raymond, COASTAL PROPERTIES GROUP INTER. Stellar MLS
- $578,5004 bd3 ba1.9k sqft3112 W Henry Ave, Tampa, FL 33614For SaleMLS ID #TB8500209, Roberto De La Rosa Leiva, MAHE REALTY LLC. Stellar MLS
- $635,0004 bd4 ba2.1k sqft10735 SE Drummond Rd, Tampa, FL 33615For SaleMLS ID #TB8523764, Kristina Trujillo, KELLER WILLIAMS SOUTH TAMPA. Stellar MLS
- $599,0004 bd3 ba2.9k sqft7212 Hammet Rd, Tampa, FL 33647For SaleMLS ID #TB8517966, Angelique Blake, MARK SPAIN REAL ESTATE. Stellar MLS
