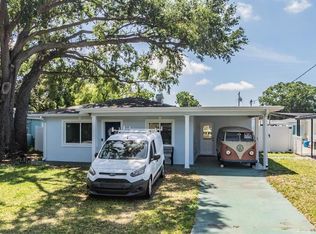
Virtually Staged. Rare opportunity in highly desirable Riverside Heights! Situated on an oversized 9,100 sq ft lot in Flood Zone X, this property offers exceptional potential in one of Tampa’s most sought-after neighborhoods. Located on a brick-lined street surrounded by new custom and luxury homes, this is a prime opportunity for buyers looking to renovate, expand, or build equity in a rapidly evolving area. Enjoy close proximity to the expanding Riverwalk, Armature Works, the Hillsborough River, downtown Tampa, Ybor City, Seminole Heights, and Tampa International Airport. Riverside Heights is known for its neighborhood parks, charming character, and convenient access to local restaurants, breweries, boutique shops, and small businesses. Renovation loan options may be available for qualified buyers.
For sale
Price cut: $24K (7/9)
$625,999
817 W Ohio Ave, Tampa, FL 33603
4beds
1,963sqft
:
Get pre-qualified$4,253/mo
Single Family Residence
Built in 1949
9,100 Square Feet Lot
$608,800 Zestimate®
$319/sqft
$-- HOA
What's special
- 113 days |
- 693 |
- 24 |
Zillow last checked:
Listing updated:
Listed by:
James Bailey, IV 813-538-4298,
COLDWELL BANKER REALTY 813-253-2444
Source: Stellar MLS,MLS#: TB8493025 Originating MLS: Suncoast Tampa
Originating MLS: Suncoast Tampa
Facts & features
Interior
Bedrooms & bathrooms
- Bedrooms: 4
- Bathrooms: 2
- Full bathrooms: 2
Rooms
- Room types: Attic, Bonus Room
Primary bedroom
- Features: Walk-In Closet(s)
- Level: First
Bedroom 3
- Features: Built-in Closet
- Level: First
Bedroom 4
- Features: No Closet
- Level: First
Bathroom 1
- Features: Walk-In Closet(s)
- Level: First
Bathroom 2
- Features: No Closet
- Level: First
Dining room
- Features: No Closet
- Level: First
Foyer
- Features: No Closet
- Level: First
Kitchen
- Features: No Closet
- Level: First
Living room
- Level: First
Heating
- Central, Electric
Cooling
- Central Air
Appliances
- Included: Convection Oven, Cooktop, Dryer, Electric Water Heater, Exhaust Fan, Freezer, Ice Maker, Washer
- Laundry: Corridor Access, Electric Dryer Hookup
Features
- Attic Fan, Ceiling Fan(s), L Dining, Living Room/Dining Room Combo, Primary Bedroom Main Floor, Solid Surface Counters, Thermostat, Walk-In Closet(s)
- Flooring: Ceramic Tile, Hardwood
- Has fireplace: No
Interior area
- Total structure area: 9,100
- Total interior livable area: 1,963 sqft
Video & virtual tour
Property
Parking
- Total spaces: 4
- Parking features: Covered
- Garage spaces: 2
- Carport spaces: 2
- Covered spaces: 4
Features
- Levels: One
- Stories: 1
- Patio & porch: Front Porch, Screened
- Exterior features: Storage
- Has view: Yes
- View description: Trees/Woods
Lot
- Size: 9,100 Square Feet
- Dimensions: 70 x 130
- Features: City Lot, Oversized Lot
- Residential vegetation: Mature Landscaping, Oak Trees
Details
- Parcel number: A1129184HA00001900012.0
- Zoning: RS-60
- Special conditions: None
Construction
Type & style
- Home type: SingleFamily
- Architectural style: Ranch
- Property subtype: Single Family Residence
Materials
- Block, Brick, Concrete
- Foundation: Brick/Mortar, Crawlspace
- Roof: Shingle
Condition
- Completed
- New construction: No
- Year built: 1949
Utilities & green energy
- Sewer: Public Sewer
- Water: Public
- Utilities for property: BB/HS Internet Available, Cable Available, Cable Connected, Electricity Available, Electricity Connected, Natural Gas Available, Phone Available, Sewer Available, Sewer Connected, Water Available, Water Connected
Community & HOA
Community
- Pet fee: $0 monthly
- Subdivision: RIVERSIDE NORTH
HOA
- Has HOA: No
Location
- Region: Tampa
Financial & listing details
- Price per square foot: $319/sqft
- Tax assessed value: $389,135
- Annual tax amount: $1,836
- Date on market: 4/3/2026
- Cumulative days on market: 114 days
- Listing terms: Cash,Conventional,FHA
- Ownership: Fee Simple
- Total actual rent: 0
- Electric utility on property: Yes
- Road surface type: Brick
Estimated market value
$608,800
$578,000 - $639,000
$2,990/mo
Price history
| Date | Event | Price |
|---|---|---|
| 7/9/2026 | Price change | $625,999-3.7%$319/sqft |
Source:  Stellar MLS #TB8493025 Report a problem Stellar MLS #TB8493025 Report a problem | ||
| 5/27/2026 | Price change | $649,999-3%$331/sqft |
Source: Stellar MLS #TB8493025 Report a problem | ||
| 5/5/2026 | Price change | $669,999-4.3%$341/sqft |
Source: Stellar MLS #TB8493025 Report a problem | ||
| 4/3/2026 | Listed for sale | $699,999$357/sqft |
Source: Stellar MLS #TB8493025 Report a problem | ||
Public tax history
| Year | Property taxes | Tax assessment |
|---|---|---|
| 2025 | $1,837 +8.4% | $126,411 +2.9% |
| 2024 | $1,694 +3.5% | $122,848 +3% |
| 2023 | $1,636 +3.6% | $119,270 +3% |
| 2022 | $1,579 +2% | $115,796 +3% |
| 2021 | $1,548 +95.7% | $112,423 +56.5% |
| 2020 | $791 +1.7% | $71,816 +2.3% |
| 2019 | $778 | $70,201 +1.9% |
| 2018 | $778 +0.6% | $68,892 -52.5% |
| 2017 | $773 +1.2% | $144,897 +119.3% |
| 2016 | $764 +2% | $66,087 +0.7% |
| 2015 | $749 +11.7% | $65,628 +0.8% |
| 2014 | $670 | $65,107 +1.5% |
| 2013 | $670 -1.1% | $64,145 +1.7% |
| 2012 | $678 -9.7% | $63,073 -12.6% |
| 2011 | $751 -33.2% | $72,128 -21.5% |
| 2010 | $1,124 -29.5% | $91,878 -18.9% |
| 2009 | $1,595 -42% | $113,342 -31.9% |
| 2008 | $2,752 -26.4% | $166,318 -3.8% |
| 2007 | $3,738 +1.3% | $172,842 +10.9% |
| 2006 | $3,690 +430.5% | $155,901 +198% |
| 2005 | $696 | $52,317 +9.9% |
| 2004 | -- | $47,595 +1.9% |
| 2003 | -- | $46,708 +2.4% |
| 2002 | -- | $45,613 +1% |
| 2001 | -- | $45,140 -26.4% |
| 2000 | $480 | $61,295 |
Find assessor info on the county website
Monthly payment
Est. payment
Payment breakdown
Explore the cost of this home by adjusting the details. Changes won't be saved.Climate risks
Neighborhood: Riverside Heights
Nearby schools
GreatSchools rating
- 3/10Graham Elementary SchoolGrades: PK-5Distance: 0.6 mi
- 4/10Stewart Middle Magnet SchoolGrades: 6-8Distance: 1.2 mi
- 3/10Hillsborough High SchoolGrades: PK,9-12Distance: 1.3 mi
Schools provided by the listing agent
- Elementary: Graham-HB
- Middle: Madison-HB
- High: Hillsborough-HB
Source: Stellar MLS. This data may not be complete. We recommend contacting the local school district to confirm school assignments for this home.
- $397,0002 bd1 ba894 sqft819 W Ohio Ave, Tampa, FL 33603Off Market
- $500,7002 bd2 ba1k sqft815 W Ohio Ave, Tampa, FL 33603Off Market
- $438,4003 bd1 ba1.1k sqft818 W Indiana Ave, Tampa, FL 33603Off Market
- $1,449,7405 bd5 ba3.5k sqft811 W Ohio Ave, Tampa, FL 33603Sold
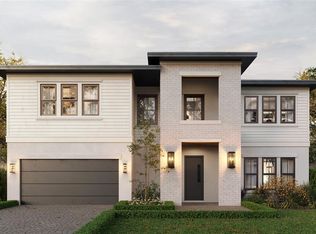
- $611,3003 bd2 ba1.8k sqft820 W Indiana Ave, Tampa, FL 33603Off Market
- $478,3003 bd1 ba1.1k sqft816 W Indiana Ave, Tampa, FL 33603Off Market
- $386,9001 bd1 ba933 sqft818 W Ohio Ave, Tampa, FL 33603Off Market
- $547,2003 bd2 ba2.1k sqft901 W Ohio Ave, Tampa, FL 33603Off Market
A local agent can set up tours, give advice and negotiate with sellers.
A local lender can help you make sure your offer is ready when you are.
Similar homes
- $579,0003 bd2 ba1.4k sqft3901 N Clearfield Ave, Tampa, FL 33603For Sale
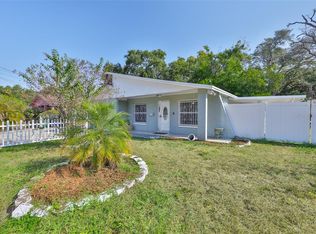
 MLS ID #TB8450026, Andrea Difillipo, CENTURY 21 BEGGINS ENTERPRISES. Stellar MLS
 - $595,0004 bd3 ba2.3k sqft2102 W Kyra Dr, Tampa, FL 33612For Sale
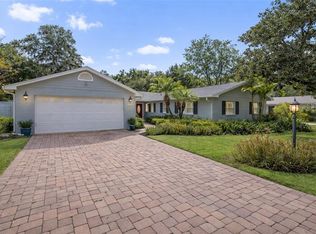 MLS ID #TB8488965, Abi Neal, COMPASS FLORIDA LLC. Stellar MLS
 - $650,0003 bd2 ba1.9k sqft1520 S Richard Ave, Tampa, FL 33629For Sale
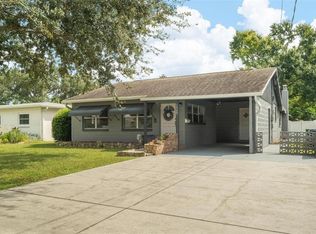 MLS ID #TB8433227, Conor Green, CHARLES RUTENBERG REALTY INC. Stellar MLS
 - $450,0003 bd2 ba1.5k sqft2808 W Lake Ave, Tampa, FL 33607For Sale
 MLS ID #TB8510279, Michael Flores, 54 REALTY LLC. Stellar MLS
 - $498,0003 bd2 ba1.5k sqft4425 W Bay Villa Ave, Tampa, FL 33611For SaleMLS ID #TB8531244, Lizz Harmon, GULF SHORES REALTY ERA POWERED LLC. Stellar MLS
- $539,9993 bd2 ba1.5k sqft8205 Westridge Dr, Tampa, FL 33615For SaleMLS ID #TB8518933, Lori Dozark, FUTURE HOME REALTY INC. Stellar MLS
- $494,9005 bd3 ba2.2k sqft10107 N Aster Ave, Tampa, FL 33612For SaleMLS ID #TB8503497, Amir Parajuli, LPT REALTY, LLC.. Stellar MLS
- $599,9005 bd3 ba2.7k sqft901 W River Dr, Temple Terrace, FL 33617For SaleMLS ID #TB8505695, Scott Green, MAMMOTH REALTY, LLC. Stellar MLS
- $575,0004 bd3 ba2.4k sqft4504 Deer Park Pl, Brandon, FL 33511For SaleMLS ID #TB8528636, Amber Browder, MARK SPAIN REAL ESTATE. Stellar MLS
- $500,0004 bd3 ba2k sqft4204 S Renellie Dr, Tampa, FL 33611For SaleMLS ID #O6422282, Candace Garber, TRUDEALS REALTY CORP. Stellar MLS
- $634,0004 bd3 ba2.6k sqft3817 Nicholas Ct, Tarpon Springs, FL 34688For SaleMLS ID #O6410747, Steven Koleno, BEYCOME OF FLORIDA LLC. Stellar MLS
- $530,0004 bd4 ba2.4k sqft6815 Mitchell Cir, Tampa, FL 33634For SaleMLS ID #TB8487339, Francisco Silva Gonzalez, FUTURE HOME REALTY INC. Stellar MLS
- $385,0003 bd2 ba1.4k sqft2815 N Taliaferro Ave, Tampa, FL 33602For SaleMLS ID #TB8520641, Jackie Little, KELLER WILLIAMS REALTY- PALM HARBOR. Stellar MLS
- $489,9003 bd2 ba2.2k sqft5005 Puritan Rd, Tampa, FL 33617For SaleMLS ID #W7884397, Vincent Mistretta, HOMAN REALTY GROUP INC. Stellar MLS
- $499,9004 bd3 ba2.9k sqft12510 Forest Hills Dr, Tampa, FL 33612For SaleMLS ID #TB8449618, Mark Cravens, FIRST QUALITY PROPERTIES. Stellar MLS
- $420,0003 bd2 ba1.5k sqft3312 W Burke St, Tampa, FL 33614For SaleMLS ID #TB8487762, Elizabeth Gargula, RE/MAX PREMIER GROUP. Stellar MLS
- $459,0003 bd2 ba1.9k sqft1708 Pond Lake Dr, Tampa, FL 33612For SaleMLS ID #TB8477089, Leslie Knox, REALTY ONE GROUP ADVANTAGE. Stellar MLS
- $579,0004 bd3 ba2.4k sqft302 Bloomingfield Dr, Brandon, FL 33511For SaleMLS ID #TB8527541, Catherine Waters, FUTURE HOME REALTY INC. Stellar MLS
- $330,0004 bd2 ba1.9k sqft301 N 26th St APT A, Tampa, FL 33605For SaleMLS ID #TB8505929, Denzel Robinson, EXP REALTY LLC. Stellar MLS
- $519,0003 bd2 ba1.2k sqft6208 S Jones Rd, Tampa, FL 33611For SaleMLS ID #TB8462960, Kathleen Anders, SMITH & ASSOCIATES REAL ESTATE. Stellar MLS
