Virtually Staged. One or more photo(s) has been virtually staged. NOW OFFERED AT $479,900 — LAKEFRONT LIVING ON PINE LAKE! Discover a rare opportunity to own a spacious 4-bedroom, 3-bath lakefront home with over 2,900 sq. ft., 87 feet of lake frontage and a 3-car garage—all with NO HOA. Set on a .26-acre homesite, this unique property combines original 1940s character with a substantial addition completed around 2005 and offers tremendous potential to personalize and make it your own. The lake takes center stage from the moment you enter the expansive living room, where wide-open water views, exposed wood beams, a wood-burning fireplace and three sets of sliding glass doors create a dramatic connection to the outdoors. Step outside to the screened porch and wood deck overlooking Pine Lake—an inviting setting for morning coffee, entertaining, relaxing sunsets, fishing, kayaking or canoeing right from your backyard. Inside, the generous floor plan offers plenty of room to spread out. The kitchen features both gas and electric ranges, a large prep area, dishwasher and stainless-steel refrigerator and connects easily with the dining room, breakfast nook and living areas. Beautiful wood floors add warmth to the dining room, while three first-floor bedrooms and two baths provide flexibility for family, guests, a home office or multigenerational living. Upstairs, the oversized primary suite creates a private retreat with cathedral ceilings, large windows, walk-in closet, spa tub and private screened balcony overlooking the lake. Imagine beginning or ending your day surrounded by peaceful water views. Need storage? The large 3-car garage provides exceptional space, with additional yard area for trailers, a small boat or recreational toys. Three A/C systems, including two mini-splits, provide zoned comfort throughout the home. Conveniently located near Babe Zaharias Golf Course, parks, shopping and dining, with easy access to Dale Mabry Highway and I-275. Homes offering this combination of nearly 3,000 sq. ft., direct lake frontage, a 3-car garage and no HOA are hard to duplicate at this price. Bring your vision and transform this distinctive property into the lakefront home you've been waiting for. Schedule your private showing and experience the Pine Lake views for yourself! Drone video available.
For sale
Price cut: $20K (8/13)
$479,900
12510 FOREST HILLS DRIVE, TAMPA, FL 33612
4beds
2,916sqft
Single Family Residence
Built in 1948
0.26 Acres Lot
$477,300 Zestimate®
$165/sqft
$-- HOA
What's special
Two bathsWide-open water viewsOversized primary suiteWood-burning fireplaceSpa tubThree first-floor bedroomsExposed wood beams
- 271 days |
- 1,107 |
- 94 |
Zillow last checked:
Listing updated:
Listed by:
Mark Cravens 813-361-0399,
FIRST QUALITY PROPERTIES 813-948-2067
Source: Stellar MLS,MLS#: TB8449618 Originating MLS: Suncoast Tampa
Originating MLS: Suncoast Tampa
Facts & features
Interior
Bedrooms & bathrooms
- Bedrooms: 4
- Bathrooms: 3
- Full bathrooms: 3
Rooms
- Room types: Breakfast Room Separate, Dining Room
Primary bedroom
- Features: Ceiling Fan(s), En Suite Bathroom, Walk-In Closet(s)
- Level: Second
- Area: 409.53 Square Feet
- Dimensions: 21.11x19.4
Bedroom 1
- Features: Ceiling Fan(s), Built-in Closet
- Level: First
- Area: 114.4 Square Feet
- Dimensions: 11x10.4
Bedroom 2
- Features: Ceiling Fan(s), Built-in Closet
- Level: First
- Area: 149.86 Square Feet
- Dimensions: 12.7x11.8
Bedroom 3
- Features: En Suite Bathroom, Built-in Closet
- Level: First
- Area: 115.44 Square Feet
- Dimensions: 11.1x10.4
Primary bathroom
- Features: Bath w Spa/Hydro Massage Tub, Dual Sinks, En Suite Bathroom, Exhaust Fan, Tub with Separate Shower Stall, Linen Closet
- Level: Second
- Area: 131.54 Square Feet
- Dimensions: 18.5x7.11
Bathroom 1
- Features: Shower No Tub
- Level: First
- Area: 37.05 Square Feet
- Dimensions: 6.5x5.7
Bathroom 2
- Features: Shower No Tub
- Level: First
- Area: 29.15 Square Feet
- Dimensions: 5.5x5.3
Dinette
- Level: First
- Area: 63.64 Square Feet
- Dimensions: 8.6x7.4
Dining room
- Level: First
- Area: 187 Square Feet
- Dimensions: 18.7x10
Kitchen
- Features: Granite Counters, Tile Counters
- Level: First
- Area: 177.06 Square Feet
- Dimensions: 22.7x7.8
Living room
- Features: Ceiling Fan(s)
- Level: First
- Area: 560.64 Square Feet
- Dimensions: 25.6x21.9
Heating
- Central, Electric, Other
Cooling
- Central Air, Ductless
Appliances
- Included: Dishwasher, Electric Water Heater, Exhaust Fan, Microwave, Range, Range Hood, Refrigerator, Washer
- Laundry: In Garage, Washer Hookup
Features
- Cathedral Ceiling(s), Ceiling Fan(s), Chair Rail, PrimaryBedroom Upstairs, Solid Wood Cabinets, Stone Counters, Vaulted Ceiling(s), Walk-In Closet(s)
- Flooring: Ceramic Tile, Vinyl, Hardwood
- Doors: Sliding Doors
- Has fireplace: Yes
- Fireplace features: Living Room, Wood Burning
Interior area
- Total structure area: 4,116
- Total interior livable area: 2,916 sqft
Video & virtual tour
Property
Parking
- Total spaces: 3
- Parking features: Garage - Attached
- Attached garage spaces: 3
Features
- Levels: Multi/Split
- Patio & porch: Covered, Deck, Front Porch, Patio, Porch, Rear Porch, Screened
- Exterior features: Balcony, Fire Pit, Irrigation System
- Fencing: Chain Link
- Has view: Yes
- View description: Water, Lake
- Has water view: Yes
- Water view: Water,Lake
- Waterfront features: Lake Front, Lake Privileges
- Body of water: PINE LAKE
Lot
- Size: 0.26 Acres
- Dimensions: 94 x 121
- Features: Cleared, In County, Rolling Slope
Details
- Parcel number: U11281810400001100051.0
- Zoning: RSC-6
- Special conditions: None
Construction
Type & style
- Home type: SingleFamily
- Property subtype: Single Family Residence
Materials
- Block, Stucco, Vinyl Siding, Wood Frame
- Foundation: Crawlspace, Stem Wall
- Roof: Shingle
Condition
- New construction: No
- Year built: 1948
Utilities & green energy
- Sewer: Public Sewer
- Water: Public
- Utilities for property: BB/HS Internet Available, Electricity Connected, Public, Sewer Connected, Water Connected
Community & HOA
Community
- Pet fee: $0 monthly
- Subdivision: TAMPAS NORTH SIDE CNTRY CL
HOA
- Has HOA: No
Location
- Region: Tampa
Financial & listing details
- Price per square foot: $165/sqft
- Tax assessed value: $447,234
- Annual tax amount: $4,183
- Date on market: 11/19/2025
- Cumulative days on market: 250 days
- Listing terms: Cash,Conventional,FHA,VA Loan
- Ownership: Fee Simple
- Total actual rent: 0
- Electric utility on property: Yes
- Road surface type: Paved, Asphalt
Estimated market value
$477,300
$453,000 - $501,000
$3,240/mo
Price history
| Date | Event | Price |
|---|---|---|
| 8/13/2026 | Price change | $479,900-4%$165/sqft |
Source:  Stellar MLS #TB8449618 Report a problem Stellar MLS #TB8449618 Report a problem | ||
| 6/11/2026 | Listed for sale | $499,900$171/sqft |
Source: Stellar MLS #TB8449618 Report a problem | ||
| 6/5/2026 | Pending sale | $499,900$171/sqft |
Source: Stellar MLS #TB8449618 Report a problem | ||
| 5/16/2026 | Listed for sale | $499,900$171/sqft |
Source: Stellar MLS #TB8449618 Report a problem | ||
| 5/7/2026 | Pending sale | $499,900$171/sqft |
Source: Stellar MLS #TB8449618 Report a problem | ||
| 5/7/2026 | Listed for sale | $499,900$171/sqft |
Source: Stellar MLS #TB8449618 Report a problem | ||
| 4/29/2026 | Pending sale | $499,900$171/sqft |
Source: Stellar MLS #TB8449618 Report a problem | ||
| 4/27/2026 | Price change | $499,900-2.9%$171/sqft |
Source: Stellar MLS #TB8449618 Report a problem | ||
| 4/2/2026 | Price change | $515,000-5.5%$177/sqft |
Source: Stellar MLS #TB8449618 Report a problem | ||
| 3/6/2026 | Price change | $545,000-5.2%$187/sqft |
Source: Stellar MLS #TB8449618 Report a problem | ||
| 1/30/2026 | Price change | $575,000-2.5%$197/sqft |
Source: Stellar MLS #TB8449618 Report a problem | ||
| 11/19/2025 | Listed for sale | $590,000+141.3%$202/sqft |
Source: Stellar MLS #TB8449618 Report a problem | ||
| 4/17/2015 | Sold | $244,500-1.8%$84/sqft |
Source: Stellar MLS #T2714497 Report a problem | ||
| 3/26/2015 | Pending sale | $249,000$85/sqft |
Source: FLORIDA EXECUTIVE REALTY #T2714497 Report a problem | ||
| 12/17/2014 | Price change | $249,000-3.5%$85/sqft |
Source: FLORIDA EXECUTIVE REALTY (621900) #T2714497 Report a problem | ||
| 11/5/2014 | Price change | $258,000-1.9%$88/sqft |
Source: FLORIDA EXECUTIVE REALTY (621900) #T2714497 Report a problem | ||
| 10/10/2014 | Price change | $263,000-4%$90/sqft |
Source: FLORIDA EXECUTIVE REALTY (621900) #T2714497 Report a problem | ||
| 10/3/2014 | Price change | $274,000-1.8%$94/sqft |
Source: FLORIDA EXECUTIVE REALTY (621900) #T2714497 Report a problem | ||
| 9/5/2014 | Listed for sale | $279,000+1.5%$96/sqft |
Source: FLORIDA EXECUTIVE REALTY (621900) #T2714497 Report a problem | ||
| 11/16/2004 | Sold | $275,000+93%$94/sqft |
Source: Public Record Report a problem | ||
| 3/23/1999 | Sold | $142,500$49/sqft |
Source: Public Record Report a problem | ||
Public tax history
| Year | Property taxes | Tax assessment |
|---|---|---|
| 2025 | $4,548 +8.7% | $258,248 +2.9% |
| 2024 | $4,183 +3.9% | $250,970 +3% |
| 2023 | $4,027 +4.9% | $243,660 +3% |
| 2022 | $3,837 +1.2% | $236,563 +3% |
| 2021 | $3,792 +2.5% | $229,673 +1.4% |
| 2020 | $3,699 +3.1% | $226,502 +2.3% |
| 2019 | $3,588 | $221,410 +1.9% |
| 2018 | $3,588 +1.6% | $217,282 +2.1% |
| 2017 | $3,532 +1.4% | $212,813 +1.4% |
| 2016 | $3,482 -18.2% | $209,817 +6.9% |
| 2015 | $4,259 +68.4% | $196,215 +24.4% |
| 2014 | $2,528 | $157,669 +1.5% |
| 2013 | $2,528 -5.3% | $155,339 -3.1% |
| 2012 | $2,671 -27% | $160,385 -23.2% |
| 2011 | $3,660 -11.2% | $208,938 -10.4% |
| 2010 | $4,120 -14.8% | $233,296 -12.9% |
| 2009 | $4,838 -8.5% | $267,917 -7.4% |
| 2008 | $5,287 -1.2% | $289,455 +3% |
| 2007 | $5,349 -5.8% | $281,024 +2.5% |
| 2006 | $5,678 +5.7% | $274,170 +8.5% |
| 2005 | $5,373 | $252,606 +69.4% |
| 2004 | -- | $149,093 +1.9% |
| 2003 | -- | $146,313 +2.4% |
| 2002 | -- | $142,884 +1.6% |
| 2001 | -- | $140,634 +3% |
| 2000 | $2,860 | $136,538 |
Find assessor info on the county website
Monthly payment
Est. payment
Payment breakdown
Explore the cost of this home by adjusting the details. Changes won't be saved.Climate risks
Neighborhood: 33612
Nearby schools
GreatSchools rating
- 6/10Lake Magdalene Elementary SchoolGrades: PK-5Distance: 0.5 mi
- 6/10Hill Middle SchoolGrades: 6-8Distance: 4.2 mi
- 2/10Chamberlain High SchoolGrades: 9-12Distance: 1.9 mi
Schools provided by the listing agent
- Elementary: Lake Magdalene-HB
- Middle: Hill-HB
- High: Chamberlain-HB
Source: Stellar MLS. This data may not be complete. We recommend contacting the local school district to confirm school assignments for this home.
- $319,5003 bd2 ba1k sqft12604 Forest Hills Dr, Tampa, FL 33612Off Market

- $500,5003 bd3 ba2k sqft12508 Forest Hills Dr, Tampa, FL 33612Off Market
- $440,0003 bd2 ba1.6k sqft12506 Forest Hills Dr, Tampa, FL 33612Sold

- $520,1003 bd2 ba2.2k sqft12606 Forest Hills Dr, Tampa, FL 33612Off Market
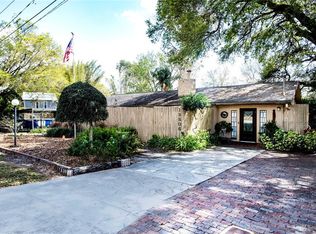
- $299,8002 bd2 ba1.2k sqft12504 Forest Hills Dr, Tampa, FL 33612Off Market
- $329,9002 bd1 ba1.1k sqft12515 Forest Hills Dr, Tampa, FL 33612Off Market
- $242,0002 bd1 ba1.4k sqft12505 Forest Hills Dr, Tampa, FL 33612Sold
- $400,7003 bd2 ba1 sqft12702 Summit St, Tampa, FL 33612Off Market
A local agent can set up tours, give advice and negotiate with sellers.
Similar homes
- $480,0004 bd4 ba2.3k sqft11735 MARJORY AVENUE, TAMPA, FL 33612For Sale

 MLS ID #O6432922, Steven Koleno, BEYCOME OF FLORIDA LLC. Stellar MLS
 - $599,0004 bd3 ba2.6k sqft2206 HOWARD LANE, TAMPA, FL 33612For Sale
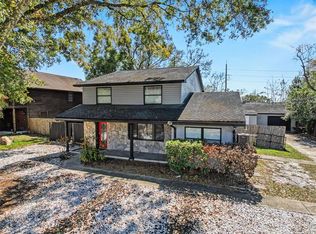 MLS ID #TB8480400, Asaf Baror, MCPEAK REALTY GROUP INC. Stellar MLS
 - $490,0004 bd3 ba2.2k sqft6203 FARTHING STREET, TAMPA, FL 33647For Sale
 MLS ID #O6427830, Marina Heath, EXP REALTY LLC. Stellar MLS
 - $599,0004 bd2 ba2.7k sqft2535 LAKE ELLEN DRIVE, TAMPA, FL 33618For Sale
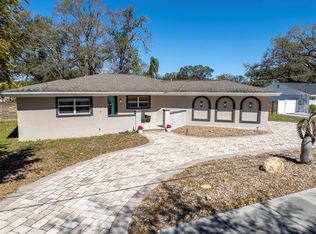 MLS ID #TB8533794, G.J. Minardi, THE TONI EVERETT COMPANY. Stellar MLS
 - $458,0004 bd3 ba2k sqft1901 E PARIS STREET, TAMPA, FL 33610For SaleMLS ID #TB8533564, Sherlene Mendez Vaz, FINE PROPERTIES. Stellar MLS
- $534,0003 bd2 ba2k sqft3011 LAKE ELLEN DRIVE, TAMPA, FL 33618For SaleMLS ID #TB8400623, Julie Brantley, MIHARA & ASSOCIATES INC.. Stellar MLS
- $385,0003 bd1 ba1.4k sqft10308 N OAKLEAF AVENUE, TAMPA, FL 33612For SaleMLS ID #TB8525345, Jim Knetsch, LPT REALTY, LLC. Stellar MLS
- $525,0004 bd2 ba2.2k sqft16704 VALLELY DRIVE, TAMPA, FL 33618For SaleMLS ID #TB8492634, Kenneth Knetsch, MIHARA & ASSOCIATES INC.. Stellar MLS
- $479,0004 bd3 ba2.3k sqft6809 TWELVE OAKS BOULEVARD, TAMPA, FL 33634For SaleMLS ID #TB8469377, Marie Preston, SMITH & ASSOCIATES REAL ESTATE. Stellar MLS
- $460,0004 bd3 ba1.7k sqft4723 SOUTHBREEZE DRIVE, TAMPA, FL 33624For SaleMLS ID #TB8536815, Raymond Mihara, MIHARA & ASSOCIATES INC.. Stellar MLS
- $470,0003 bd2 ba1.7k sqft1023 N BASK DRIVE, TAMPA, FL 33603For SaleMLS ID #TB8478127, Brenda Christian, EXP REALTY LLC. Stellar MLS
- $475,0004 bd2 ba2.2k sqft206 JACOB RYAN COURT, BRANDON, FL 33510PendingMLS ID #TB8537567, Bridget Franklin, MARK SPAIN REAL ESTATE. Stellar MLS
- $550,0003 bd3 ba2k sqft4611 LANDSCAPE DRIVE, TAMPA, FL 33624For SaleMLS ID #TB8538771, Melissa DeMaria, KELLER WILLIAMS TAMPA PROPERTIES. Stellar MLS
- $411,0003 bd2 ba1.5k sqft1509 W BARR DRIVE, TAMPA, FL 33603For SaleMLS ID #TB8537508, Tania Patone, MARK SPAIN REAL ESTATE. Stellar MLS
- $517,4003 bd2 ba1.6k sqft11935 RIVERHILLS DRIVE, TAMPA, FL 33617For SaleMLS ID #TB8519795, Kerryn Ellson, COASTAL PROPERTIES GROUP INTERNATIONAL. Stellar MLS
- $495,0003 bd2 ba2.2k sqft2524 VICTARRA CIRCLE, LUTZ, FL 33559For SaleMLS ID #TB8491334, Tabatha Pankop, REAL BROKER, LLC. Stellar MLS
- $599,5006 bd5 ba3.3k sqft2814 W HUMPHREY STREET, TAMPA, FL 33614For SaleMLS ID #TB8465409, Andrew Salamone, COMPASS FLORIDA LLC. Stellar MLS
- $585,0004 bd3 ba1.7k sqft9609 FREDERICKSBURG ROAD, TAMPA, FL 33635For SaleMLS ID #TB8538505, Micah Prentice, WEALTH HAVEN REALTY. Stellar MLS
- $495,0004 bd2 ba1.7k sqft4437 W BAY AVENUE, TAMPA, FL 33616For SaleMLS ID #TB8513982, Jason Rodriguez, CHARLES RUTENBERG REALTY INC. Stellar MLS
- $530,0004 bd4 ba2.4k sqft6815 MITCHELL CIRCLE, TAMPA, FL 33634For SaleMLS ID #TB8487339, Francisco Silva Gonzalez, FUTURE HOME REALTY INC. Stellar MLS
